The Luxury of Space & The Comfort of "Ready Now" This sprawling 5-bedroom, 4-bathroom luxury residence offers a rare combination of privacy, scale, and tranquility that most new construction simply cannot match. Located within the exclusive, gated Enclave at Meadow Pointe, this home provides the "best of both worlds": the pristine feel of a modern estate with the established benefits of an oversized, private lot. Why Wait to Build? While nearby new construction often means waiting months for completion and living on top of your neighbors, 3138 Hilliard Dr is ready today. * True Privacy: Unlike the tight footprints of newer developments, this home boasts significant space between neighbors. Positioned on a premium conservation lot with no rear neighbors, your view is a lush, wooded nature preserve—not someone else’s living room. Mature Landscaping: Skip the years of waiting for saplings to grow. This property features lush, established landscaping that provides immediate curb appeal and natural shade. Move-In Complete: Forget the "hidden costs" of new builds. This home comes fully equipped with high-end light fixtures, ceiling fans, and window treatments already professionally installed and included. Designed for Scale and Flow Inside, soaring ceilings and an open, airy flow create an atmosphere designed for both elevated entertaining and everyday living. The seamless transition from the chef’s kitchen to the main living area makes the home ideal for gatherings. Primary Retreat: The downstairs primary suite features tranquil conservation views and an enormous walk-in closet designed for the most extensive wardrobes. Upstairs Versatility: Generously sized bedrooms are complemented by a massive loft, perfect as a media room or game lounge. One bedroom is currently a bright, quiet home office. Double the Convenience: A rare find—this home includes two dedicated laundry rooms (one on each floor), eliminating stairs from your daily chores. Community & Lifestyle Enjoy the peace of a gated community while maintaining full access to the Meadow Pointe IV Clubhouse, featuring a resort-style pool, fitness center, and sports courts. With quick access to The Krates at The Grove, Wiregrass Mall, and top-tier dining, you get peaceful living without sacrificing convenience. Photos only tell part of the story. To truly appreciate the scale, the quiet setting, and the incredible value of a "ready-now" luxury estate, you must see it in person. Schedule your private showing today and discover the best luxury value in 33545.
For sale
$595,000
3138 HILLIARD DRIVE, WESLEY CHAPEL, FL 33543
5beds
3,773sqft
:
Get pre-qualified$3,975/mo
Single Family Residence
Built in 2019
0.25 Acres Lot
$573,500 Zestimate®
$158/sqft
$45/mo HOA
What's special
Generously sized bedroomsBright quiet home officeCeiling fansDownstairs primary suiteSoaring ceilingsOpen airy flowHigh-end light fixtures
- 198 days |
- 204 |
- 6 |
Zillow last checked:
Listing updated:
Listed by:
Summerna Khan 813-414-9999,
KELLER WILLIAMS TAMPA PROPERTIES 813-264-7754
Source: Stellar MLS,MLS#: TB8461289 Originating MLS: Suncoast Tampa
Originating MLS: Suncoast Tampa
Facts & features
Interior
Bedrooms & bathrooms
- Bedrooms: 5
- Bathrooms: 4
- Full bathrooms: 3
- 1/2 bathrooms: 1
Rooms
- Room types: Bonus Room, Family Room, Dining Room, Utility Room
Primary bedroom
- Features: Ceiling Fan(s), Walk-In Closet(s)
- Level: First
- Area: 280 Square Feet
- Dimensions: 14x20
Bedroom 2
- Features: Walk-In Closet(s)
- Level: Second
- Area: 229.5 Square Feet
- Dimensions: 13.5x17
Bedroom 3
- Features: Walk-In Closet(s)
- Level: Second
- Area: 245 Square Feet
- Dimensions: 14x17.5
Bedroom 4
- Features: Walk-In Closet(s)
- Level: Second
- Area: 162 Square Feet
- Dimensions: 12x13.5
Bedroom 5
- Features: Storage Closet
- Level: Second
- Area: 234 Square Feet
- Dimensions: 13x18
Dining room
- Level: First
- Area: 149.5 Square Feet
- Dimensions: 13x11.5
Family room
- Level: Second
- Area: 546 Square Feet
- Dimensions: 21x26
Kitchen
- Features: Granite Counters, Kitchen Island, Pantry
- Level: First
- Area: 252 Square Feet
- Dimensions: 18x14
Living room
- Features: Ceiling Fan(s)
- Level: First
- Area: 528 Square Feet
- Dimensions: 22x24
Heating
- Central
Cooling
- Central Air
Appliances
- Included: Dishwasher, Disposal, Electric Water Heater, Microwave, Range, Refrigerator
- Laundry: Inside, Laundry Room, Upper Level
Features
- Ceiling Fan(s), High Ceilings, Kitchen/Family Room Combo, Living Room/Dining Room Combo, Open Floorplan, Primary Bedroom Main Floor, Solid Surface Counters, Stone Counters, Thermostat, Tray Ceiling(s), Walk-In Closet(s)
- Flooring: Carpet, Ceramic Tile
- Windows: Window Treatments
- Has fireplace: Yes
- Fireplace features: Free Standing
Interior area
- Total structure area: 4,717
- Total interior livable area: 3,773 sqft
Video & virtual tour
Property
Parking
- Total spaces: 3
- Parking features: Driveway, Tandem
- Attached garage spaces: 3
- Has uncovered spaces: Yes
- Details: Garage Dimensions: 20X35
Features
- Levels: Two
- Stories: 2
- Patio & porch: Covered, Front Porch, Rear Porch
- Exterior features: Other, Sidewalk
- Has view: Yes
- View description: Trees/Woods
Lot
- Size: 0.25 Acres
- Dimensions: 70 x 174
- Features: Conservation Area, Landscaped, Sidewalk
- Residential vegetation: Wooded
Details
- Parcel number: 2226200050075000020
- Zoning: MPUD
- Special conditions: None
Construction
Type & style
- Home type: SingleFamily
- Architectural style: Contemporary
- Property subtype: Single Family Residence
Materials
- Block, Concrete, Stucco, Wood Frame
- Foundation: Slab
- Roof: Shingle
Condition
- New construction: No
- Year built: 2019
Utilities & green energy
- Sewer: Public Sewer
- Water: Public
- Utilities for property: Electricity Connected, Public, Sewer Connected, Water Connected
Community & HOA
Community
- Features: Community Mailbox, Deed Restrictions, Dog Park, Gated Community - No Guard, Pool, Sidewalks
- Pet fee: $0 monthly
- Subdivision: MEADOW POINTE 4 PRCL N O & P EN
HOA
- Has HOA: Yes
- Amenities included: Basketball Court, Clubhouse, Fitness Center, Other, Park, Playground, Pool, Tennis Court(s), Trail(s)
- Services included: Community Pool, Other, Pool Maintenance, Recreational Facilities
- HOA fee: $45 monthly
- HOA name: Betty Matheus
- HOA phone: 813-936-4125
Location
- Region: Wesley Chapel
Financial & listing details
- Price per square foot: $158/sqft
- Tax assessed value: $686,832
- Annual tax amount: $10,021
- Date on market: 1/23/2026
- Cumulative days on market: 176 days
- Listing terms: Cash,Conventional,FHA,VA Loan
- Ownership: Fee Simple
- Total actual rent: 0
- Electric utility on property: Yes
- Road surface type: Paved
Estimated market value
$573,500
$545,000 - $602,000
$3,648/mo
Price history
| Date | Event | Price |
|---|---|---|
| 8/6/2026 | Listed for sale | $595,000$158/sqft |
Source:  Stellar MLS #TB8461289 Report a problem Stellar MLS #TB8461289 Report a problem | ||
| 7/15/2026 | Pending sale | $595,000$158/sqft |
Source: Stellar MLS #TB8461289 Report a problem | ||
| 2/18/2026 | Price change | $595,000-4.8%$158/sqft |
Source: Stellar MLS #TB8461289 Report a problem | ||
| 1/23/2026 | Listed for sale | $625,000+1%$166/sqft |
Source: Stellar MLS #TB8461289 Report a problem | ||
| 4/15/2025 | Listing removed | $619,000$164/sqft |
Source: Stellar MLS #TB8309689 Report a problem | ||
| 4/7/2025 | Pending sale | $619,000$164/sqft |
Source: Stellar MLS #TB8309689 Report a problem | ||
| 2/20/2025 | Price change | $619,000-4.6%$164/sqft |
Source: Stellar MLS #TB8309689 Report a problem | ||
| 1/30/2025 | Price change | $649,000-0.9%$172/sqft |
Source: Stellar MLS #TB8309689 Report a problem | ||
| 11/21/2024 | Price change | $655,000-4.9%$174/sqft |
Source: Stellar MLS #TB8309689 Report a problem | ||
| 11/7/2024 | Listed for sale | $689,000-1.4%$183/sqft |
Source: Stellar MLS #TB8309689 Report a problem | ||
| 7/11/2024 | Listing removed | $699,000$185/sqft |
Source: Stellar MLS #T3483907 Report a problem | ||
| 5/22/2024 | Price change | $699,000-4.1%$185/sqft |
Source: Stellar MLS #T3483907 Report a problem | ||
| 4/26/2024 | Price change | $729,000-1.4%$193/sqft |
Source: Stellar MLS #T3483907 Report a problem | ||
| 3/8/2024 | Price change | $739,000-1.3%$196/sqft |
Source: Stellar MLS #T3483907 Report a problem | ||
| 1/1/2024 | Listed for sale | $749,000+92.1%$199/sqft |
Source: Stellar MLS #T3483907 Report a problem | ||
| 1/9/2020 | Sold | $390,000+0%$103/sqft |
Source: Public Record Report a problem | ||
| 10/12/2019 | Price change | $389,990-7.1%$103/sqft |
Source: Lennar Report a problem | ||
| 9/28/2019 | Price change | $419,990-2.6%$111/sqft |
Source: Lennar Report a problem | ||
| 9/18/2019 | Price change | $430,990-1%$114/sqft |
Source: Lennar Report a problem | ||
| 8/20/2019 | Listed for sale | $435,290$115/sqft |
Source: Lennar Report a problem | ||
Public tax history
| Year | Property taxes | Tax assessment |
|---|---|---|
| 2024 | $10,041 +3.9% | $427,900 |
| 2023 | $9,666 +12.3% | $427,900 +3% |
| 2022 | $8,607 -0.4% | $415,440 +6.1% |
| 2021 | $8,637 +2% | $391,600 +1.4% |
| 2020 | $8,465 +180.1% | $386,196 +3973.8% |
| 2019 | $3,022 | $9,480 +9.9% |
| 2018 | $3,022 | $8,624 |
Find assessor info on the county website
Monthly payment
Est. payment
Payment breakdown
Explore the cost of this home by adjusting the details. Changes won't be saved.Climate risks
Neighborhood: 33543
Nearby schools
GreatSchools rating
- 6/10Double Branch Elementary SchoolGrades: PK-5Distance: 0.4 mi
- 6/10Thomas E. Weightman Middle SchoolGrades: 6-8Distance: 3.7 mi
- 5/10Wesley Chapel High SchoolGrades: 9-12Distance: 3.9 mi
Schools provided by the listing agent
- Elementary: Double Branch Elementary
- Middle: Thomas E Weightman Middle-PO
- High: Wesley Chapel High-PO
Source: Stellar MLS. This data may not be complete. We recommend contacting the local school district to confirm school assignments for this home.
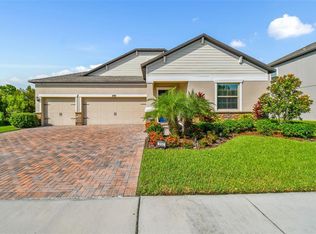
- $689,0004 bd3 ba2.7k sqft3152 Hilliard Dr, Wesley Chapel, FL 33543Sold
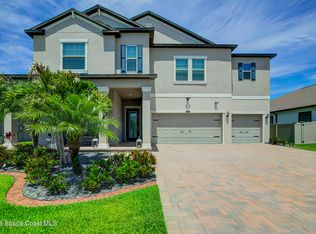
- $575,9005 bd4 ba3.9k sqft2723 Hilliard Dr, Wesley Chapel, FL 33543Pending
- $523,9005 bd3 ba2.9k sqft2854 Hilliard Dr., Wesley Chapel, FL 33543Off Market
- $621,1005 bd3 ba2.9k sqft31544 Fairhill Dr, Zephyrhills, FL 33543Off Market
- $578,200-- bd3 ba2.6k sqft31558 Fairhill Dr, Zephyrhills, FL 33543Off Market
- $766,0004 bd4 ba2.8k sqft31572 Fairhill Dr, Zephyrhills, FL 33543Off Market
- $---- bd-- ba-- sqft31572 Fairhill Dr, Wesley Chapel, FL 33543Off Market
- $590,8004 bd3 ba2.7k sqft31514 Fairhill Dr, Zephyrhills, FL 33543Off Market
A local agent can set up tours, give advice and negotiate with sellers.
A local lender can help you make sure your offer is ready when you are.
Similar homes
- $585,0005 bd4 ba3.3k sqft2336 NESSLEWOOD DRIVE, WESLEY CHAPEL, FL 33543For Sale

 MLS ID #TB8499263, Michael Ceparano, FUTURE HOME REALTY INC. Stellar MLS
 - $615,0005 bd4 ba3.3k sqft30932 LINDENTREE DRIVE, WESLEY CHAPEL, FL 33543For Sale
 MLS ID #TB8516695, Vilma Lacorte LLC, FUTURE HOME REALTY INC. Stellar MLS
 - $539,9005 bd3 ba3.1k sqft1297 BERING ROAD, WESLEY CHAPEL, FL 33543For Sale
 MLS ID #TB8530335, Maria Hoffman, KELLER WILLIAMS RLTY NEW TAMPA. Stellar MLS
 - $625,0004 bd4 ba2.9k sqft3326 ACACIA BAY AVENUE, WESLEY CHAPEL, FL 33543For Sale
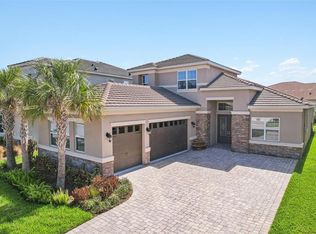 MLS ID #TB8485507, Maria Hoffman, KELLER WILLIAMS RLTY NEW TAMPA. Stellar MLS
 - $750,0004 bd3 ba3.3k sqft32697 NATURAL BRIDGE ROAD, WESLEY CHAPEL, FL 33543For SaleMLS ID #TB8535402, Elisabeth Christenson, CENTURY 21 CIRCLE. Stellar MLS
- $644,9993 bd3 ba2.1k sqft32732 TREE OF LIFE AVENUE, WESLEY CHAPEL, FL 33543For SaleMLS ID #TB8509603, Christy Almonte, FIVE STAR REAL ESTATE OF FLORIDA LLC. Stellar MLS
- $589,9004 bd3 ba2.5k sqft5849 RIVA RIDGE DRIVE, WESLEY CHAPEL, FL 33544For SaleMLS ID #TB8536461, Emily Colamarino, CIRCUITOUS REALTY. Stellar MLS
- $425,0004 bd2 ba2k sqft29609 EAGLE STATION DRIVE, WESLEY CHAPEL, FL 33543For SaleMLS ID #TB8536074, Sazan Powers, FRANK ALBERT REALTY. Stellar MLS
- $565,0004 bd3 ba2.7k sqft8673 BOWER BASS CIRCLE, WESLEY CHAPEL, FL 33545For SaleMLS ID #TB8534297, Erica Machado, DALTON WADE INC. Stellar MLS
- $494,0005 bd4 ba2.4k sqft1537 TALLULAH TERRACE, WESLEY CHAPEL, FL 33543For SaleMLS ID #TB8474900, Santy Kumar, HOMESMART. Stellar MLS
- $589,9995 bd4 ba3.2k sqft5903 CAPE LOOP, LAND O LAKES, FL 34639For SaleMLS ID #TB8533391, Gordon Klaiber, REDFIN CORPORATION. Stellar MLS
- $550,0005 bd4 ba3.5k sqft30068 SKYLARK DRIVE, WESLEY CHAPEL, FL 33545For SaleMLS ID #TB8490225, Melissa Longs, SIVEN PREMIER REAL ESTATE. Stellar MLS
- $650,0004 bd3 ba2.3k sqft5026 TIVOLI DRIVE, WESLEY CHAPEL, FL 33543For SaleMLS ID #TB8478168, Carolina Cognetta, LLC, MIHARA & ASSOCIATES INC.. Stellar MLS
- $489,0005 bd3 ba2.4k sqft32756 ANSLEY BLOOM LANE, WESLEY CHAPEL, FL 33543For SaleMLS ID #TB8469113, Shujing Li, LPT REALTY, LLC. Stellar MLS
- $520,0004 bd3 ba2.4k sqft33410 CASTAWAY LOOP, WESLEY CHAPEL, FL 33543For SaleMLS ID #TB8500902, Tiia Cartwright, CARTWRIGHT REALTY. Stellar MLS
- $665,0005 bd4 ba3k sqft3320 GRASSGLEN PLACE, WESLEY CHAPEL, FL 33544For SaleMLS ID #TB8509421, Stacey Handman, RE/MAX PREMIER GROUP. Stellar MLS
- $490,0003 bd3 ba2k sqft30867 LINDENTREE DRIVE, WESLEY CHAPEL, FL 33543For SaleMLS ID #TB8521005, Marbin Antunes, MARK SPAIN REAL ESTATE. Stellar MLS
- $555,0004 bd3 ba2.9k sqft10740 PLEASANT KNOLL DRIVE, TAMPA, FL 33647For SaleMLS ID #TB8494605, Steven Pitts, REDFIN CORPORATION. Stellar MLS
- $699,0005 bd5 ba3.5k sqft4079 WINDCREST DRIVE, WESLEY CHAPEL, FL 33544For SaleMLS ID #TB8495759, Michelle Deaton, RE/MAX PREMIER GROUP. Stellar MLS
- $565,0004 bd3 ba2.5k sqft19246 BRIARBROOK DRIVE, TAMPA, FL 33647For SaleMLS ID #TB8488934, Maria Hoffman, KELLER WILLIAMS RLTY NEW TAMPA. Stellar MLS
