Virtually Staged. Sellers very motivated!! Why buy new construction and spend tens of thousands post-closing on upgrades, high electric bills, and storm shutters? Located in the private gated enclave of Winsome Manor in K-Bar Ranch, this exclusive 4BR/3BA + Flex space + Loft sanctuary (almost 3000sf) offers luxury living with unmatched total cost-of-ownership savings. 26 owned solar panels (paid off) slashes monthly electric bills down to an astonishing $18-$25/month, saving you hundreds per month. Full Hurricane-impact Glass & Doors. Potential savings on Florida windstorm insurance premiums. Zero builder add-on cost; comes complete with custom window treatments, a landscaped yard, and high-end finishes. The main floor features a flex office, open-concept chef's kitchen with quartz counters and massive prep island, and a private primary suite. Step through triple glass sliders to your extended screened lanai featuring panoramic pond and conservation views--no rear neighbors, ever...! Buyer credits available!
For sale
$555,000
10740 PLEASANT KNOLL DRIVE, TAMPA, FL 33647
4beds
2,966sqft
Single Family Residence
Built in 2018
6,989 Square Feet Lot
$543,600 Zestimate®
$187/sqft
$25/mo HOA
What's special
Extended screened lanaiFlex officeHigh-end finishesCustom window treatmentsTriple glass slidersPrivate primary suiteLandscaped yard
- 40 days |
- 707 |
- 43 |
Zillow last checked:
Listing updated:
Listed by:
Steven Pitts 617-458-2883,
REDFIN CORPORATION 617-458-2883
Source: Stellar MLS,MLS#: TB8494605 Originating MLS: Suncoast Tampa
Originating MLS: Suncoast Tampa
Facts & features
Interior
Bedrooms & bathrooms
- Bedrooms: 4
- Bathrooms: 3
- Full bathrooms: 3
Rooms
- Room types: Bonus Room, Utility Room, Loft
Primary bedroom
- Features: Ceiling Fan(s), Walk-In Closet(s)
- Level: First
- Area: 288 Square Feet
- Dimensions: 24x12
Primary bathroom
- Features: Dual Sinks, Stone Counters, Linen Closet
- Level: First
- Width: 14 Feet
Kitchen
- Features: Breakfast Bar, Kitchen Island, Pantry, Stone Counters
- Level: First
- Area: 168 Square Feet
- Dimensions: 14x12
Living room
- Level: First
- Area: 384 Square Feet
- Dimensions: 16x24
Heating
- Electric
Cooling
- Central Air
Appliances
- Included: Oven, Cooktop, Dishwasher, Disposal, Electric Water Heater, Microwave, Refrigerator
- Laundry: Inside, Laundry Room
Features
- Eating Space In Kitchen, High Ceilings, Kitchen/Family Room Combo, Open Floorplan, Primary Bedroom Main Floor, Stone Counters, Thermostat, Walk-In Closet(s)
- Flooring: Carpet, Tile
- Doors: Sliding Doors
- Windows: Hurricane Shutters/Windows
- Has fireplace: No
Interior area
- Total structure area: 3,694
- Total interior livable area: 2,966 sqft
Video & virtual tour
Property
Parking
- Total spaces: 2
- Parking features: Covered, Driveway
- Attached garage spaces: 2
- Has uncovered spaces: Yes
Features
- Levels: Two
- Stories: 2
- Patio & porch: Covered, Front Porch, Patio, Screened
- Exterior features: Irrigation System, Lighting, Private Entrance, Private Mailbox, Private Yard, Rain Gutters
- Has view: Yes
- View description: Trees/Woods, Water
- Water view: Water
Lot
- Size: 6,989 Square Feet
- Dimensions: 55.91 x 125
- Features: Landscaped
- Residential vegetation: Trees/Landscaped
Details
- Parcel number: A032720A7V00000000047.0
- Zoning: PD-A
- Special conditions: None
Construction
Type & style
- Home type: SingleFamily
- Property subtype: Single Family Residence
Materials
- Block, Stucco
- Foundation: Slab
- Roof: Shingle
Condition
- New construction: No
- Year built: 2018
Utilities & green energy
- Electric: Photovoltaics Seller Owned
- Sewer: Public Sewer
- Water: Public
- Utilities for property: Electricity Connected, Public, Sewer Connected, Solar, Street Lights, Underground Utilities, Water Connected
Green energy
- Energy generation: Solar
Community & HOA
Community
- Features: Deed Restrictions
- Pet fee: $0 monthly
- Subdivision: K-BAR RANCH PRCL K PH 1
HOA
- Has HOA: Yes
- HOA fee: $25 monthly
- HOA name: Winsom Manor/Nirali Patel
- HOA phone: 813-388-9728
- Second HOA name: K-Bar Ranch II
Location
- Region: Tampa
Financial & listing details
- Price per square foot: $187/sqft
- Tax assessed value: $417,549
- Annual tax amount: $11,722
- Date on market: 4/10/2026
- Cumulative days on market: 118 days
- Listing terms: Cash,Conventional,FHA,VA Loan
- Ownership: Fee Simple
- Total actual rent: 0
- Electric utility on property: Yes
- Road surface type: Brick, Paved
Estimated market value
$543,600
$516,000 - $571,000
$3,223/mo
Price history
| Date | Event | Price |
|---|---|---|
| 7/14/2026 | Listed for sale | $555,000-2.5%$187/sqft |
Source:  Stellar MLS #TB8494605 Report a problem Stellar MLS #TB8494605 Report a problem | ||
| 6/28/2026 | Listing removed | $569,000$192/sqft |
Source: Stellar MLS #TB8494605 Report a problem | ||
| 6/8/2026 | Price change | $569,000-1.7%$192/sqft |
Source: Stellar MLS #TB8494605 Report a problem | ||
| 5/18/2026 | Price change | $579,000-1.7%$195/sqft |
Source: Stellar MLS #TB8494605 Report a problem | ||
| 4/27/2026 | Price change | $589,000-3.4%$199/sqft |
Source: Stellar MLS #TB8494605 Report a problem | ||
| 4/10/2026 | Listed for sale | $609,900+16.2%$206/sqft |
Source: Stellar MLS #TB8494605 Report a problem | ||
| 11/20/2024 | Listing removed | $525,000+1.9%$177/sqft |
Source: Stellar MLS #T3331352 Report a problem | ||
| 11/20/2023 | Listing removed | -- |
Source: Stellar MLS #T3331352 Report a problem | ||
| 12/7/2021 | Sold | $515,000-1.9%$174/sqft |
Source: Public Record Report a problem | ||
| 9/30/2021 | Pending sale | $525,000$177/sqft |
Source: Stellar MLS #T3331352 Report a problem | ||
| 9/23/2021 | Listed for sale | $525,000+23.5%$177/sqft |
Source: Stellar MLS #T3331352 Report a problem | ||
| 12/2/2020 | Sold | $425,000-2.3%$143/sqft |
Source: Public Record Report a problem | ||
| 9/17/2020 | Pending sale | $435,000$147/sqft |
Source: KELLER WILLIAMS REALTY #T3252228 Report a problem | ||
| 9/7/2020 | Price change | $435,000-1.1%$147/sqft |
Source: KELLER WILLIAMS REALTY #T3252228 Report a problem | ||
| 8/4/2020 | Price change | $440,000-1.1%$148/sqft |
Source: KELLER WILLIAMS REALTY #T3252228 Report a problem | ||
| 7/22/2020 | Price change | $445,000-1.1%$150/sqft |
Source: KELLER WILLIAMS REALTY #T3252228 Report a problem | ||
| 7/9/2020 | Listed for sale | $450,000+20%$152/sqft |
Source: KELLER WILLIAMS REALTY #T3252228 Report a problem | ||
| 7/25/2018 | Sold | $375,000-4.7%$126/sqft |
Source: Public Record Report a problem | ||
| 6/30/2018 | Listed for sale | $393,540$133/sqft |
Source: M/I Homes #T2930052 Report a problem | ||
| 6/30/2018 | Pending sale | $393,540$133/sqft |
Source: M/I Homes #T2930052 Report a problem | ||
| 6/29/2018 | Listed for sale | $393,540$133/sqft |
Source: FUTURE HOME REALTY INC #T2930052 Report a problem | ||
| 6/29/2018 | Pending sale | $393,540$133/sqft |
Source: FUTURE HOME REALTY INC #T2930052 Report a problem | ||
| 6/29/2018 | Pending sale | $393,540$133/sqft |
Source: M/I Homes #T2930052 Report a problem | ||
| 5/4/2018 | Listed for sale | $393,540$133/sqft |
Source: FUTURE HOME REALTY INC #T2930052 Report a problem | ||
Public tax history
| Year | Property taxes | Tax assessment |
|---|---|---|
| 2025 | $11,723 +5.5% | $417,434 +2.9% |
| 2024 | $11,108 +3.5% | $405,670 +3% |
| 2023 | $10,731 +2.3% | $393,854 +3% |
| 2022 | $10,491 +5.9% | $382,383 +21.7% |
| 2021 | $9,910 +19.5% | $314,226 +9.8% |
| 2020 | $8,294 -0.1% | $286,104 -1.5% |
| 2019 | $8,303 | $290,507 +424.8% |
| 2018 | $8,303 +136.7% | $55,351 +692% |
| 2017 | $3,508 | $6,989 |
Find assessor info on the county website
Monthly payment
Est. payment
Payment breakdown
Explore the cost of this home by adjusting the details. Changes won't be saved.Climate risks
Neighborhood: New Tampa
Nearby schools
GreatSchools rating
- 10/10Pride Elementary SchoolGrades: PK-5Distance: 1.4 mi
- 9/10Benito Middle SchoolGrades: 6-8Distance: 2.4 mi
- 3/10Wharton High SchoolGrades: 9-12Distance: 3.6 mi
Schools provided by the listing agent
- Elementary: Pride-HB
- Middle: Benito-HB
- High: Wharton-HB
Source: Stellar MLS. This data may not be complete. We recommend contacting the local school district to confirm school assignments for this home.
- $410,7003 bd2 ba1.7k sqft10738 Pleasant Knoll Dr, Tampa, FL 33647Off Market
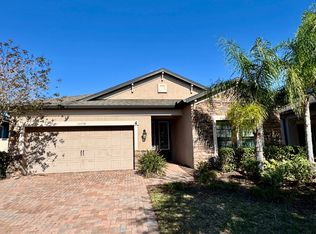
- $439,500-- bd2 ba2.1k sqft10742 Pleasant Knoll Dr, Tampa, FL 33647Off Market
- $444,1004 bd3 ba2.1k sqft10736 Pleasant Knoll Dr, Tampa, FL 33647Off Market
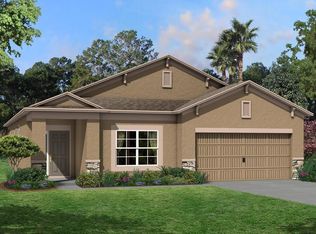
- $456,1004 bd3 ba2.2k sqft10744 Pleasant Knoll Dr, Tampa, FL 33647Off Market
- $638,200-- bd3 ba3.3k sqft10734 Pleasant Knoll Dr, Tampa, FL 33647Off Market
- $474,100-- bd3 ba2.5k sqft10746 Pleasant Knoll Dr, Tampa, FL 33647Off Market
- $538,6004 bd4 ba2.9k sqft10737 Pleasant Knoll Dr, Tampa, FL 33647Off Market
- $483,600-- bd3 ba2.2k sqft10735 Pleasant Knoll Dr, Tampa, FL 33647Off Market
A local agent can set up tours, give advice and negotiate with sellers.
A local lender can help you make sure your offer is ready when you are.
Similar homes
- $565,0004 bd3 ba2.5k sqft19246 BRIARBROOK DRIVE, TAMPA, FL 33647For Sale
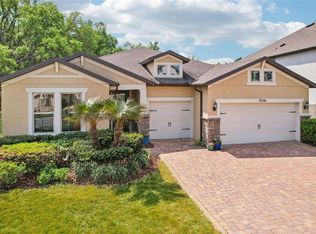
 MLS ID #TB8488934, Maria Hoffman, KELLER WILLIAMS RLTY NEW TAMPA. Stellar MLS
 - $525,0004 bd3 ba2.9k sqft2397 GWYNHURST BOULEVARD, WESLEY CHAPEL, FL 33543For Sale
 MLS ID #TB8539841, Bridget Franklin, MARK SPAIN REAL ESTATE. Stellar MLS
 - $578,5004 bd3 ba2.8k sqft18127 HERON WALK DRIVE, TAMPA, FL 33647For Sale
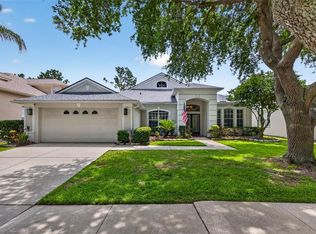 MLS ID #TB8516287, Melissa Hileman, CENTURY 21 BILL NYE REALTY. Stellar MLS
 - $519,0004 bd2 ba2.3k sqft20133 HERON CROSSING DRIVE, TAMPA, FL 33647For Sale
 MLS ID #TB8503823, Vibha Shevade, NEXTHOME BY THE BAY. Stellar MLS
 - $799,0006 bd4 ba4.4k sqft19284 BRIARBROOK DRIVE, TAMPA, FL 33647For SaleMLS ID #S5153699, Crystal Washington Booth, CENTURY 21 BE3. Stellar MLS
- $470,0004 bd3 ba2k sqft20233 MERRY OAK AVENUE, TAMPA, FL 33647For SaleMLS ID #TB8537667, Heather Kuipers, KELLER WILLIAMS TAMPA CENTRAL. Stellar MLS
- $469,0004 bd3 ba2.1k sqft20122 NOB OAK AVENUE, TAMPA, FL 33647For SaleMLS ID #TB8499820, Neha Mehta, PEOPLE'S CHOICE REALTY SVC LLC. Stellar MLS
- $580,0005 bd4 ba3.3k sqft2336 NESSLEWOOD DRIVE, WESLEY CHAPEL, FL 33543For SaleMLS ID #TB8499263, Michael Ceparano, FUTURE HOME REALTY INC. Stellar MLS
- $599,9997 bd4 ba3.5k sqft32550 RAPIDS LOOP, WESLEY CHAPEL, FL 33545For SaleMLS ID #TB8535027, Joelle Gjelaj, LPT REALTY, LLC. Stellar MLS
- $549,9995 bd3 ba2.9k sqft2510 WARREN ACRES BOULEVARD, WESLEY CHAPEL, FL 33543For SaleMLS ID #TB8520272, Madison Whiteman, COMPASS FLORIDA LLC. Stellar MLS
- $684,9905 bd4 ba3.3k sqft20126 OUTPOST POINT DRIVE, TAMPA, FL 33647For SaleMLS ID #TB8407630, Joel Hannah, DALTON WADE INC. Stellar MLS
- $490,0003 bd3 ba2k sqft30867 LINDENTREE DRIVE, WESLEY CHAPEL, FL 33543For SaleMLS ID #TB8521005, Marbin Antunes, MARK SPAIN REAL ESTATE. Stellar MLS
- $485,0005 bd3 ba2.4k sqft32756 ANSLEY BLOOM LANE, WESLEY CHAPEL, FL 33543For SaleMLS ID #TB8469113, Shujing Li, LPT REALTY, LLC. Stellar MLS
- $500,0003 bd2 ba1.9k sqft4333 CAIROLI COURT, WESLEY CHAPEL, FL 33543For SaleMLS ID #TB8535274, Karen Tillman-Gosselin, BHHS FLORIDA PROPERTIES GROUP. Stellar MLS
- $599,9004 bd3 ba2.4k sqft29894 CHAPEL CHASE DRIVE, WESLEY CHAPEL, FL 33545For SaleMLS ID #TB8515481, Seena Allen, RE/MAX ALLIANCE GROUP. Stellar MLS
- $499,9994 bd3 ba2.6k sqft33487 AZALEA RIDGE DRIVE, WESLEY CHAPEL, FL 33545For SaleMLS ID #TB8487517, Ami Rivera, SMITH & ASSOCIATES REAL ESTATE. Stellar MLS
- $600,0004 bd3 ba2.5k sqft4588 SAN MARTINO DRIVE, WESLEY CHAPEL, FL 33543For SaleMLS ID #TB8502246, Elizaveta Stoma, GULF SHORES REALTY ERA POWERED LLC. Stellar MLS
- $429,9904 bd2 ba1.6k sqft7531 ASHCROFT DRIVE, WESLEY CHAPEL, FL 33545For SaleMLS ID #TB8541616, Rosie Ortiz, DALTON WADE INC. Stellar MLS
- $409,0003 bd2 ba1.6k sqft9403 WILLOW COVE COURT, TAMPA, FL 33647For SaleMLS ID #TB8499660, Kristy Darragh, FLORIDA EXECUTIVE REALTY. Stellar MLS
- $519,9004 bd4 ba2.8k sqft10403 LAXER CAY LOOP, SAN ANTONIO, FL 33576For SaleMLS ID #TB8510498, Krystin Lee, FUTURE HOME REALTY INC. Stellar MLS
