Exceptional living starts in this single story 4 bedroom, 3 bathroom 3 car garage Hamilton floor plan from CalAtlantic! Behind the gates of Cypress Bend this corner lot features a 3 way split floor plan are high ceilings, ample natural light, and abundant space. UPGRADED bathrooms, FRESH painted interior, UPGRADED flooring, OUTDOOR kitchen, BUILT IN closet systems, & MORE. Enter your new home with tray ceilings, bright light throughout, and see what this home has to offer. Bedroom 4 can be used as a guest retreat with its own ensuite bathroom and entrance by the 2 car garage. Bedroom 2 & 3 share full bathroom 2 on the opposite side of the front of the home. The Primary suite sits facing the back yard has a feature wall & the ensuite bath features walk in shower and tub. The primary walk in closet has built in shelving. There is little left to be desired in this move in ready home! *Taxes lost homestead in 2024 as represented in the tax record. Projected taxes will be reassessed with purchase. Cypress Bend is a part of the Watergrass community with its resort style amenities at The Watergrass Club & Promenade Park. 3 pools, splash pad, dog park, tennis, pickleball, basketball, and more! The Clubhouse has a fitness center with tot watch area, and events throughout the year. Be close to Watergrass Elementary, InPrep, Kirkland Ranch, and Pinecrest; Publix shopping center, Starbucks, Chick Fil A, Florida Medical Clinic, Swig, GoodVets, and more retail coming! Come see what exceptional living means here in your new home at Watergrass!
For sale
Price cut: $30K (6/29)
$499,999
33487 AZALEA RIDGE DRIVE, WESLEY CHAPEL, FL 33545
4beds
2,617sqft
Single Family Residence
Built in 2019
8,354 Square Feet Lot
$-- Zestimate®
$191/sqft
$15/mo HOA
What's special
Single storyOutdoor kitchenFresh painted interiorHigh ceilingsBright light throughoutAmple natural lightCorner lot
- 185 days
- 506
- 42
Zillow last checked:
Listing updated:
Listed by:
Ami Rivera 813-422-3261,
SMITH & ASSOCIATES REAL ESTATE 813-839-3800
Source: Stellar MLS,MLS#: TB8487517 Originating MLS: Suncoast Tampa
Originating MLS: Suncoast Tampa
Facts & features
Interior
Bedrooms & bathrooms
- Bedrooms: 4
- Bathrooms: 3
- Full bathrooms: 3
Rooms
- Room types: Dining Room
Primary bedroom
- Features: Tub with Separate Shower Stall, Walk-In Closet(s)
- Level: First
- Area: 225 Square Feet
- Dimensions: 15x15
Bedroom 2
- Features: Built-in Closet
- Level: First
Bedroom 3
- Features: Built-in Closet
- Level: First
Bedroom 4
- Features: En Suite Bathroom, Built-in Closet
- Level: First
Dining room
- Level: First
- Area: 154 Square Feet
- Dimensions: 14x11
Kitchen
- Features: Pantry
- Level: First
- Area: 180 Square Feet
- Dimensions: 15x12
Living room
- Level: First
- Area: 361 Square Feet
- Dimensions: 19x19
Heating
- Electric
Cooling
- Central Air
Appliances
- Included: Dishwasher, Disposal, Dryer, Exhaust Fan, Freezer, Ice Maker, Microwave, Range, Refrigerator, Tankless Water Heater, Washer, Water Filtration System, Water Softener
- Laundry: Inside, Laundry Room
Features
- Built-in Features, Ceiling Fan(s), Eating Space In Kitchen, High Ceilings, Open Floorplan, Primary Bedroom Main Floor, Smart Home, Split Bedroom, Thermostat, Tray Ceiling(s), Walk-In Closet(s)
- Flooring: Engineered Hardwood, Tile
- Doors: Outdoor Kitchen, Sliding Doors
- Has fireplace: No
Interior area
- Total structure area: 3,453
- Total interior livable area: 2,617 sqft
Video & virtual tour
Property
Parking
- Total spaces: 3
- Parking features: Driveway, Garage Door Opener, Split Garage
- Attached garage spaces: 3
- Has uncovered spaces: Yes
Features
- Levels: One
- Stories: 1
- Patio & porch: Covered, Patio, Screened
- Exterior features: Irrigation System, Outdoor Kitchen, Private Mailbox, Rain Gutters, Sidewalk
Lot
- Size: 8,354 Square Feet
- Features: Landscaped, Sidewalk
- Residential vegetation: Trees/Landscaped
Details
- Additional structures: Gazebo, Outdoor Kitchen
- Parcel number: 3625200010035000190
- Zoning: MPUD
- Special conditions: None
Construction
Type & style
- Home type: SingleFamily
- Architectural style: Contemporary,Florida
- Property subtype: Single Family Residence
Materials
- Block, Stucco
- Foundation: Slab
- Roof: Shingle
Condition
- New construction: No
- Year built: 2019
Details
- Builder model: Hamilton
- Builder name: Standard Pacific
Utilities & green energy
- Sewer: Public Sewer
- Water: Public
- Utilities for property: Cable Available, Electricity Connected, Fiber Optics, Public, Sprinkler Meter, Underground Utilities, Water Connected
Green energy
- Energy efficient items: Appliances, Energy Monitoring System, Insulation, Thermostat, Windows
- Water conservation: Irrigation-Reclaimed Water
Community & HOA
Community
- Features: Clubhouse, Deed Restrictions, Dog Park, Fitness Center, Irrigation-Reclaimed Water, Park, Playground, Pool, Sidewalks, Tennis Court(s)
- Security: Gated Community, Security System, Security System Owned, Smoke Detector(s)
- Pet fee: $0 monthly
- Subdivision: WATERGRASS
HOA
- Has HOA: Yes
- Amenities included: Basketball Court, Clubhouse, Fence Restrictions, Fitness Center, Gated, Park, Playground, Pool, Recreation Facilities, Tennis Court(s)
- HOA fee: $15 monthly
- HOA name: Condominium Associates
Location
- Region: Wesley Chapel
Financial & listing details
- Price per square foot: $191/sqft
- Tax assessed value: $493,014
- Annual tax amount: $10,941
- Date on market: 3/20/2026
- Cumulative days on market: 435 days
- Listing terms: Cash,Conventional,FHA,VA Loan
- Ownership: Fee Simple
- Total actual rent: 0
- Electric utility on property: Yes
- Road surface type: Paved, Asphalt
Estimated market value
Not available
Estimated sales range
Not available
Not available
Price history
| Date | Event | Price |
|---|---|---|
| 6/29/2026 | Price change | $499,999-5.7%$191/sqft |
Source:  Stellar MLS #TB8487517 Report a problem Stellar MLS #TB8487517 Report a problem | ||
| 3/20/2026 | Listed for sale | $530,000$203/sqft |
Source: Stellar MLS #TB8487517 Report a problem | ||
| 2/18/2026 | Listing removed | $530,000$203/sqft |
Source: Stellar MLS #TB8387754 Report a problem | ||
| 10/29/2025 | Price change | $530,000-3.6%$203/sqft |
Source: Stellar MLS #TB8387754 Report a problem | ||
| 7/18/2025 | Price change | $549,570-2.7%$210/sqft |
Source: Stellar MLS #TB8387754 Report a problem | ||
| 6/12/2025 | Listed for sale | $565,000+77.9%$216/sqft |
Source: Stellar MLS #TB8387754 Report a problem | ||
| 4/3/2019 | Sold | $317,600+0%$121/sqft |
Source: Public Record Report a problem | ||
| 6/14/2018 | Listing removed | $317,516$121/sqft |
Source: LENNAR REALTY #T3112368 Report a problem | ||
| 6/11/2018 | Listed for sale | $317,516$121/sqft |
Source: LENNAR REALTY #T3112368 Report a problem | ||
Public tax history
| Year | Property taxes | Tax assessment |
|---|---|---|
| 2025 | $11,330 -0.6% | $493,014 -2.2% |
| 2024 | $11,397 +75.1% | $503,903 +83.4% |
| 2023 | $6,510 +9.9% | $274,790 +3% |
| 2022 | $5,924 -0.9% | $266,790 +6.1% |
| 2021 | $5,980 +1% | $251,480 +1.4% |
| 2020 | $5,924 +129.2% | $248,012 +1984.5% |
| 2019 | $2,584 | $11,898 |
| 2018 | $2,584 +2.4% | $11,898 |
| 2017 | $2,523 -0.1% | $11,898 |
| 2016 | $2,526 +2.1% | $11,898 +3.6% |
| 2015 | $2,475 +2.9% | $11,488 |
| 2014 | $2,406 | $11,488 |
Find assessor info on the county website
Monthly payment
Est. payment
Payment breakdown
Explore the cost of this home by adjusting the details. Changes won't be saved.Climate risks
Neighborhood: 33545
Nearby schools
Schools provided by the listing agent
- Elementary: Watergrass Elementary-PO
- Middle: Thomas E Weightman Middle-PO
- High: Wesley Chapel High-PO
Source: Stellar MLS. This data may not be complete. We recommend contacting the local school district to confirm school assignments for this home.
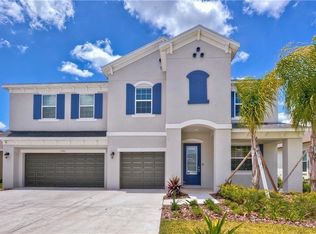
- $635,8005 bd4 ba3.1k sqft33481 Azalea Ridge Dr, Wesley Chapel, FL 33545Off Market
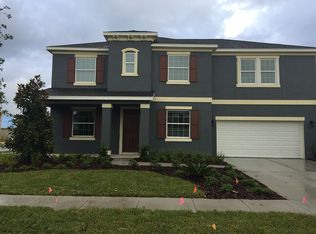
- $606,6006 bd4 ba3.8k sqft33211 Cypress Bend Dr, Wesley Chapel, FL 33545Off Market
- $867,700-- bd-- ba-- sqft7072 Watergrass Pkwy, Wesley Chapel, FL 33545Off Market
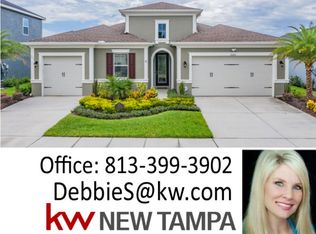
- $514,8004 bd3 ba2.6k sqft33221 Cypress Bend Dr, Wesley Chapel, FL 33545Off Market
Similar homes
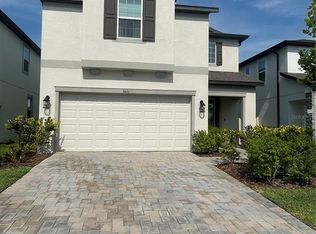
- $474,9004 bd3 ba2.6k sqft7491 NOTCHED PINE BEND, WESLEY CHAPEL, FL 33545For Sale
 MLS ID #TB8549086, Lauren Ortiz, FIRST IN REAL ESTATE SERVICES. Stellar MLS
 - $499,0004 bd3 ba2.5k sqft3073 MOUNTAIN SPRUCE TERRACE, WESLEY CHAPEL, FL 33543For Sale
 MLS ID #TB8548635, Jackie Foster, EXP REALTY LLC. Stellar MLS
 - $475,0004 bd3 ba3.4k sqft7360 BRIDGEVIEW, WESLEY CHAPEL, FL 33545For Sale
 MLS ID #TB8526682, Ami Rivera, SMITH & ASSOCIATES REAL ESTATE. Stellar MLS
 - $475,0003 bd3 ba2.5k sqft5453 SUNCATCHER DRIVE, WESLEY CHAPEL, FL 33545For Sale
 MLS ID #TB8508118, penghan Wang, PINEYWOODS REALTY LLC. Stellar MLS
 - $495,0003 bd3 ba2.6k sqft31867 ASBURY AVENUE, WESLEY CHAPEL, FL 33545For SaleMLS ID #TB8535792, Olivia Gamziukas, EATON REALTY. Stellar MLS
- $440,0004 bd2 ba2.1k sqft30908 PARROT REEF COURT, WESLEY CHAPEL, FL 33545For SaleMLS ID #TB8541659, Geri Sanchez, FRANK ALBERT REALTY. Stellar MLS
- $699,9995 bd4 ba3.1k sqft7109 BAY LAUREL COURT, WESLEY CHAPEL, FL 33545For SaleMLS ID #TB8516314, Ami Rivera, SMITH & ASSOCIATES REAL ESTATE. Stellar MLS
- $525,0003 bd2 ba1.7k sqft7930 OLIVE BROOK DRIVE, WESLEY CHAPEL, FL 33545For SaleMLS ID #TB8522045, Crystal Dukes PA, PREMIER SOTHEBYS INTL REALTY. Stellar MLS
- $414,9003 bd2 ba2k sqft34014 ASTORIA CIRCLE, WESLEY CHAPEL, FL 33545For SaleMLS ID #TB8531553, Harshal Patel, H. PATEL REAL ESTATE LLC. Stellar MLS
- $599,9004 bd3 ba2.4k sqft29894 CHAPEL CHASE DRIVE, WESLEY CHAPEL, FL 33545For SaleMLS ID #TB8515481, Seena Allen, RE/MAX ALLIANCE GROUP. Stellar MLS
- $515,0003 bd3 ba1.9k sqft32565 VENETO PLACE, WESLEY CHAPEL, FL 33543New ConstructionMLS ID #TB8548483, Jennifer Grandjean, EXP REALTY LLC. Stellar MLS
- $459,9996 bd3 ba2.5k sqft31440 BARREL WAVE WAY, WESLEY CHAPEL, FL 33545For SaleMLS ID #TB8458484, Jennifer Spinelli, THE AGENCY FL. Stellar MLS
- $657,8904 bd3 ba3k sqft33433 BARNEBROOK DRIVE, WESLEY CHAPEL, FL 33545New ConstructionStellar MLS
- $547,9004 bd3 ba2.6k sqft1723 WHITEWILLOW DRIVE, WESLEY CHAPEL, FL 33543For SaleMLS ID #W7888857, Amy Keane, FLORIDA CRACKER PROPERTIES. Stellar MLS
- $495,0004 bd3 ba2.3k sqft3203 SUNWATCH DRIVE, WESLEY CHAPEL, FL 33544For SaleMLS ID #TB8511992, Chrystal Alston, CENTURY 21 RE CHAMPIONS. Stellar MLS
- $485,0005 bd3 ba2.4k sqft32756 ANSLEY BLOOM LANE, WESLEY CHAPEL, FL 33543For SaleMLS ID #TB8469113, Shujing Li, LPT REALTY, LLC. Stellar MLS
- $500,0003 bd2 ba1.9k sqft4333 CAIROLI COURT, WESLEY CHAPEL, FL 33543For SaleMLS ID #TB8535274, Karen Tillman-Gosselin, BHHS FLORIDA PROPERTIES GROUP. Stellar MLS
- $719,9005 bd5 ba3.4k sqft7274 TALAMORE DRIVE, WESLEY CHAPEL, FL 33545For SaleMLS ID #TB8507968, Kandice Perkins, KELLER WILLIAMS RLTY NEW TAMPA. Stellar MLS
- $310,0003 bd2 ba1.5k sqft7852 TIMBERVIEW LOOP, WESLEY CHAPEL, FL 33545For SaleMLS ID #W7882725, Kristin Freeberg, MAYNARD PROPERTY GROUP LLC. Stellar MLS
- $499,0006 bd3 ba3k sqft10637 LIBERTY BELL DRIVE, TAMPA, FL 33647For SaleMLS ID #TB8533282, Jacqueline Toledo LLC, KELLER WILLIAMS TAMPA PROPERTIES. Stellar MLS
