Exceptional living in Watergrass starts HERE in Cypress Bend! Bay Laurel Ct is ready for its new owner- SELLER OFFERING INCENTIVE TO BUYER! 5 bedrooms, 3+1 half bath, first floor primary, NO REAR NEIGHBORS & POND VIEW, heated, salt water POOL, & move in ready. Standard Pacific/CalAtlantic took architectural features from tray ceilings to arched doorways and blended it with a modern open floor plan spaces for entertaining/ gathering. Enter through the 3-car garage or through the glass entry front door to a bright entryway with high ceilings throughout the first floor. Immediately to the left is an enclosed office space/ flex room. A catch-all entryway, half bath, and laundry are also easily accessible on the first floor. Your kitchen has 42" crowned wood cabinetry, granite countertops and a break from stark white kitchens. The island seats 4 with additional dining space in the great room. The first floor primary suite has BOTH soaking tub and walk in shower. Stunning water views of the pool and pond from your window. Upstairs is the central loft, a great work/play area and a split bedroom scheme with 2 additional full baths. 3 bedrooms to the left and 2 to the right make for plenty of room and guest space. This is one of the most popular floor plans available in only a select few communities in Wesley Chapel. Step outside to your outdoor retreat with PRIVACY CURTAINS on each side, a fire pit space, lounge area, outdoor kitchen space with dining and the heated, salt water pool facing out to the unobstructed water views. Watergrass is a premiere resort-amenities style community with optimal growth happening all around in retail, medical, and new opportunities for you. Swig, Publix, Starbucks, ChickFilA, Chipotle, Yoga, Chase Bank, Florida Medical, are just a few of the immediate features of this community in addition to the three community pools, clubhouse with fitness center, tennis, and pickleball. There is none left wanting in this community & we welcome you to join us here in Watergrass!
For sale
Price cut: $25K (7/9)
$699,999
7109 BAY LAUREL COURT, WESLEY CHAPEL, FL 33545
5beds
3,173sqft
:
Get pre-qualified$4,690/mo
Single Family Residence
Built in 2019
7,274 Square Feet Lot
$-- Zestimate®
$221/sqft
$15/mo HOA
What's special
Heated salt water poolGranite countertopsArched doorwaysCatch-all entrywayFirst floor primary suiteLounge areaTray ceilings
- 49 days |
- 694 |
- 67 |
Zillow last checked:
Listing updated:
Listed by:
Ami Rivera 813-422-3261,
SMITH & ASSOCIATES REAL ESTATE 813-839-3800
Source: Stellar MLS,MLS#: TB8516314 Originating MLS: Suncoast Tampa
Originating MLS: Suncoast Tampa
Facts & features
Interior
Bedrooms & bathrooms
- Bedrooms: 5
- Bathrooms: 4
- Full bathrooms: 3
- 1/2 bathrooms: 1
Rooms
- Room types: Bonus Room, Den/Library/Office
Primary bedroom
- Features: Walk-In Closet(s)
- Level: First
- Area: 252 Square Feet
- Dimensions: 18x14
Bedroom 2
- Features: Built-in Closet
- Level: Second
- Area: 132 Square Feet
- Dimensions: 12x11
Bedroom 3
- Features: Built-in Closet
- Level: Second
- Area: 143 Square Feet
- Dimensions: 13x11
Bedroom 4
- Features: Built-in Closet
- Level: Second
- Area: 132 Square Feet
- Dimensions: 12x11
Bedroom 5
- Features: Built-in Closet
- Level: Second
- Area: 143 Square Feet
- Dimensions: 13x11
Dinette
- Level: First
- Area: 72 Square Feet
- Dimensions: 9x8
Kitchen
- Level: First
- Area: 200 Square Feet
- Dimensions: 20x10
Living room
- Level: First
- Area: 342 Square Feet
- Dimensions: 19x18
Loft
- Level: Second
- Area: 330 Square Feet
- Dimensions: 22x15
Office
- Level: First
- Area: 100 Square Feet
- Dimensions: 10x10
Heating
- Electric
Cooling
- Central Air
Appliances
- Included: Freezer, Ice Maker, Microwave, Refrigerator, Washer, Cooktop, Dishwasher, Disposal, Dryer
- Laundry: Laundry Room
Features
- Kitchen/Family Room Combo, Open Floorplan, Primary Bedroom Main Floor, Split Bedroom, Stone Counters, Thermostat, Tray Ceiling(s), Walk-In Closet(s), Built-in Features
- Flooring: Carpet, Ceramic Tile
- Doors: Sliding Doors
- Has fireplace: No
Interior area
- Total structure area: 4,251
- Total interior livable area: 3,173 sqft
Property
Parking
- Total spaces: 3
- Parking features: Garage Door Opener
- Attached garage spaces: 3
Features
- Levels: Two
- Stories: 2
- Patio & porch: Front Porch
- Exterior features: Irrigation System, Lighting, Rain Gutters, Sidewalk
- Has private pool: Yes
- Pool features: Deck, Heated, In Ground, Lighting, Salt Water, Screen Enclosure, Tile
- Has view: Yes
- View description: Water, Pond
- Has water view: Yes
- Water view: Water,Pond
Lot
- Size: 7,274 Square Feet
- Features: Oversized Lot, Sidewalk
- Residential vegetation: Trees/Landscaped
Details
- Parcel number: 3625200010034000050
- Zoning: MPUD
- Special conditions: None
Construction
Type & style
- Home type: SingleFamily
- Property subtype: Single Family Residence
Materials
- Block, Stucco, Wood Frame (FSC Certified)
- Foundation: Slab
- Roof: Shingle
Condition
- New construction: No
- Year built: 2019
Details
- Builder name: CalAtlantic
Utilities & green energy
- Sewer: Public Sewer
- Water: Public
- Utilities for property: Public, Sewer Connected, Street Lights, Underground Utilities, Water Connected, Cable Connected, Electricity Connected, Fiber Optics, Fire Hydrant
Community & HOA
Community
- Features: Clubhouse, Deed Restrictions, Dog Park, Fitness Center, Gated Community - No Guard, Irrigation-Reclaimed Water, Park, Playground, Pool, Sidewalks, Tennis Court(s)
- Security: Smoke Detector(s)
- Pet fee: $0 monthly
- Subdivision: WATERGRASS
HOA
- Has HOA: Yes
- Amenities included: Basketball Court, Clubhouse, Fence Restrictions, Fitness Center, Gated, Park, Pickleball Court(s), Playground, Pool, Tennis Court(s)
- Services included: Manager
- HOA fee: $15 monthly
- HOA name: Condominium Associates
Location
- Region: Wesley Chapel
Financial & listing details
- Price per square foot: $221/sqft
- Tax assessed value: $631,924
- Annual tax amount: $8,940
- Date on market: 6/8/2026
- Cumulative days on market: 49 days
- Listing terms: Cash,Conventional,FHA,VA Loan
- Ownership: Fee Simple
- Total actual rent: 0
- Electric utility on property: Yes
- Road surface type: Paved, Asphalt
Estimated market value
Not available
Estimated sales range
Not available
Not available
Price history
| Date | Event | Price |
|---|---|---|
| 7/9/2026 | Price change | $699,999-3.4%$221/sqft |
Source:  Stellar MLS #TB8516314 Report a problem Stellar MLS #TB8516314 Report a problem | ||
| 6/26/2026 | Price change | $725,000-3.3%$228/sqft |
Source: Stellar MLS #TB8516314 Report a problem | ||
| 6/8/2026 | Listed for sale | $750,000+105.6%$236/sqft |
Source: Stellar MLS #TB8516314 Report a problem | ||
| 3/4/2019 | Sold | $364,800+0%$115/sqft |
Source: Public Record Report a problem | ||
| 9/25/2018 | Listing removed | $364,707$115/sqft |
Source: CalAtlantic Homes Report a problem | ||
| 7/6/2018 | Listed for sale | $364,707$115/sqft |
Source: CalAtlantic Homes Report a problem | ||
Public tax history
| Year | Property taxes | Tax assessment |
|---|---|---|
| 2024 | $8,626 +4.6% | $381,010 |
| 2023 | $8,250 +19.5% | $381,010 +15.1% |
| 2022 | $6,904 -0.6% | $331,140 +6.1% |
| 2021 | $6,947 +1% | $312,140 +1.4% |
| 2020 | $6,878 +158.4% | $307,834 +1739.5% |
| 2019 | $2,662 | $16,735 |
| 2018 | $2,662 +2.3% | $16,735 |
| 2017 | $2,601 -0.2% | $16,735 |
| 2016 | $2,606 +1.7% | $16,735 +1.4% |
| 2015 | $2,561 +2.8% | $16,512 |
| 2014 | $2,491 | $16,512 |
Find assessor info on the county website
Monthly payment
Est. payment
Payment breakdown
Explore the cost of this home by adjusting the details. Changes won't be saved.Climate risks
Neighborhood: 33545
Nearby schools
GreatSchools rating
- 3/10Watergrass Elementary SchoolGrades: PK-5Distance: 0.5 mi
- 6/10Thomas E. Weightman Middle SchoolGrades: 6-8Distance: 2.4 mi
- 5/10Wesley Chapel High SchoolGrades: 9-12Distance: 2.7 mi
Schools provided by the listing agent
- Elementary: Watergrass Elementary-PO
- Middle: Thomas E Weightman Middle-PO
- High: Wesley Chapel High-PO
Source: Stellar MLS. This data may not be complete. We recommend contacting the local school district to confirm school assignments for this home.

- $554,1004 bd3 ba2.6k sqft7121 Bay Laurel Ct, Wesley Chapel, FL 33545Off Market
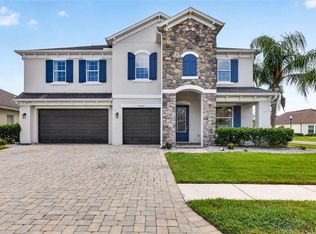
- $749,9995 bd4 ba3.1k sqft33187 Cypress Bend Dr, Wesley Chapel, FL 33545For Sale
- $579,2004 bd3 ba2.6k sqft33173 Cypress Bend Dr, Wesley Chapel, FL 33545Off Market
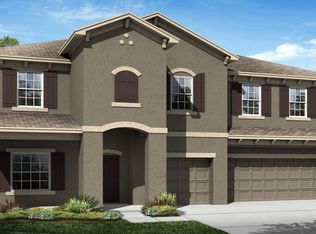
- $573,4005 bd4 ba3.1k sqft7133 Bay Laurel Ct, Wesley Chapel, FL 33545Off Market
- $499,9994 bd3 ba2.6k sqft33487 Azalea Ridge Dr, Wesley Chapel, FL 33545For Sale
- $838,700-- bd4 ba4.4k sqft33161 Cypress Bend Dr, Wesley Chapel, FL 33545Off Market
- $612,8006 bd4 ba3.8k sqft33211 Cypress Bend Dr, Wesley Chapel, FL 33545Off Market
- $655,600-- bd3 ba3.7k sqft33149 Cypress Bend Dr, Wesley Chapel, FL 33545Off Market
A local agent can set up tours, give advice and negotiate with sellers.
A local lender can help you make sure your offer is ready when you are.
Similar homes
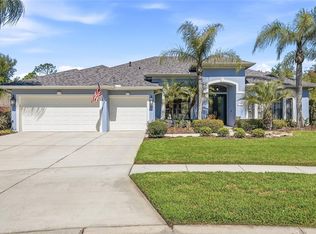
- $749,9004 bd3 ba3k sqft7101 HATPIN LOOP, WESLEY CHAPEL, FL 33545For Sale
 MLS ID #TB8495168, Dayna Santana, DAYNA SANTANA REALTY LLC. Stellar MLS
 - $750,0004 bd5 ba2.9k sqft6946 TALAMORE DRIVE, WESLEY CHAPEL, FL 33545For Sale
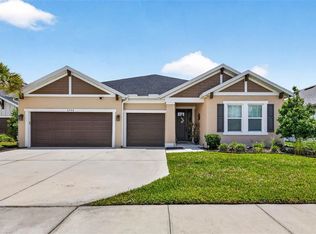 MLS ID #TB8514314, Ami Rivera, SMITH & ASSOCIATES REAL ESTATE. Stellar MLS
 - $499,9994 bd3 ba2.6k sqft33487 AZALEA RIDGE DRIVE, WESLEY CHAPEL, FL 33545For Sale
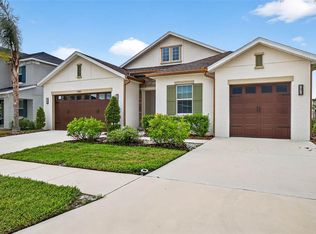 MLS ID #TB8487517, Ami Rivera, SMITH & ASSOCIATES REAL ESTATE. Stellar MLS
 - $629,9004 bd3 ba2.4k sqft29894 CHAPEL CHASE DRIVE, WESLEY CHAPEL, FL 33545For Sale
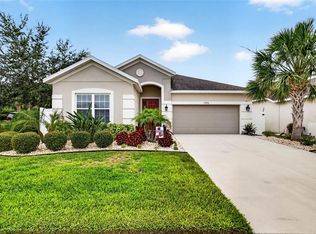 MLS ID #TB8515481, Seena Allen, RE/MAX ALLIANCE GROUP. Stellar MLS
 - $699,0005 bd5 ba3.5k sqft4079 WINDCREST DRIVE, WESLEY CHAPEL, FL 33544For SaleMLS ID #TB8495759, Judy Curry, RE/MAX PREMIER GROUP. Stellar MLS
- $480,0004 bd3 ba2.9k sqft6846 PINE SPRINGS, WESLEY CHAPEL, FL 33545For SaleMLS ID #TB8525626, Melissa DeMaria, KELLER WILLIAMS TAMPA PROPERTIES. Stellar MLS
- $649,9004 bd4 ba3.3k sqft27152 SORA BOULEVARD, WESLEY CHAPEL, FL 33544For SaleMLS ID #TB8502529, Maria Hoffman, KELLER WILLIAMS RLTY NEW TAMPA. Stellar MLS
- $424,9003 bd2 ba2k sqft34014 ASTORIA CIRCLE, WESLEY CHAPEL, FL 33545For SaleMLS ID #TB8531553, Harshal Patel, H. PATEL REAL ESTATE LLC. Stellar MLS
- $725,0005 bd4 ba3.5k sqft32449 LAUREL COURT, SAN ANTONIO, FL 33576For SaleMLS ID #TB8518690, Erica Shireman, KELLER WILLIAMS RLTY NEW TAMPA. Stellar MLS
- $685,0005 bd4 ba3k sqft3320 GRASSGLEN PLACE, WESLEY CHAPEL, FL 33544For SaleMLS ID #TB8509421, Stacey Handman, RE/MAX PREMIER GROUP. Stellar MLS
- $625,0004 bd4 ba3.3k sqft27405 SORA BOULEVARD, WESLEY CHAPEL, FL 33544For SaleMLS ID #W7887326, Carla Card, CENTURY 21 BE3. Stellar MLS
- $500,0004 bd3 ba2.2k sqft32630 COLDWATER CREEK LOOP, WESLEY CHAPEL, FL 33545For SaleMLS ID #TB8522040, Stephen Johnson, MIHARA & ASSOCIATES INC.. Stellar MLS
- $650,0004 bd4 ba2.9k sqft3326 ACACIA BAY AVENUE, WESLEY CHAPEL, FL 33543For SaleMLS ID #TB8485507, Maria Hoffman, KELLER WILLIAMS RLTY NEW TAMPA. Stellar MLS
- $439,0004 bd3 ba2k sqft8382 BOWER BASS CIRCLE, WESLEY CHAPEL, FL 33545For SaleMLS ID #TB8529752, Carol Romeo, COLDWELL BANKER REALTY. Stellar MLS
- $499,0004 bd3 ba2.6k sqft31046 PARROT REEF COURT, WESLEY CHAPEL, FL 33545For SaleMLS ID #TB8455085, Ken Jones, EXP REALTY LLC. Stellar MLS
- $675,0004 bd4 ba3.3k sqft7136 DERWENT GLEN CIRCLE, LAND O LAKES, FL 34637For SaleMLS ID #TB8530356, Amy Bacon Gainer, ALL FLORIDA REALTY GROUP. Stellar MLS
- $575,0005 bd3 ba2.9k sqft2905 HILLIARD DRIVE, WESLEY CHAPEL, FL 33543For SaleMLS ID #TB8508229, Michele Herndon, PA, KELLER WILLIAMS SOUTH TAMPA. Stellar MLS
- $640,0004 bd3 ba3.4k sqft4424 VERMILLION SKY DRIVE, WESLEY CHAPEL, FL 33544For SaleMLS ID #TB8512095, Danielle Tringali, RE/MAX CHAMPIONS. Stellar MLS
- $429,9004 bd2 ba2.1k sqft8245 OLIVE BROOK DRIVE, WESLEY CHAPEL, FL 33545For SaleMLS ID #TB8479836, Maria Hoffman, KELLER WILLIAMS RLTY NEW TAMPA. Stellar MLS
- $399,9004 bd2 ba1.9k sqft5234 TURTLE BAY DRIVE, WESLEY CHAPEL, FL 33545For SaleMLS ID #TB8516741, Jennifer Abreu, LOMBARDO TEAM REAL ESTATE LLC. Stellar MLS
