Under contract-accepting backup offers. Exceptionally elegant & sophiticated former model home in Cypress Bend at Watergrass! The most beautiful attention to detail throughout this home is waiting for you to see! CalAtlantic's former model tucked away in the gated village of Cypress Bend is a corner lot with 5 bedrooms, 3.5 baths, pool home with so much attention to detail. From the wood work throughout to the upgraded lighting fixtures, appliances, quartz countertops, and more. First floor entryway highlighted with natural light through the glass insert and large windows warms up and welcomes you home. The office sits immediately to the right with built ins floor to ceiling. First floor has a grand living space with upgraded kitchen area, dinette, and great room. Your primary suite sits on the first floor with backyard pool views. No details have been spared in the primary with ensuite bath and customized walk in closet. Your outdoor living area has a full grill/kitchen, dining space, and saltwater heated pool. Venture upstairs to the split bedroom floor plan featuring a central loft as a secondary living or entertaining space. Each bedroom on the second floor has custom built in closets, lighting fixtures, window treatments, with two additional full bathrooms for convenience. Cypress Bend has a park area steps away from this property or venture over to the Watergrass Club for year round events, resort pool (heated!), lap pool, fitness center, tennis courts, and meeting space. Promenade Park has a 3rd pool, dog park, splash pad, playground, and more- pickleball coming soon! Watergrass is conveniently located near Publix, Florida Medical Clinic, Starbucks, ChickFilA, GoodVets, Nail salon, WG Dentistry, and so much more to come. The convenience of lifestyle is abundant outside the gates. On site is Watergrass Elementary or choose from Kirkland Ranch, Pinecrest Academy, or InPrep. Be sure to stay a while and experience the full FL lifestyle in this resort community!
Accepting backups
$749,999
33187 CYPRESS BEND DRIVE, WESLEY CHAPEL, FL 33545
5beds
3,151sqft
Single Family Residence
Built in 2017
8,450 Square Feet Lot
$-- Zestimate®
$238/sqft
$15/mo HOA
What's special
Pool homeQuartz countertopsPark area steps awayCorner lotWood work throughoutUpgraded lighting fixtures
- 41 days |
- 294 |
- 9 |
Likely to sell faster than
Zillow last checked:
Listing updated:
Listed by:
Ami Rivera 813-422-3261,
SMITH & ASSOCIATES REAL ESTATE 813-839-3800
Source: Stellar MLS,MLS#: TB8527020 Originating MLS: Suncoast Tampa
Originating MLS: Suncoast Tampa
Facts & features
Interior
Bedrooms & bathrooms
- Bedrooms: 5
- Bathrooms: 4
- Full bathrooms: 3
- 1/2 bathrooms: 1
Rooms
- Room types: Den/Library/Office, Loft
Primary bedroom
- Features: Walk-In Closet(s)
- Level: First
- Area: 252 Square Feet
- Dimensions: 18x14
Bedroom 2
- Features: Built-in Closet
- Level: Second
- Area: 132 Square Feet
- Dimensions: 12x11
Bedroom 3
- Features: Built-in Closet
- Level: Second
- Area: 143 Square Feet
- Dimensions: 13x11
Bedroom 4
- Features: Built-in Closet
- Level: Second
- Area: 132 Square Feet
- Dimensions: 12x11
Bedroom 5
- Features: Built-in Closet
- Level: Second
- Area: 143 Square Feet
- Dimensions: 13x11
Dinette
- Level: First
- Area: 72 Square Feet
- Dimensions: 9x8
Kitchen
- Level: First
- Area: 200 Square Feet
- Dimensions: 20x10
Living room
- Level: First
- Area: 342 Square Feet
- Dimensions: 19x18
Office
- Level: First
- Area: 100 Square Feet
- Dimensions: 10x10
Heating
- Electric
Cooling
- Central Air
Appliances
- Included: Oven, Cooktop, Dishwasher, Dryer, Freezer, Ice Maker, Microwave, Refrigerator, Washer
- Laundry: Laundry Room
Features
- Built-in Features, Ceiling Fan(s), Kitchen/Family Room Combo, Open Floorplan, Primary Bedroom Main Floor, Split Bedroom, Thermostat, Walk-In Closet(s)
- Flooring: Carpet, Ceramic Tile
- Doors: Outdoor Kitchen, Sliding Doors
- Windows: Window Treatments
- Has fireplace: No
Interior area
- Total structure area: 4,252
- Total interior livable area: 3,151 sqft
Property
Parking
- Total spaces: 3
- Parking features: Garage Door Opener
- Attached garage spaces: 3
Features
- Levels: Two
- Stories: 2
- Patio & porch: Patio
- Exterior features: Irrigation System, Lighting, Outdoor Kitchen, Rain Gutters, Sidewalk
- Has private pool: Yes
- Pool features: Heated, In Ground, Lighting, Salt Water, Tile
- Has spa: Yes
- Spa features: Heated, In Ground
- Has view: Yes
- View description: Water, Pond
- Has water view: Yes
- Water view: Water,Pond
Lot
- Size: 8,450 Square Feet
- Features: Corner Lot, Sidewalk
- Residential vegetation: Trees/Landscaped
Details
- Parcel number: 202536001.0034.00004.0
- Zoning: MPUD
- Special conditions: None
Construction
Type & style
- Home type: SingleFamily
- Architectural style: Contemporary
- Property subtype: Single Family Residence
Materials
- Block, Stucco, Wood Frame (FSC Certified)
- Foundation: Slab
- Roof: Shingle
Condition
- New construction: No
- Year built: 2017
Details
- Builder model: Siesta D Elevation
- Builder name: CalAtlantic
Utilities & green energy
- Sewer: Public Sewer
- Water: Public
- Utilities for property: Cable Connected, Fiber Optics, Fire Hydrant, Public, Sewer Connected, Street Lights, Underground Utilities, Water Connected
Community & HOA
Community
- Features: Clubhouse, Dog Park, Fitness Center, Irrigation-Reclaimed Water, Park, Playground, Pool, Sidewalks, Special Community Restrictions, Tennis Court(s)
- Pet fee: $0 monthly
- Subdivision: WATERGRASS PRCL D-1
HOA
- Has HOA: Yes
- Amenities included: Basketball Court, Cable TV, Clubhouse, Fence Restrictions, Fitness Center, Park, Pickleball Court(s), Playground, Pool, Tennis Court(s)
- Services included: Manager
- HOA fee: $15 monthly
- HOA name: Condominium Associates
Location
- Region: Wesley Chapel
Financial & listing details
- Price per square foot: $238/sqft
- Tax assessed value: $578,683
- Annual tax amount: $11,278
- Date on market: 7/10/2026
- Cumulative days on market: 22 days
- Listing terms: Cash,Conventional,FHA,VA Loan
- Ownership: Fee Simple
- Total actual rent: 0
- Road surface type: Paved, Asphalt
Estimated market value
Not available
Estimated sales range
Not available
Not available
Price history
| Date | Event | Price |
|---|---|---|
| 8/11/2026 | Listed for sale | $749,999$238/sqft |
Source:  Stellar MLS #TB8527020 Report a problem Stellar MLS #TB8527020 Report a problem | ||
| 7/22/2026 | Contingent | $749,999$238/sqft |
Source: Stellar MLS #TB8527020 Report a problem | ||
| 7/22/2026 | Pending sale | $749,999$238/sqft |
Source: Stellar MLS #TB8527020 Report a problem | ||
| 7/10/2026 | Listed for sale | $749,999+74.4%$238/sqft |
Source: Stellar MLS #TB8527020 Report a problem | ||
| 11/28/2018 | Sold | $430,000-18.7%$136/sqft |
Source: Public Record Report a problem | ||
| 9/29/2017 | Listing removed | $528,990$168/sqft |
Source: CalAtlantic Homes Report a problem | ||
| 9/5/2017 | Listed for sale | $528,990$168/sqft |
Source: CalAtlantic Homes Report a problem | ||
Public tax history
| Year | Property taxes | Tax assessment |
|---|---|---|
| 2025 | $11,278 +3.7% | $578,683 -1.8% |
| 2024 | $10,875 +15.6% | $589,475 +37.4% |
| 2023 | $9,406 +32.7% | $428,929 +25% |
| 2022 | $7,086 -0.6% | $343,090 +6.1% |
| 2021 | $7,126 +1% | $323,400 +1.4% |
| 2020 | $7,055 +0.8% | $318,935 +0.9% |
| 2019 | $7,002 | $316,075 +4.1% |
| 2018 | $7,002 -5.4% | $303,568 +0.6% |
| 2017 | $7,404 +193% | $301,827 +2429.8% |
| 2016 | $2,527 -0.4% | $11,931 +3.7% |
| 2015 | $2,538 +5.5% | $11,507 |
| 2014 | $2,406 | $11,507 |
Find assessor info on the county website
Monthly payment
Est. payment
Payment breakdown
Explore the cost of this home by adjusting the details. Changes won't be saved.Climate risks
Neighborhood: 33545
Nearby schools
GreatSchools rating
- 3/10Watergrass Elementary SchoolGrades: PK-5Distance: 0.5 mi
- 6/10Thomas E. Weightman Middle SchoolGrades: 6-8Distance: 2.4 mi
- 5/10Wesley Chapel High SchoolGrades: 9-12Distance: 2.7 mi
- $586,4004 bd3 ba2.6k sqft33173 Cypress Bend Dr, Wesley Chapel, FL 33545Off Market
- $699,9995 bd4 ba3.1k sqft7109 Bay Laurel Ct, Wesley Chapel, FL 33545For Sale
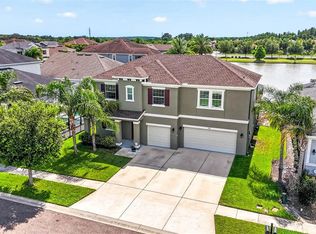
- $614,4006 bd4 ba3.8k sqft33211 Cypress Bend Dr, Wesley Chapel, FL 33545Off Market
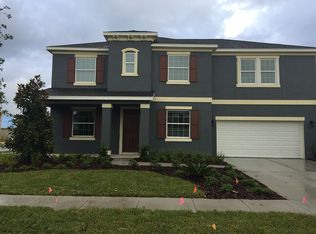
- $563,3004 bd3 ba2.6k sqft7121 Bay Laurel Ct, Wesley Chapel, FL 33545Off Market

- $490,3004 bd3 ba2.6k sqft33178 Cypress Bend Dr, Wesley Chapel, FL 33545Off Market
- $499,9994 bd3 ba2.6k sqft33487 Azalea Ridge Dr, Wesley Chapel, FL 33545For Sale
- $608,4003 bd3 ba2.4k sqft33166 Cypress Bend Dr, Wesley Chapel, FL 33545Off Market
- $516,2004 bd3 ba2.6k sqft33221 Cypress Bend Dr, Wesley Chapel, FL 33545Off Market
A local agent can set up tours, give advice and negotiate with sellers.
Similar homes
- $699,9995 bd4 ba3.1k sqft7109 BAY LAUREL COURT, WESLEY CHAPEL, FL 33545For Sale
 MLS ID #TB8516314, Ami Rivera, SMITH & ASSOCIATES REAL ESTATE. Stellar MLS
 - $750,0004 bd5 ba2.9k sqft7213 TALAMORE DRIVE, WESLEY CHAPEL, FL 33545For Sale
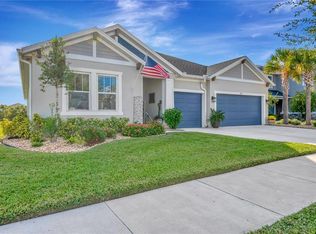 MLS ID #TB8520460, Joanie Jacques, HOMELIFE REALTY COASTAL PROPERTIES LLC. Stellar MLS
 - $750,0004 bd5 ba2.9k sqft6946 TALAMORE DRIVE, WESLEY CHAPEL, FL 33545For Sale
 MLS ID #TB8514314, Ami Rivera, SMITH & ASSOCIATES REAL ESTATE. Stellar MLS
 - $774,9005 bd5 ba3.4k sqft6967 TALAMORE DR, WESLEY CHAPEL, FL 33545For Sale
 MLS ID #TB8513741, Margarita Solis, RE/MAX COLLECTIVE. Stellar MLS
 - $795,0005 bd5 ba3.8k sqft6870 TALAMORE DRIVE, WESLEY CHAPEL, FL 33545For SaleMLS ID #TB8502894, Sam Corson, CORSON REALTY GROUP,INC.. Stellar MLS
- $770,0005 bd5 ba3.4k sqft7201 TALAMORE DRIVE, WESLEY CHAPEL, FL 33545For SaleMLS ID #TB8496180, Rainy Senia, EXP REALTY LLC. Stellar MLS
- $801,5055 bd4 ba3.9k sqft33406 HERDS HALLOW WAY, WESLEY CHAPEL, FL 33545New ConstructionStellar MLS
- $649,9004 bd4 ba2.8k sqft33287 SYCAMORE LEAF DRIVE, WESLEY CHAPEL, FL 33545For SaleMLS ID #TB8477200, Christina Barone, SIGNATURE REALTY ASSOCIATES. Stellar MLS
- $841,0805 bd4 ba3.9k sqft6840 GILLY SHADOW STREET, WESLEY CHAPEL, FL 33545New ConstructionStellar MLS
- $686,0305 bd5 ba3.5k sqft33496 HERDS HALLOW WAY, WESLEY CHAPEL, FL 33545New ConstructionStellar MLS
- $499,9994 bd3 ba2.6k sqft33487 AZALEA RIDGE DRIVE, WESLEY CHAPEL, FL 33545For SaleMLS ID #TB8487517, Ami Rivera, SMITH & ASSOCIATES REAL ESTATE. Stellar MLS
- $749,0005 bd4 ba3.7k sqft32455 SAPNA CHIME DRIVE, WESLEY CHAPEL, FL 33545For SaleMLS ID #TB8508690, Jesse Neagles, AGILE GROUP REALTY. Stellar MLS
- $900,0005 bd4 ba3.5k sqft8761 DRUMMER PLANK DRIVE, WESLEY CHAPEL, FL 33545For SaleMLS ID #TB8518026, Geri Sanchez, FRANK ALBERT REALTY. Stellar MLS
- $729,0004 bd3 ba2.8k sqft1629 SALMONBERRY STREET, WESLEY CHAPEL, FL 33543For SaleMLS ID #W7886958, Rhea Jeffrey, LLC, INVESTMENT FLORIDA REALTY LLC. Stellar MLS
- $499,9994 bd3 ba3.4k sqft7360 BRIDGEVIEW, WESLEY CHAPEL, FL 33545For SaleMLS ID #TB8526682, Ami Rivera, SMITH & ASSOCIATES REAL ESTATE. Stellar MLS
- $875,0004 bd4 ba3.5k sqft8346 IVY STARK BOULEVARD, WESLEY CHAPEL, FL 33545For SaleMLS ID #TB8510322, Lori Lahart, CENTURY 21 BILL NYE REALTY. Stellar MLS
- $849,9005 bd5 ba3.7k sqft1737 VIRGINIA WILLOW DRIVE, WESLEY CHAPEL, FL 33544For SaleMLS ID #TB8539683, Christina Barone, SIGNATURE REALTY ASSOCIATES. Stellar MLS
- $599,9004 bd3 ba2.4k sqft29894 CHAPEL CHASE DRIVE, WESLEY CHAPEL, FL 33545For SaleMLS ID #TB8515481, Seena Allen, RE/MAX ALLIANCE GROUP. Stellar MLS
- $998,0005 bd4 ba3.5k sqft7771 NOTCHED PINE BEND, WESLEY CHAPEL, FL 33545For SaleMLS ID #TB8485776, Kumar Jairamdas, MALA REAL ESTATE, LLC. Stellar MLS
- $829,9004 bd4 ba3.2k sqft29657 PICANA LANE, WESLEY CHAPEL, FL 33543For SaleMLS ID #TB8533690, Sazan Powers, FRANK ALBERT REALTY. Stellar MLS
