LIKE A MODEL!!! ABSOLUTLY STUNNING HOME! Meticulously maintained & like a brand-new home with UPGRADES GALORE with over $115,000 in HIGH LEVEL MI builder upgrades on a huge over ¼ acre corner fenced-in lot located in highly sought after gated community of Whispering Oaks Reserve! The property is a 2-story home with 2,849 sq ft of luxurious living space with a fantastic open floor plan, high ceilings with 4 bedrooms, 3.5 baths, office/den plus bonus/game room & oversized 2 car garage. This is the perfect place to call home! Brick paver driveway & front walkway to an open front porch area. Enter the home to an open foyer with high ceilings, double doors to office. Beautiful luxury tile, vinyl & wood floors mostly throughout. Formal dining room area is perfect for your dinner parties. Gorgeous spacious open chefs’ kitchen with extended 42" stacked cabinets/crown molding, upgraded stainless steel appliances, cooktop, built-in double oven, microwave, Island, quartz countertops, stunning tile back splash, custom pantry, breakfast bar, upgraded lighting, under cabinet lighting. Spacious living room perfect for entertaining with modern stylish linear electric fireplace, also double slider glass doors opens to a private extended covered screened lanai that invites you to sit & enjoy day & evenings sunsets that looks out onto beautiful landscaped yard. Plenty of backyard space to enjoy BBQ’s with family & friends. 1st floor beautiful spacious Master bedroom with tray ceiling, sitting area & large walk-in closets. Stunning upgraded Master bath features quartz double sinks vanity area, large walk-in shower with beautiful upgraded tile, rainfall shower head. Gorgeous custom wood staircase with iron railings. 2nd floor boast 2nd bedroom with its own full bathroom, additional 3rd & 4th bedrooms share a full bathroom, incredible bonus/game room with tray ceiling! Large laundry room with granite countertops with plenty of cabinet space. NO CDD & LOW HOA FEE! Whispering Oaks Reserve is Wesley Chapel's premier community located close to all Wiregrass Mall, Outlet Mall & Advent Hospital, Starbucks, Golf Courses, Publix, Shopping, Entertainment, The Groves, Restaurants, Epperson Lagoon, USF, Moffit, Flatwoods preserve, hospitals, minutes from Tampa Airport, downtown, all major highways I-75/275, schools and MORE! A MUST SEE!
For sale
Price cut: $12K (5/29)
$655,000
33287 SYCAMORE LEAF DRIVE, WESLEY CHAPEL, FL 33545
4beds
2,849sqft
:
Get pre-qualified$4,472/mo
Single Family Residence
Built in 2023
0.29 Acres Lot
$-- Zestimate®
$230/sqft
$98/mo HOA
What's special
Breakfast barQuartz countertopsHigh ceilingsFantastic open floor planDouble doors to officeOpen front porch areaCustom pantry
- 160 days |
- 195 |
- 9 |
Zillow last checked:
Listing updated:
Listed by:
Christina Barone 813-294-4464,
SIGNATURE REALTY ASSOCIATES 813-689-3115,
Vincent Barone 813-294-4904,
SIGNATURE REALTY ASSOCIATES
Source: Stellar MLS,MLS#: TB8477200 Originating MLS: Suncoast Tampa
Originating MLS: Suncoast Tampa
Facts & features
Interior
Bedrooms & bathrooms
- Bedrooms: 4
- Bathrooms: 4
- Full bathrooms: 3
- 1/2 bathrooms: 1
Rooms
- Room types: Bonus Room, Den/Library/Office, Family Room, Dining Room, Loft
Primary bedroom
- Features: Walk-In Closet(s)
- Level: First
- Area: 208 Square Feet
- Dimensions: 13x16
Bedroom 2
- Features: Walk-In Closet(s)
- Level: Second
- Area: 120 Square Feet
- Dimensions: 10x12
Bedroom 3
- Features: Built-in Closet
- Level: Second
- Area: 156 Square Feet
- Dimensions: 12x13
Bedroom 4
- Features: Built-in Closet
- Level: Second
- Area: 143 Square Feet
- Dimensions: 13x11
Bonus room
- Features: No Closet
- Level: Second
- Area: 210 Square Feet
- Dimensions: 14x15
Den
- Level: First
Dining room
- Level: First
- Area: 140 Square Feet
- Dimensions: 10x14
Kitchen
- Level: First
- Area: 156 Square Feet
- Dimensions: 12x13
Living room
- Level: First
- Area: 315 Square Feet
- Dimensions: 15x21
Heating
- Central, Electric
Cooling
- Central Air
Appliances
- Included: Oven, Cooktop, Dishwasher, Disposal, Microwave, Refrigerator
- Laundry: Inside
Features
- Ceiling Fan(s), Crown Molding, High Ceilings, Open Floorplan, Primary Bedroom Main Floor, Smart Home, Stone Counters, Thermostat, Tray Ceiling(s), Walk-In Closet(s)
- Flooring: Carpet, Ceramic Tile, Luxury Vinyl, Hardwood
- Doors: Sliding Doors
- Has fireplace: Yes
- Fireplace features: Electric, Family Room
Interior area
- Total structure area: 3,618
- Total interior livable area: 2,849 sqft
Video & virtual tour
Property
Parking
- Total spaces: 2
- Parking features: Garage - Attached
- Attached garage spaces: 2
Features
- Levels: Two
- Stories: 2
- Patio & porch: Covered, Front Porch, Rear Porch, Screened
- Exterior features: Irrigation System, Lighting, Private Yard, Rain Gutters, Sidewalk
- Fencing: Fenced
Lot
- Size: 0.29 Acres
- Features: Corner Lot, Oversized Lot, Sidewalk
- Residential vegetation: Trees/Landscaped
Details
- Parcel number: 3625200090005000010
- Zoning: MPUD
- Special conditions: None
Construction
Type & style
- Home type: SingleFamily
- Property subtype: Single Family Residence
Materials
- Block, Stone, Stucco
- Foundation: Slab
- Roof: Shingle
Condition
- New construction: No
- Year built: 2023
Details
- Builder name: MI Homes
Utilities & green energy
- Sewer: Public Sewer
- Water: Public
- Utilities for property: Public
Community & HOA
Community
- Features: Community Mailbox, Deed Restrictions, Gated Community - No Guard, Park, Playground, Sidewalks
- Security: Gated Community, Security System
- Pet fee: $0 monthly
- Subdivision: WHISPERING OAKS PRESERVE
HOA
- Has HOA: Yes
- Amenities included: Gated, Park, Playground
- HOA fee: $98 monthly
- HOA name: Melrose Management
- HOA phone: 727-787-3461
Location
- Region: Wesley Chapel
Financial & listing details
- Price per square foot: $230/sqft
- Tax assessed value: $463,610
- Annual tax amount: $7,586
- Date on market: 2/17/2026
- Cumulative days on market: 161 days
- Listing terms: Cash,Conventional,FHA,VA Loan
- Ownership: Fee Simple
- Total actual rent: 0
- Road surface type: Asphalt, Paved
Estimated market value
Not available
Estimated sales range
Not available
Not available
Price history
| Date | Event | Price |
|---|---|---|
| 5/29/2026 | Price change | $655,000-1.8%$230/sqft |
Source:  Stellar MLS #TB8477200 Report a problem Stellar MLS #TB8477200 Report a problem | ||
| 3/18/2026 | Price change | $667,000-1.8%$234/sqft |
Source: Stellar MLS #TB8477200 Report a problem | ||
| 2/17/2026 | Listed for sale | $679,000-0.9%$238/sqft |
Source: Stellar MLS #TB8477200 Report a problem | ||
| 11/16/2025 | Listing removed | $685,000$240/sqft |
Source: Stellar MLS #TB8391233 Report a problem | ||
| 8/4/2025 | Price change | $685,000-0.7%$240/sqft |
Source: Stellar MLS #TB8391233 Report a problem | ||
| 7/14/2025 | Price change | $689,500-1.4%$242/sqft |
Source: Stellar MLS #TB8391233 Report a problem | ||
| 6/2/2025 | Listed for sale | $699,500+13.5%$246/sqft |
Source: Stellar MLS #TB8391233 Report a problem | ||
| 10/2/2023 | Sold | $616,220$216/sqft |
Source: Public Record Report a problem | ||
Public tax history
| Year | Property taxes | Tax assessment |
|---|---|---|
| 2024 | $7,273 +645.8% | $463,610 +702.1% |
| 2023 | $975 +168.9% | $57,798 +150% |
| 2022 | $363 | $23,119 |
Find assessor info on the county website
Monthly payment
Est. payment
Payment breakdown
Explore the cost of this home by adjusting the details. Changes won't be saved.Climate risks
Neighborhood: 33545
Nearby schools
GreatSchools rating
- 3/10Watergrass Elementary SchoolGrades: PK-5Distance: 0.6 mi
- 6/10Thomas E. Weightman Middle SchoolGrades: 6-8Distance: 2.6 mi
- 5/10Wesley Chapel High SchoolGrades: 9-12Distance: 2.9 mi
Schools provided by the listing agent
- Elementary: Watergrass Elementary-PO
- Middle: Thomas E Weightman Middle-PO
- High: Wesley Chapel High-PO
Source: Stellar MLS. This data may not be complete. We recommend contacting the local school district to confirm school assignments for this home.
- $514,800-- bd3 ba2.8k sqft33275 Sycamore Leaf Dr, Wesley Chapel, FL 33545Off Market
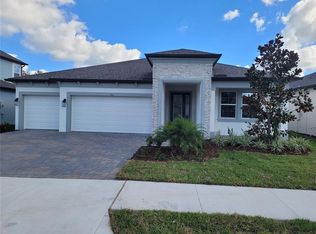
- $667,4804 bd3 ba2.5k sqft7662 Hemlock Seed Dr, Wesley Chapel, FL 33545Sold
- $565,240-- bd3 ba3.3k sqft33288 Rosewood Bark Way, Wesley Chapel, FL 33545Sold
- $582,860-- bd3 ba3.5k sqft33263 Sycamore Leaf Dr, Wesley Chapel, FL 33545Sold
- $570,0005 bd3 ba3.5k sqft33263 Sycamore Leaf Dr, Wesley Chapel, FL 33545For Sale
- $661,100-- bd3 ba3.1k sqft7604 Hemlock Seed Dr, Wesley Chapel, FL 33545Sold
- $678,400-- bd4 ba3.9k sqft33282 Sycamore Leaf Dr, Wesley Chapel, FL 33545Off Market
- $649,6005 bd3 ba3.5k sqft33294 Sycamore Leaf Dr, Wesley Chapel, FL 33545Off Market
A local agent can set up tours, give advice and negotiate with sellers.
A local lender can help you make sure your offer is ready when you are.
Similar homes
- $629,9004 bd3 ba2.4k sqft29894 CHAPEL CHASE DRIVE, WESLEY CHAPEL, FL 33545For Sale
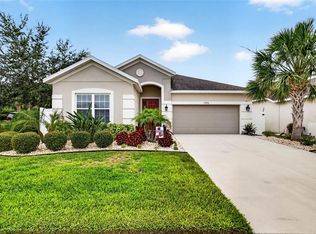
 MLS ID #TB8515481, Seena Allen, RE/MAX ALLIANCE GROUP. Stellar MLS
 - $744,0004 bd4 ba3.2k sqft9503 IBIS GROVE BOULEVARD, WESLEY CHAPEL, FL 33545For Sale
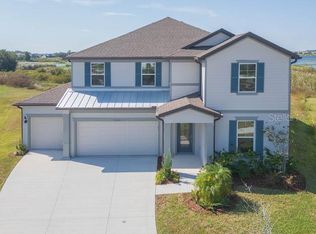 MLS ID #TB8441754, Kathleen Law, BRG REAL ESTATE INC. Stellar MLS
 - $684,7005 bd5 ba3.5k sqft33496 HERDS HALLOW WAY, WESLEY CHAPEL, FL 33545New Construction
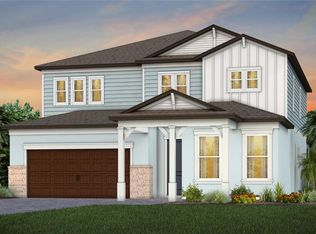 Stellar MLS
 - $739,9904 bd3 ba3.2k sqft7747 ABBY BROOKS CIRCLE, WESLEY CHAPEL, FL 33545For Sale
 MLS ID #TB8522242, Robin Svoboda, EXP REALTY LLC. Stellar MLS
 - $525,0004 bd3 ba2.7k sqft7241 NOTCHED PINE BEND, WESLEY CHAPEL, FL 33545For SaleMLS ID #TB8509260, Robert Johnson, REAL BROKER, LLC. Stellar MLS
- $650,0005 bd4 ba2.9k sqft3541 GREAT BANYAN WAY, WESLEY CHAPEL, FL 33543For SaleMLS ID #TB8523078, Hilda Conrad, KAP RATE LIVING LLC. Stellar MLS
- $795,0005 bd5 ba3.8k sqft6870 TALAMORE DRIVE, WESLEY CHAPEL, FL 33545For SaleMLS ID #TB8502894, Sam Corson, CORSON REALTY GROUP,INC.. Stellar MLS
- $695,0004 bd3 ba3.1k sqft4667 SAN MARTINO DRIVE, WESLEY CHAPEL, FL 33543For SaleMLS ID #TB8529370, Marlene Loehlein, AGILE GROUP REALTY. Stellar MLS
- $559,9994 bd4 ba3.2k sqft6076 WANDERING WILLOW DRIVE, WESLEY CHAPEL, FL 33545For SaleMLS ID #TB8525148, Leiyana Stevenson, REDFIN CORPORATION. Stellar MLS
- $549,9004 bd3 ba3.3k sqft9119 FORGE BREEZE LOOP, WESLEY CHAPEL, FL 33545For SaleMLS ID #TB8507452, Christina Barone, SIGNATURE REALTY ASSOCIATES. Stellar MLS
- $749,9904 bd3 ba2.4k sqft8634 DRUMMER PLANK DRIVE, WESLEY CHAPEL, FL 33545For SaleMLS ID #TB8515823, Dammy Sanchez, FLORIDA'S 1ST CHOICE RLTY LLC. Stellar MLS
- $645,0004 bd4 ba2.9k sqft3281 GREAT BANYAN WAY, WESLEY CHAPEL, FL 33543For SaleMLS ID #TB8503678, Sheryl Berthelot, LPT REALTY, LLC. Stellar MLS
- $650,0004 bd3 ba2.3k sqft5026 TIVOLI DRIVE, WESLEY CHAPEL, FL 33543For SaleMLS ID #TB8478168, Carolina Cognetta, LLC, MIHARA & ASSOCIATES INC.. Stellar MLS
- $799,9995 bd5 ba3.4k sqft7201 TALAMORE DRIVE, WESLEY CHAPEL, FL 33545For SaleMLS ID #TB8496180, Rainy Senia, EXP REALTY LLC. Stellar MLS
- $459,0004 bd3 ba2k sqft8955 BOWER BASS CIRCLE, WESLEY CHAPEL, FL 33545For SaleMLS ID #TB8527232, Lori Lahart, CENTURY 21 BILL NYE REALTY. Stellar MLS
- $469,9904 bd3 ba2.1k sqft7673 YALE HARBOR DRIVE, WESLEY CHAPEL, FL 33545For SaleMLS ID #O6412472, Steven Koleno, BEYCOME OF FLORIDA LLC. Stellar MLS
- $485,0005 bd3 ba2.6k sqft8210 DOLPHIN BLUFF BOULEVARD, WESLEY CHAPEL, FL 33545For SaleMLS ID #TB8517145, Nataliya Fillers, FUTURE HOME REALTY INC. Stellar MLS
- $590,0004 bd4 ba2.8k sqft32430 BANNACK LANE, WESLEY CHAPEL, FL 33543For SaleMLS ID #TB8494101, Carrie Frederickson, BHHS FLORIDA PROPERTIES GROUP. Stellar MLS
- $900,0005 bd4 ba3.5k sqft8761 DRUMMER PLANK DRIVE, WESLEY CHAPEL, FL 33545For SaleMLS ID #TB8518026, Geri Sanchez, FRANK ALBERT REALTY. Stellar MLS
- $420,0003 bd3 ba2.1k sqft8012 OLIVE BROOK DRIVE, WESLEY CHAPEL, FL 33545For SaleMLS ID #TB8529747, Siobhan Holcomb, KELLER WILLIAMS SOUTH TAMPA. Stellar MLS
