Short Sale. Located in the desirable Whispering Oaks community of Wesley Chapel, this spacious 4-bedroom, 3-bath home offers a thoughtfully designed floor plan with a dedicated flex room, large upstairs bonus room, and a tandem three-car garage. Situated in a community with sidewalks throughout and no CDD fees, the property combines modern design with functional living spaces. The home features a gourmet kitchen with granite countertops, built-in oven and microwave, range hood, large center island, walk-in pantry, and butler's pantry. The open-concept layout flows seamlessly into the dining and living areas, creating an ideal space for everyday living and entertaining. The first floor also includes a flex room suitable for a home office, study, or formal dining area, along with a guest bedroom and full bathroom. Upstairs, the spacious primary suite features a tray ceiling, oversized walk-in closet, dual vanities, garden tub, separate shower, and private water closet. Additional bedrooms, a full bathroom, and a large bonus room provide flexibility for a variety of living arrangements. The home also includes a screened and covered lanai, irrigation system, soft water loop, and abundant storage throughout. Based on available information, the property appears to be in generally good condition. A refrigerator is not currently present, and buyers are encouraged to conduct their own inspections to verify condition and functionality of all systems and improvements. Conveniently located near shopping, dining, schools, and major transportation routes throughout Wesley Chapel. Buyers should verify all information. Agents: Please review all private remarks prior to scheduling a showing.
For sale
Price cut: $15K (7/20)
$570,000
33263 SYCAMORE LEAF DRIVE, WESLEY CHAPEL, FL 33545
5beds
3,531sqft
:
Get pre-qualified$3,900/mo
Single Family Residence
Built in 2023
6,000 Square Feet Lot
$-- Zestimate®
$161/sqft
$94/mo HOA
What's special
- 52 days |
- 584 |
- 20 |
Zillow last checked:
Listing updated:
Listed by:
Jonathon, PA McLeod 239-357-8938,
KELLER WILLIAMS ELITE REALTY 239-949-8338
Source: Stellar MLS,MLS#: O6413248 Originating MLS: Orlando Regional
Originating MLS: Orlando Regional
Facts & features
Interior
Bedrooms & bathrooms
- Bedrooms: 5
- Bathrooms: 3
- Full bathrooms: 3
Primary bedroom
- Features: Tub with Separate Shower Stall, Pantry, Walk-In Closet(s)
- Level: Second
- Area: 337.9 Square Feet
- Dimensions: 15.5x21.8
Bedroom 2
- Features: Built-in Closet
- Level: Second
- Area: 144 Square Feet
- Dimensions: 12x12
Bedroom 3
- Features: Built-in Closet
- Level: Second
- Area: 139.92 Square Feet
- Dimensions: 13.2x10.6
Bedroom 4
- Features: Built-in Closet
- Level: Second
- Area: 167.28 Square Feet
- Dimensions: 13.6x12.3
Primary bathroom
- Level: Second
- Area: 140.12 Square Feet
- Dimensions: 12.4x11.3
Bathroom 2
- Level: Second
- Area: 43.45 Square Feet
- Dimensions: 7.9x5.5
Dining room
- Level: First
- Area: 124.32 Square Feet
- Dimensions: 11.2x11.1
Kitchen
- Features: Kitchen Island, Pantry
- Level: First
- Area: 160.08 Square Feet
- Dimensions: 11.6x13.8
Laundry
- Level: First
- Area: 73.87 Square Feet
- Dimensions: 8.9x8.3
Living room
- Level: First
- Area: 321 Square Feet
- Dimensions: 15x21.4
Loft
- Level: Second
- Area: 459.36 Square Feet
- Dimensions: 23.2x19.8
Heating
- Central
Cooling
- Central Air
Appliances
- Included: Oven, Dishwasher, Exhaust Fan, Microwave, Range Hood
- Laundry: Other
Features
- Ceiling Fan(s), None, Tray Ceiling(s)
- Flooring: Carpet, Ceramic Tile, Laminate
- Has fireplace: No
Interior area
- Total structure area: 4,598
- Total interior livable area: 3,531 sqft
Video & virtual tour
Property
Parking
- Total spaces: 3
- Parking features: Tandem
- Attached garage spaces: 3
Features
- Levels: Two
- Stories: 2
- Patio & porch: Screened
- Exterior features: Other
Lot
- Size: 6,000 Square Feet
- Features: Sidewalk
Details
- Parcel number: 202536009000500003.0
- Zoning: MPUD
- Special conditions: Short Sale
Construction
Type & style
- Home type: SingleFamily
- Property subtype: Single Family Residence
Materials
- Block, Concrete, Stucco
- Foundation: Slab
- Roof: Shingle
Condition
- New construction: No
- Year built: 2023
Utilities & green energy
- Sewer: Public Sewer
- Water: Public
- Utilities for property: Electricity Connected, Sewer Connected, Water Connected
Community & HOA
Community
- Pet fee: $0 monthly
- Subdivision: WHISPERING OAKS PRESERVE PH 1
HOA
- Has HOA: Yes
- HOA fee: $94 monthly
- HOA name: Melrose Management / Andrew Schmidt
Location
- Region: Wesley Chapel
Financial & listing details
- Price per square foot: $161/sqft
- Annual tax amount: $8,550
- Date on market: 6/4/2026
- Cumulative days on market: 53 days
- Listing terms: Cash,Conventional,FHA,VA Loan
- Ownership: Fee Simple
- Total actual rent: 0
- Electric utility on property: Yes
- Road surface type: Paved
Estimated market value
Not available
Estimated sales range
Not available
Not available
Price history
| Date | Event | Price |
|---|---|---|
| 7/20/2026 | Price change | $570,000-2.6%$161/sqft |
Source:  Stellar MLS #O6413248 Report a problem Stellar MLS #O6413248 Report a problem | ||
| 6/26/2026 | Price change | $585,000-2.3%$166/sqft |
Source: Stellar MLS #O6413248 Report a problem | ||
| 6/4/2026 | Listed for sale | $599,000$170/sqft |
Source: Stellar MLS #O6413248 Report a problem | ||
Public tax history
Tax history is unavailable.
Monthly payment
Est. payment
Payment breakdown
Explore the cost of this home by adjusting the details. Changes won't be saved.Climate risks
Neighborhood: 33545
Nearby schools
GreatSchools rating
- 3/10Watergrass Elementary SchoolGrades: PK-5Distance: 0.5 mi
- 6/10Thomas E. Weightman Middle SchoolGrades: 6-8Distance: 2.6 mi
- 5/10Wesley Chapel High SchoolGrades: 9-12Distance: 2.9 mi
Schools provided by the listing agent
- Elementary: Watergrass Elementary-PO
- Middle: Thomas E Weightman Middle-PO
- High: Wesley Chapel High-PO
Source: Stellar MLS. This data may not be complete. We recommend contacting the local school district to confirm school assignments for this home.
- $582,860-- bd3 ba3.5k sqft33263 Sycamore Leaf Dr, Wesley Chapel, FL 33545Sold
- $520,000-- bd3 ba2.8k sqft33275 Sycamore Leaf Dr, Wesley Chapel, FL 33545Off Market
- $564,4005 bd3 ba3.5k sqft33251 Sycamore Leaf Dr, Wesley Chapel, FL 33545Off Market

- $655,0004 bd4 ba2.8k sqft33287 Sycamore Leaf Dr, Wesley Chapel, FL 33545For Sale
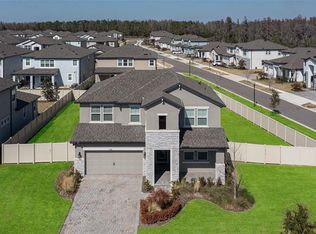
- $668,390-- bd-- ba-- sqft33258 Rosewood Bark Way, Wesley Chapel, FL 33545Sold
- $610,500-- bd3 ba3.5k sqft33227 Sycamore Leaf Dr, Wesley Chapel, FL 33545Sold
- $579,100-- bd3 ba2.8k sqft33246 Rosewood Bark Way, Wesley Chapel, FL 33545Sold
- $565,240-- bd3 ba3.3k sqft33288 Rosewood Bark Way, Wesley Chapel, FL 33545Sold
A local agent can set up tours, give advice and negotiate with sellers.
A local lender can help you make sure your offer is ready when you are.
Similar homes
- $520,0004 bd3 ba2.9k sqft7749 BRONZE OAK DRIVE, WESLEY CHAPEL, FL 33545For Sale

 MLS ID #O6406653, Jonathon, PA McLeod, KELLER WILLIAMS ELITE REALTY. Stellar MLS
 - $519,9806 bd3 ba3.3k sqft31823 SUN KETTLE LOOP, WESLEY CHAPEL, FL 33545For Sale
 MLS ID #TB8513460, Liang Liu, PINEYWOODS REALTY LLC. Stellar MLS
 - $499,0004 bd3 ba2.8k sqft34286 EVERGREEN HILL COURT, WESLEY CHAPEL, FL 33545For Sale
 MLS ID #TB8509029, Lei Cheng, SERVICE NEAR REALTY. Stellar MLS
 - $465,0005 bd3 ba2.8k sqft6906 BOULDER RUN LOOP, WESLEY CHAPEL, FL 33545For Sale
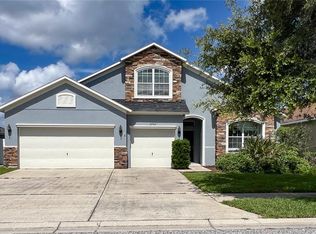 MLS ID #TB8512148, Wayne Gabriel, RE/MAX PREMIER GROUP. Stellar MLS
 - $799,9995 bd5 ba3.7k sqft7520 GREENHEART COURT, WESLEY CHAPEL, FL 33545For SaleMLS ID #TB8500138, Donna Keiler Sealy Brown, LPT REALTY, LLC. Stellar MLS
- $445,0004 bd3 ba2.2k sqft9744 CRESCENT RAY DRIVE, WESLEY CHAPEL, FL 33545For SaleMLS ID #TB8532029, Chad Leonberg, EXP REALTY LLC. Stellar MLS
- $570,0006 bd3 ba3.3k sqft4023 HUNTINGDALE COURT, WESLEY CHAPEL, FL 33543For SaleMLS ID #TB8527006, Georgette Velez, THE ELITE REALTY EXPERIENCE. Stellar MLS
- $360,0004 bd2 ba1.8k sqft30349 ELAM ROAD, WESLEY CHAPEL, FL 33545For SaleMLS ID #GC541886, Zachary Greenberg, COASTAL REAL ESTATE PROFESSIONALS LLC. Stellar MLS
- $594,0005 bd3 ba3.5k sqft2950 ADAMS CROSS DRIVE, ZEPHYRHILLS, FL 33540For SaleMLS ID #TB8516053, Sheriocha Lazo, ENTERPRISE REALTY SERVICES LLC. Stellar MLS
- $397,0004 bd3 ba2.3k sqft33409 FIELD MAPLE LOOP, WESLEY CHAPEL, FL 33545For SaleMLS ID #TB8507104, Adil Boland, P.A, COASTAL PROPERTIES GROUP INTER. Stellar MLS
- $729,9005 bd3 ba2.7k sqft5836 TIMBERDALE AVENUE, WESLEY CHAPEL, FL 33545For SaleMLS ID #TB8479204, Yovi Fermin, CHARLES RUTENBERG REALTY INC. Stellar MLS
- $455,0604 bd3 ba2.3k sqft33452 BINDING TIES LANE, WESLEY CHAPEL, FL 33545New ConstructionStellar MLS
- $489,1603 bd3 ba2.2k sqft6607 ASBURY BARNES LANE, WESLEY CHAPEL, FL 33545New ConstructionStellar MLS
- $488,9005 bd3 ba2.8k sqft11139 LINDEN DEPOT ROAD, SAN ANTONIO, FL 33576For SaleMLS ID #TB8518745, Edward Mikhail, CHARLES RUTENBERG REALTY INC. Stellar MLS
- $535,0005 bd4 ba3.4k sqft10812 ANCIENT FUTURES DRIVE, TAMPA, FL 33647For SaleMLS ID #TB8516397, Amani Warden, RE/MAX ACTION FIRST OF FLORIDA. Stellar MLS
- $537,9903 bd3 ba2.4k sqft31051 PENDLETON LANDING CIRCLE, WESLEY CHAPEL, FL 33545New ConstructionStellar MLS
- $345,0003 bd2 ba1.8k sqft6833 RUNNER OAK DRIVE, ZEPHYRHILLS, FL 33545For SaleMLS ID #TB8513841, Vanesa Gallucci, GALLUCCI MANAGEMENT LLC. Stellar MLS
- $349,9905 bd3 ba2.4k sqft5703 HOLLINGWORTH TRAIL, WESLEY CHAPEL, FL 33545For SaleMLS ID #TB8473410, Dammy Sanchez, FLORIDA'S 1ST CHOICE RLTY LLC. Stellar MLS
- $550,0005 bd3 ba2.8k sqft27416 BREAKERS DRIVE, WESLEY CHAPEL, FL 33544For SaleMLS ID #TB8458657, Melodie Cooper, CHARLES RUTENBERG REALTY INC. Stellar MLS
- $429,9904 bd2 ba1.8k sqft31899 OYSTER TRELLIS LANE, WESLEY CHAPEL, FL 33545New ConstructionMLS ID #TB8515293, Jalisa Wilson, FLORIDA HOMES REALTY & MORTGAGE. Stellar MLS
