Welcome to effortless Florida living in the highly sought-after Epperson community of Wesley Chapel. This spacious six-bedroom, three-bathroom home features a bright, open-concept layout with a kitchen that includes stainless steel appliances, a large center island, and a walk-in pantry. The first floor offers a private bedroom and full bath, ideal for guests or a home office, while upstairs you'll find five additional bedrooms, a versatile loft space, and a primary suite with a spa-style bathroom. Step outside to experience what truly sets this home apart: exclusive access to the stunning crystal-clear Epperson Lagoon, where you can paddleboard, kayak, or relax on sandy shores without ever leaving your neighborhood. This golf-cart-friendly community is minutes from top-rated schools, shopping, dining, and I-75. Priced well below market value, this is an incredible opportunity to secure space, lifestyle, and location all in one. Schedule your showing today.
For sale
$519,980
31823 SUN KETTLE LOOP, WESLEY CHAPEL, FL 33545
6beds
3,326sqft
Single Family Residence
Built in 2022
6,360 Square Feet Lot
$511,100 Zestimate®
$156/sqft
$137/mo HOA
What's special
Large center islandVersatile loft spaceSpacious six-bedroom three-bathroom homeBright open-concept layoutWalk-in pantry
- 98 days
- 86
- 4
Zillow last checked:
Listing updated:
Listed by:
Liang Liu 813-469-0974,
PINEYWOODS REALTY LLC 813-225-1890
Source: Stellar MLS,MLS#: TB8513460 Originating MLS: Suncoast Tampa
Originating MLS: Suncoast Tampa
Facts & features
Interior
Bedrooms & bathrooms
- Bedrooms: 6
- Bathrooms: 3
- Full bathrooms: 3
Primary bedroom
- Features: Walk-In Closet(s)
- Level: First
- Area: 234 Square Feet
- Dimensions: 13x18
Other
- Features: Built-in Closet
- Level: Second
- Area: 132 Square Feet
- Dimensions: 12x11
Bedroom 2
- Features: Built-in Closet
- Level: First
- Area: 121 Square Feet
- Dimensions: 11x11
Bedroom 3
- Features: Built-in Closet
- Level: Second
- Area: 154 Square Feet
- Dimensions: 14x11
Bedroom 4
- Features: Built-in Closet
- Level: Second
- Area: 154 Square Feet
- Dimensions: 14x11
Bedroom 5
- Features: Built-in Closet
- Level: Second
- Area: 144 Square Feet
- Dimensions: 12x12
Den
- Level: First
- Area: 120 Square Feet
- Dimensions: 12x10
Dinette
- Level: First
- Area: 144 Square Feet
- Dimensions: 8x18
Kitchen
- Level: First
- Area: 154 Square Feet
- Dimensions: 14x11
Living room
- Level: First
- Area: 288 Square Feet
- Dimensions: 16x18
Loft
- Level: Second
- Area: 400 Square Feet
- Dimensions: 20x20
Heating
- Central
Cooling
- Central Air
Appliances
- Included: Dishwasher, Microwave, Range
- Laundry: Laundry Room
Features
- Open Floorplan
- Flooring: Carpet, Tile
- Doors: Sliding Doors
- Has fireplace: No
Interior area
- Total structure area: 3,726
- Total interior livable area: 3,326 sqft
Video & virtual tour
Property
Parking
- Total spaces: 2
- Parking features: Garage - Attached
- Attached garage spaces: 2
Features
- Levels: Two
- Stories: 2
- Exterior features: Lighting, Sidewalk
Lot
- Size: 6,360 Square Feet
Details
- Parcel number: 2725200070004000100
- Zoning: MPUD
- Special conditions: None
Construction
Type & style
- Home type: SingleFamily
- Property subtype: Single Family Residence
Materials
- Block, Stucco
- Foundation: Slab
- Roof: Shingle
Condition
- New construction: No
- Year built: 2022
Utilities & green energy
- Sewer: Public Sewer
- Water: Public
- Utilities for property: BB/HS Internet Available, Cable Available, Cable Connected, Electricity Available, Electricity Connected, Fiber Optics, Public, Sewer Available, Street Lights, Underground Utilities, Water Available, Water Connected
Community & HOA
Community
- Features: Dock, Deed Restrictions, Dog Park, Golf Carts OK, Irrigation-Reclaimed Water, Park, Playground, Pool, Restaurant, Sidewalks
- Pet fee: $0 monthly
- Subdivision: EPPERSON NORTH
HOA
- Has HOA: Yes
- Services included: Cable TV, Internet
- HOA fee: $137 monthly
- HOA name: COMMUNITY MANAGER
Location
- Region: Wesley Chapel
Financial & listing details
- Price per square foot: $156/sqft
- Tax assessed value: $496,935
- Annual tax amount: $8,356
- Date on market: 7/3/2026
- Cumulative days on market: 96 days
- Listing terms: Cash,Conventional,FHA,VA Loan
- Ownership: Fee Simple
- Total actual rent: 0
- Electric utility on property: Yes
- Road surface type: Asphalt, Paved
Estimated market value
$511,100
$486,000 - $537,000
$3,381/mo
Price history
| Date | Event | Price |
|---|---|---|
| 7/3/2026 | Listed for sale | $519,980+12.8%$156/sqft |
Source:  Stellar MLS #TB8513460 Report a problem Stellar MLS #TB8513460 Report a problem | ||
| 10/6/2022 | Listing removed | -- |
Source: Zillow Rental Network_1 Report a problem | ||
| 10/4/2022 | Price change | $3,340-0.1%$1/sqft |
Source: Zillow Rental Network_1 Report a problem | ||
| 9/8/2022 | Listed for rent | $3,345$1/sqft |
Source: Zillow Rental Network_1 Report a problem | ||
| 5/10/2022 | Sold | $460,900$139/sqft |
Source: Public Record Report a problem | ||
Public tax history
| Year | Property taxes | Tax assessment |
|---|---|---|
| 2025 | $11,352 +2.5% | $496,935 -1.3% |
| 2024 | $11,072 -0.5% | $503,245 -0.3% |
| 2023 | $11,126 +285.3% | $504,792 +16.2% |
| 2022 | $2,887 +22.9% | $434,515 +2275% |
| 2021 | $2,349 | $18,295 |
Find assessor info on the county website
Monthly payment
Est. payment
Payment breakdown
Explore the cost of this home by adjusting the details. Changes won't be saved.Climate risks
Neighborhood: 33545
Nearby schools
Schools provided by the listing agent
- Elementary: Watergrass Elementary-PO
- Middle: Thomas E Weightman Middle-PO
- High: Wesley Chapel High-PO
Source: Stellar MLS. This data may not be complete. We recommend contacting the local school district to confirm school assignments for this home.
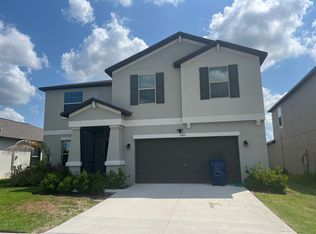
- $508,4006 bd3 ba3.2k sqft31811 Sun Kettle Loop, Wesley Chapel, FL 33545Off Market
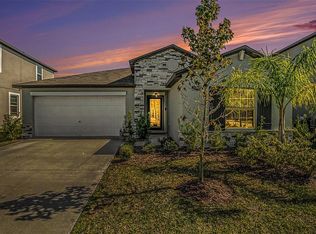
- $435,6004 bd2 ba1.9k sqft31831 Sun Kettle Loop, Wesley Chapel, FL 33545Sold
- $387,900-- bd2 ba1.9k sqft31803 Sun Kettle Loop, Wesley Chapel, FL 33545Off Market
- $555,800-- bd2 ba2.8k sqft31837 Sun Kettle Loop, Wesley Chapel, FL 33545Off Market
Similar homes
- $530,0005 bd3 ba3.5k sqft33263 SYCAMORE LEAF DRIVE, WESLEY CHAPEL, FL 33545For Sale

 MLS ID #O6413248, Jonathon McLeod, PA, NEXTHOME LUXE COASTAL. Stellar MLS
 - $488,0004 bd3 ba2.2k sqft9342 CRESCENT RAY DRIVE, WESLEY CHAPEL, FL 33545For Sale
 MLS ID #TB8548126, Angel Gonzalez Cruz, LANTES REAL ESTATE LLC. Stellar MLS
 - $450,0005 bd3 ba3.4k sqft7306 BRIDGEVIEW DRIVE, WESLEY CHAPEL, FL 33545For Sale
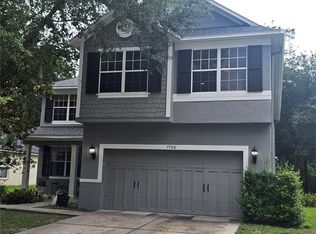 MLS ID #TB8523564, Joyce Luloff, DALTON WADE INC. Stellar MLS
 - $480,0004 bd3 ba2.6k sqft31954 SAPNA CHIME DRIVE, WESLEY CHAPEL, FL 33545For Sale
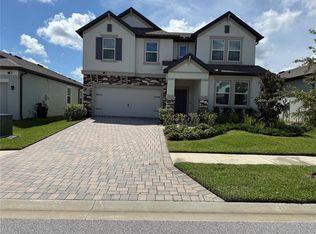 MLS ID #O6439411, Diana De la Rosa, REALTY WORLD EXECUTIVE HOMES. Stellar MLS
 - $395,0004 bd3 ba2.3k sqft8379 ENDER HILLS DRIVE, WESLEY CHAPEL, FL 33545For SaleMLS ID #TB8551010, Whitney Lohr, BHHS FLORIDA PROPERTIES GROUP. Stellar MLS
- $475,0004 bd4 ba3.4k sqft4736 POINTE O WOODS DRIVE, WESLEY CHAPEL, FL 33543For SaleMLS ID #TB8534861, Don Suda, TAMPA BAY PREMIER REALTY. Stellar MLS
- $399,0004 bd3 ba2.2k sqft9469 RALLY SPRING LOOP, WESLEY CHAPEL, FL 33545New ConstructionMLS ID #A4706814, Nicole Long, VIVE REALTY. Stellar MLS
- $464,9004 bd2 ba2k sqft28719 RALEIGH PLACE, WESLEY CHAPEL, FL 33545For SaleMLS ID #O6430216, Steven Koleno, BEYCOME OF FLORIDA LLC. Stellar MLS
- $474,9903 bd3 ba2.3k sqft31875 MAGNA GULF LOOP, SAN ANTONIO, FL 33576For SaleMLS ID #TB8488358, Steven Meisenzahl, HOFACKER & ASSOCIATES INC. Stellar MLS
- $390,0003 bd2 ba2k sqft5022 SUNCATCHER DRIVE, WESLEY CHAPEL, FL 33545For SaleMLS ID #TB8545622, Bryanna Schiavone, LAND MERCHANTS REAL ESTATE SERVICES, LLC. Stellar MLS
- $495,0004 bd3 ba2.4k sqft35006 LONG ISLAND COURT, ZEPHYRHILLS, FL 33541For SaleMLS ID #O6440359, Trung Le, FLORIDA REALTY INVESTMENTS. Stellar MLS
- $499,9003 bd3 ba2.4k sqft11753 JUNE BRIAR LOOP, SAN ANTONIO, FL 33576For SaleMLS ID #O6437818, Steven Koleno, BEYCOME OF FLORIDA LLC. Stellar MLS
- $525,0005 bd3 ba2.8k sqft27416 BREAKERS DRIVE, WESLEY CHAPEL, FL 33544For SaleMLS ID #TB8458657, Melodie Cooper, CHARLES RUTENBERG REALTY INC. Stellar MLS
- $349,9905 bd3 ba2.4k sqft5703 HOLLINGWORTH TRAIL, WESLEY CHAPEL, FL 33545For SaleMLS ID #TB8473410, Dammy Sanchez, EXP REALTY LLC. Stellar MLS
- $370,0004 bd3 ba2.3k sqft33409 FIELD MAPLE LOOP, WESLEY CHAPEL, FL 33545For SaleMLS ID #TB8507104, Adil Boland, P.A, COASTAL PROPERTIES GROUP INTER. Stellar MLS
- $774,9005 bd3 ba3.1k sqft9046 SHENANDOAH RUN, WESLEY CHAPEL, FL 33544For SaleMLS ID #TB8500561, Wayne Gabriel, RE/MAX PREMIER GROUP. Stellar MLS
- $420,0004 bd3 ba2.7k sqft3608 JUNEBERRY DRIVE, WESLEY CHAPEL, FL 33543For SaleMLS ID #TB8530765, Jennifer Barriffe, P.A., FATHOM REALTY FL LLC. Stellar MLS
- $445,0006 bd3 ba3k sqft4920 TRINIDAD DRIVE, LAND O LAKES, FL 34639For SaleMLS ID #O6442994, Karen Albright, OPENDOOR BROKERAGE LLC. Stellar MLS
- $430,0005 bd3 ba2.4k sqft10570 PENNY GALE LOOP, SAN ANTONIO, FL 33576For SaleMLS ID #TB8525908, Shyam Mallesh, REALTY HUB. Stellar MLS
- $365,0004 bd4 ba2.7k sqft5116 CELLO WOOD LANE, WESLEY CHAPEL, FL 33543For SaleMLS ID #TB8546786, Lauren Ortiz, FIRST IN REAL ESTATE SERVICES. Stellar MLS
