SELLER MOTIVATED - Right in the heart of Wesley Chapel, this move-in ready 2 story, 4 bedroom, 3 bath home has everything you could ask for. Located in the Avalon Park West neighborhood, the home features a spacious open floor plan with the great room, dining room, and kitchen creating a comfortable living area and a great space for entertaining. The kitchen includes a large pantry with plenty of storage in addition to ample cabinets. A bedroom and full bath are also located on the first floor, perfect for visiting family or friends. The primary bedroom with full bath and walk-in closet, a second full bath, 2 additional bedrooms, and a roomy laundry closet are located on the second floor. A large loft area at the top of the stairs can serve a variety of functions, limited only by your imagination; play area, home office, craft/art/hobby space, or an upstairs TV lounge. A large 2 car garage completes the home and provides additional storage. Avalon Park West provides its residents with access to a number of recreational amenities including clubhouse, community pools, basketball courts, parks, playgrounds, and walking trails. The neighborhood is conveniently located near schools, shopping, medical facilities, and I-75. If you're ready to plant some roots and make yourself a home, this is the spot for you. Come and see this property and imagine yourself at home.
For sale
Price cut: $15K (9/3)
$370,000
33409 FIELD MAPLE LOOP, WESLEY CHAPEL, FL 33545
4beds
2,372sqft
Single Family Residence
Built in 2023
5,846 Square Feet Lot
$-- Zestimate®
$156/sqft
$70/mo HOA
What's special
Spacious open floor planGreat space for entertainingAmple cabinetsRoomy laundry closet
- 133 days
- 490
- 30
Zillow last checked:
Listing updated:
Listed by:
Adil Boland, P.A 813-943-1936,
COASTAL PROPERTIES GROUP INTER 813-553-6869
Source: Stellar MLS,MLS#: TB8507104 Originating MLS: Suncoast Tampa
Originating MLS: Suncoast Tampa
Facts & features
Interior
Bedrooms & bathrooms
- Bedrooms: 4
- Bathrooms: 3
- Full bathrooms: 3
Primary bedroom
- Features: Walk-In Closet(s)
- Level: Second
- Area: 247 Square Feet
- Dimensions: 13x19
Bedroom 2
- Features: Built-in Closet
- Level: First
- Area: 120 Square Feet
- Dimensions: 10x12
Bedroom 3
- Features: Built-in Closet
- Level: Second
- Area: 132 Square Feet
- Dimensions: 11x12
Bedroom 4
- Features: Built-in Closet
- Level: Second
- Area: 144 Square Feet
- Dimensions: 12x12
Primary bathroom
- Level: Second
- Area: 99 Square Feet
- Dimensions: 9x11
Bathroom 2
- Level: First
- Area: 35 Square Feet
- Dimensions: 5x7
Bathroom 3
- Level: Second
- Area: 35 Square Feet
- Dimensions: 5x7
Dining room
- Level: First
- Area: 120 Square Feet
- Dimensions: 8x15
Kitchen
- Level: First
- Area: 208 Square Feet
- Dimensions: 13x16
Living room
- Level: First
- Area: 196 Square Feet
- Dimensions: 14x14
Loft
- Level: Second
- Area: 210 Square Feet
- Dimensions: 14x15
Heating
- Central, Electric
Cooling
- Central Air
Appliances
- Included: Dishwasher, Dryer, Microwave, Range, Refrigerator, Washer
- Laundry: Laundry Room
Features
- Walk-In Closet(s), PrimaryBedroom Upstairs
- Flooring: Carpet, Ceramic Tile
- Doors: Sliding Doors
- Has fireplace: No
Interior area
- Total structure area: 2,817
- Total interior livable area: 2,372 sqft
Property
Parking
- Total spaces: 2
- Parking features: Garage - Attached
- Attached garage spaces: 2
Features
- Levels: Two
- Stories: 2
- Exterior features: Irrigation System, Sidewalk
Lot
- Size: 5,846 Square Feet
Details
- Parcel number: 1226200110027000170
- Zoning: MPUD
- Special conditions: None
Construction
Type & style
- Home type: SingleFamily
- Property subtype: Single Family Residence
Materials
- Brick, Stucco
- Foundation: Slab
- Roof: Shingle
Condition
- New construction: No
- Year built: 2023
Details
- Builder name: D R HORTON
Utilities & green energy
- Sewer: Public Sewer
- Water: Public
- Utilities for property: Public
Community & HOA
Community
- Features: Clubhouse, Community Mailbox, Deed Restrictions, Dog Park, Irrigation-Reclaimed Water, Pool
- Pet fee: $0 monthly
- Subdivision: AVALON PARK WEST
HOA
- Has HOA: Yes
- Services included: Maintenance Grounds, Pool Maintenance
- HOA fee: $70 monthly
- HOA name: Access Management
- HOA phone: 813-607-2220
Location
- Region: Wesley Chapel
Financial & listing details
- Price per square foot: $156/sqft
- Tax assessed value: $362,023
- Annual tax amount: $8,212
- Date on market: 5/13/2026
- Cumulative days on market: 134 days
- Listing terms: Cash,Conventional,FHA,VA Loan
- Ownership: Fee Simple
- Total actual rent: 0
- Road surface type: Asphalt
Estimated market value
Not available
Estimated sales range
Not available
Not available
Price history
| Date | Event | Price |
|---|---|---|
| 9/3/2026 | Price change | $370,000-3.9%$156/sqft |
Source:  Stellar MLS #TB8507104 Report a problem Stellar MLS #TB8507104 Report a problem | ||
| 7/29/2026 | Price change | $385,000-3%$162/sqft |
Source: Stellar MLS #TB8507104 Report a problem | ||
| 6/21/2026 | Price change | $397,000-2.9%$167/sqft |
Source: Stellar MLS #TB8507104 Report a problem | ||
| 5/27/2026 | Price change | $409,000-1.4%$172/sqft |
Source: Stellar MLS #TB8507104 Report a problem | ||
| 5/13/2026 | Listed for sale | $415,000+12.2%$175/sqft |
Source: Stellar MLS #TB8507104 Report a problem | ||
| 1/19/2025 | Listing removed | $2,375$1/sqft |
Source: Zillow Rentals Report a problem | ||
| 10/3/2024 | Listed for rent | $2,375-8.7%$1/sqft |
Source: Zillow Rentals Report a problem | ||
| 8/22/2023 | Listing removed | -- |
Source: Zillow Rentals Report a problem | ||
| 8/17/2023 | Price change | $2,600-3.7%$1/sqft |
Source: Zillow Rentals Report a problem | ||
| 7/12/2023 | Price change | $2,700-3.6%$1/sqft |
Source: Zillow Rentals Report a problem | ||
| 6/28/2023 | Price change | $2,800-6.7%$1/sqft |
Source: Zillow Rentals Report a problem | ||
| 5/30/2023 | Listed for rent | $3,000$1/sqft |
Source: Zillow Rentals Report a problem | ||
| 4/26/2023 | Sold | $369,990$156/sqft |
Source: Public Record Report a problem | ||
| 1/26/2023 | Listing removed | -- |
Source:  DR Horton Report a problem DR Horton Report a problem | ||
| 1/12/2023 | Pending sale | $369,990$156/sqft |
Source: DR Horton Report a problem | ||
| 1/12/2023 | Listed for sale | $369,990$156/sqft |
Source: DR Horton Report a problem | ||
| 1/12/2023 | Pending sale | $369,990$156/sqft |
Source: DR Horton Report a problem | ||
| 1/11/2023 | Listed for sale | $369,990$156/sqft |
Source: DR Horton Report a problem | ||
| 1/11/2023 | Pending sale | $369,990$156/sqft |
Source: DR Horton Report a problem | ||
| 1/7/2023 | Listed for sale | $369,990$156/sqft |
Source: DR Horton Report a problem | ||
Public tax history
| Year | Property taxes | Tax assessment |
|---|---|---|
| 2025 | $8,212 +3.9% | $362,023 +1.7% |
| 2024 | $7,904 +227.1% | $356,111 -7.3% |
| 2023 | $2,416 +6.2% | $384,228 +748.1% |
| 2022 | $2,275 +11.7% | $45,307 +269% |
| 2021 | $2,036 | $12,277 |
Find assessor info on the county website
Monthly payment
Est. payment
Payment breakdown
Explore the cost of this home by adjusting the details. Changes won't be saved.Climate risks
Neighborhood: 33545
Nearby schools
Schools provided by the listing agent
- Elementary: New River Elementary
- Middle: Thomas E Weightman Middle-PO
- High: Wesley Chapel High-PO
Source: Stellar MLS. This data may not be complete. We recommend contacting the local school district to confirm school assignments for this home.
- $440,9904 bd3 ba2k sqft33870 Field Maple Loop, Wesley Chapel, FL 33545Sold

- $396,000-- bd-- ba-- sqftWesley Chapel Loop, Wesley Chapel, FL 33543Off Market
- $557,6534 bd3 ba3.3k sqft33613 Field Maple Loop, Wesley Chapel, FL 33545Sold
- $425,700-- bd3 ba2.6k sqft33401 Field Maple Loop, Wesley Chapel, FL 33545Off Market
Similar homes
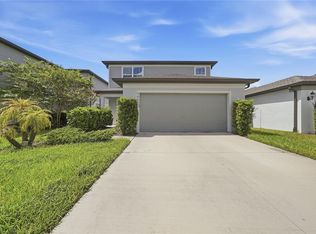
- $409,0004 bd3 ba2.2k sqft9469 RALLY SPRING LOOP, WESLEY CHAPEL, FL 33545New Construction
 MLS ID #A4706814, Nicole Long, VIVE REALTY. Stellar MLS
 - $390,0003 bd2 ba2k sqft5022 SUNCATCHER DRIVE, WESLEY CHAPEL, FL 33545For Sale
 MLS ID #TB8545622, Bryanna Schiavone, LAND MERCHANTS REAL ESTATE SERVICES, LLC. Stellar MLS
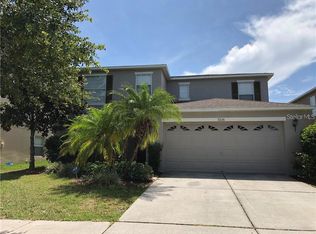
 - $365,0004 bd4 ba2.7k sqft5116 CELLO WOOD LANE, WESLEY CHAPEL, FL 33543For Sale
 MLS ID #TB8546786, Lauren Ortiz, FIRST IN REAL ESTATE SERVICES. Stellar MLS
 - $329,0003 bd3 ba1.8k sqft5211 AVALON PARK BOULEVARD, WESLEY CHAPEL, FL 33545For Sale
 MLS ID #TB8535390, Melissa Longs, SIVEN PREMIER REAL ESTATE. Stellar MLS
 - $365,0004 bd3 ba2.3k sqft35665 SUNFLOWER HILL DRIVE, ZEPHYRHILLS, FL 33541For SaleMLS ID #TB8520985, David Mazurk, FUTURE HOME REALTY INC. Stellar MLS
- $377,9005 bd3 ba2.7k sqft35657 BUTTONWEED TRAIL, ZEPHYRHILLS, FL 33541For SaleMLS ID #TB8485810, Mauricio Cespedes, LPT REALTY, LLC. Stellar MLS
- $378,0004 bd3 ba2k sqft7238 STEER BLADE DRIVE, ZEPHYRHILLS, FL 33541For SaleMLS ID #TB8449097, Hien Truong, TOP SALES REAL ESTATE LLC. Stellar MLS
- $351,5003 bd2 ba1.7k sqft4020 LANGDRUM DRIVE, WESLEY CHAPEL, FL 33543For SaleMLS ID #C7523314, William Figueroa, SOVEREIGN REAL ESTATE GROUP. Stellar MLS
- $334,9002 bd2 ba1.4k sqft4247 ANGELICA LOOP, WESLEY CHAPEL, FL 33543For SaleMLS ID #TB8537232, Billie-Jo Stewart Rocrou, CHARLES RUTENBERG REALTY INC. Stellar MLS
- $480,0004 bd3 ba2.6k sqft31954 SAPNA CHIME DRIVE, WESLEY CHAPEL, FL 33545For SaleMLS ID #O6439411, Diana De la Rosa, REALTY WORLD EXECUTIVE HOMES. Stellar MLS
- $299,9003 bd2 ba1.5k sqft7690 TIMBERVIEW LOOP, WESLEY CHAPEL, FL 33545For SaleMLS ID #TB8431422, Mary Singleton, JALEXIAN ENTERPRISES LLC. Stellar MLS
- $299,0003 bd3 ba1.6k sqft35123 WHITE WATER LILY WAY, ZEPHYRHILLS, FL 33541For SaleMLS ID #TB8548504, Cindy Greco, EXP REALTY LLC. Stellar MLS
- $495,0004 bd3 ba2.4k sqft35006 LONG ISLAND COURT, ZEPHYRHILLS, FL 33541For SaleMLS ID #O6440359, Trung Le, FLORIDA REALTY INVESTMENTS. Stellar MLS
- $377,5003 bd3 ba2k sqft27402 CORAL SPRINGS DRIVE, WESLEY CHAPEL, FL 33544For SaleMLS ID #TB8539672, Jeffrey Gould, JEFFREY GOULD REAL ESTATE LLC. Stellar MLS
- $299,0003 bd3 ba1.6k sqft35409 WHITE WATER LILY WAY, ZEPHYRHILLS, FL 33541For SaleMLS ID #TB8548565, Cindy Greco, EXP REALTY LLC. Stellar MLS
- $343,0003 bd2 ba1.8k sqft30702 IVERSON DRIVE, WESLEY CHAPEL, FL 33543For SaleMLS ID #TB8513267, Todd Bennett, FLORIDA EXECUTIVE REALTY. Stellar MLS
- $320,0004 bd2 ba1.9k sqft39693 HARVEST CREEK LANE, ZEPHYRHILLS, FL 33540For SaleMLS ID #O6430369, Karen Albright, OPENDOOR BROKERAGE LLC. Stellar MLS
- $360,0004 bd3 ba2.3k sqft35288 SPRUCE KNOB COURT, DADE CITY, FL 33525For SaleMLS ID #TB8516752, Justina Nike Olatunji, REALTY ONE GROUP ADVANTAGE. Stellar MLS
- $545,0005 bd3 ba3.5k sqft33263 SYCAMORE LEAF DRIVE, WESLEY CHAPEL, FL 33545For SaleMLS ID #O6413248, Jonathon McLeod, PA, NEXTHOME LUXE COASTAL. Stellar MLS
- $377,9994 bd2 ba1.9k sqft4751 BARCHETTA, LAND O LAKES, FL 34639For SaleMLS ID #TB8527552, MJ Arcicovich, ESQUIRE PROPERTY GROUP LLC. Stellar MLS
