COMING SOON 5211 Avalon Park Blvd | Wesley Chapel, FL 33545 Experience low-maintenance living in the heart of Hawthorne Village at Avalon Park, Wesley Chapel’s exciting new downtown community. This thoughtfully designed home offers a highly desirable floor plan with a first-floor primary suite, providing privacy and convenience for everyday living. Relax on the inviting covered front porch, or enjoy the added curb appeal and functionality of the rear-loading garage, creating a charming streetscape with homes that truly welcome you home. Life extends well beyond your front door. Residents enjoy an impressive collection of community amenities, including two resort-style pools, two clubhouses, pickleball courts, a dog park, two playgrounds, open green spaces, pocket parks, and scenic walking trails. The neighborhood also features an extensive network of sidewalks and bike trails connecting residents to Avalon Park’s new downtown area and extending into greater Wesley Chapel. The HOA provides exceptional value by including high-speed Wi-Fi, basic cable, grounds maintenance, and reserves for future exterior maintenance, allowing you to spend more time enjoying the community and less time worrying about upkeep. For buyers seeking an affordable home with outstanding amenities, convenient community connections, and access to Wesley Chapel’s newest downtown destination, this is an opportunity not to miss.
Coming soon
$335,000
5211 AVALON PARK BOULEVARD, WESLEY CHAPEL, FL 33545
3beds
1,820sqft
:
Get pre-qualified$2,526/mo
Townhouse
Built in 2020
3,850 Square Feet Lot
$301,100 Zestimate®
$184/sqft
$288/mo HOA
What's special
- 10 days |
- 81 |
- 4 |
Zillow last checked:
Listing updated:
Listed by:
Melissa Longs 813-494-6973,
SIVEN PREMIER REAL ESTATE 813-419-7009
Source: Stellar MLS,MLS#: TB8535390 Originating MLS: Suncoast Tampa
Originating MLS: Suncoast Tampa
Facts & features
Interior
Bedrooms & bathrooms
- Bedrooms: 3
- Bathrooms: 3
- Full bathrooms: 2
- 1/2 bathrooms: 1
Primary bedroom
- Features: Walk-In Closet(s)
- Level: First
Primary bathroom
- Level: First
Kitchen
- Level: First
Living room
- Level: First
Heating
- Central
Cooling
- Central Air
Appliances
- Included: Dishwasher, Disposal, Dryer, Microwave, Range, Refrigerator, Washer
- Laundry: Inside, Laundry Room
Features
- Ceiling Fan(s), Living Room/Dining Room Combo, Open Floorplan, Primary Bedroom Main Floor, Walk-In Closet(s)
- Flooring: Carpet, Ceramic Tile, Luxury Vinyl
- Windows: Window Treatments
- Has fireplace: No
- Common walls with other units/homes: End Unit
Interior area
- Total structure area: 2,220
- Total interior livable area: 1,820 sqft
Property
Parking
- Total spaces: 2
- Parking features: Garage - Attached
- Attached garage spaces: 2
Features
- Levels: Two
- Stories: 2
- Exterior features: Garden, Irrigation System, Private Yard, Sidewalk
Lot
- Size: 3,850 Square Feet
Details
- Parcel number: 2026120100039000010
- Zoning: MPUD
- Special conditions: None
Construction
Type & style
- Home type: Townhouse
- Property subtype: Townhouse
Materials
- Block, Stucco, Vinyl Siding, Wood Frame
- Foundation: Block
- Roof: Shingle
Condition
- Completed
- New construction: No
- Year built: 2020
Utilities & green energy
- Sewer: Public Sewer
- Water: Public
- Utilities for property: Cable Connected, Public, Sewer Connected, Water Connected
Community & HOA
Community
- Features: Clubhouse, Community Mailbox, Deed Restrictions, Dog Park, Golf Carts OK, Park, Playground, Pool, Sidewalks
- Pet fee: $0 monthly
- Subdivision: AVALON PARK WEST PRCL E PH 1
HOA
- Has HOA: Yes
- Amenities included: Cable TV
- Services included: Cable TV, Community Pool, Reserve Fund, Internet, Maintenance Structure, Maintenance Grounds, Pool Maintenance
- HOA fee: $288 monthly
- HOA name: Jared Cruz
Location
- Region: Wesley Chapel
Financial & listing details
- Price per square foot: $184/sqft
- Tax assessed value: $267,472
- Annual tax amount: $6,545
- Date on market: 8/3/2026
- Listing terms: Cash,Conventional,FHA,VA Loan
- Ownership: Fee Simple
- Total actual rent: 0
- Road surface type: Asphalt
Estimated market value
$301,100
$286,000 - $316,000
$2,256/mo
Price history
| Date | Event | Price |
|---|---|---|
| 5/28/2025 | Listing removed | -- |
Source: Owner Report a problem | ||
| 2/27/2025 | Listed for sale | $360,000+40.3%$198/sqft |
Source: Owner Report a problem | ||
| 4/22/2020 | Sold | $256,600+0%$141/sqft |
Source: Public Record Report a problem | ||
| 3/28/2020 | Pending sale | $256,548$141/sqft |
Source: GRANDE REAL ESTATE SERVICES #T3222456 Report a problem | ||
| 1/28/2020 | Listed for sale | $256,548$141/sqft |
Source: GRANDE REAL ESTATE SERVICES #T3222456 Report a problem | ||
Public tax history
| Year | Property taxes | Tax assessment |
|---|---|---|
| 2024 | $6,244 -5.3% | $267,472 -6% |
| 2023 | $6,592 +48.5% | $284,436 +22.8% |
| 2022 | $4,439 +1.4% | $231,670 +6.1% |
| 2021 | $4,378 +166% | $218,379 +1665.4% |
| 2020 | $1,646 +16.1% | $12,370 +10% |
| 2019 | $1,417 | $11,250 -10.2% |
| 2018 | $1,417 | $12,533 |
Find assessor info on the county website
Monthly payment
Est. payment
Payment breakdown
Explore the cost of this home by adjusting the details. Changes won't be saved.Climate risks
Neighborhood: 33545
Nearby schools
GreatSchools rating
- 2/10New River Elementary SchoolGrades: PK-5Distance: 0.5 mi
- 6/10Thomas E. Weightman Middle SchoolGrades: 6-8Distance: 2.8 mi
- 5/10Wesley Chapel High SchoolGrades: 9-12Distance: 3.1 mi
Schools provided by the listing agent
- Elementary: New River Elementary
- Middle: Thomas E Weightman Middle-PO
- High: Wesley Chapel High-PO
Source: Stellar MLS. This data may not be complete. We recommend contacting the local school district to confirm school assignments for this home.
- $320,7003 bd2 ba1.8k sqft5211 Avalon Park Blvd #1, Wesley Chapel, FL 33545Off Market

- $257,7003 bd3 ba1.6k sqft5219 Avalon Park Blvd, Wesley Chapel, FL 33545Off Market
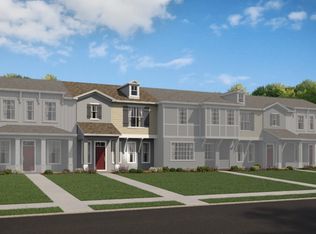
- $323,100-- bd2 ba1.8k sqft5203 Avalon Park Blvd, Wesley Chapel, FL 33545Off Market
- $290,1003 bd3 ba1.8k sqft5227 Avalon Park Blvd, Wesley Chapel, FL 33545Off Market
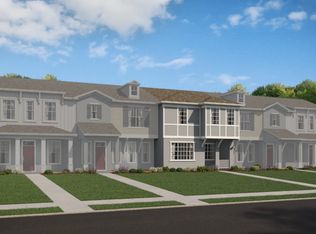
- $298,000-- bd2 ba1.6k sqft5195 Avalon Park Blvd, Wesley Chapel, FL 33545Off Market
- $273,4003 bd3 ba1.6k sqft5235 Avalon Park Blvd, Wesley Chapel, FL 33545Off Market
- $315,600-- bd2 ba1.8k sqft5187 Avalon Park Blvd, Wesley Chapel, FL 33545Off Market
- $321,4003 bd3 ba1.8k sqft5154 Sea Mist Ln, Wesley Chapel, FL 33545Off Market
A local agent can set up tours, give advice and negotiate with sellers.
Similar homes
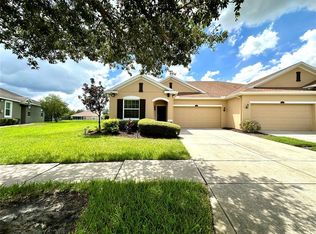
- $345,0002 bd2 ba1.4k sqft4247 ANGELICA LOOP, WESLEY CHAPEL, FL 33543For Sale
 MLS ID #TB8537232, Billie-Jo Stewart Rocrou, CHARLES RUTENBERG REALTY INC. Stellar MLS
 - $367,5004 bd2 ba1.4k sqft5003 PRAIRIE VIEW WAY, WESLEY CHAPEL, FL 33545New Construction
 MLS ID #TB8531151, Todd Foley, RE/MAX PREMIER GROUP. Stellar MLS
 - $330,0003 bd3 ba1.8k sqft29850 SOUTHWELL LANE, WESLEY CHAPEL, FL 33543For Sale
 MLS ID #TB8500059, Yu Qi, BRIGHT REALTY GROUP LLC. Stellar MLS
 - $325,0003 bd3 ba1.5k sqft8524 SANDPIPER RIDGE AVENUE, TAMPA, FL 33647For Sale
 MLS ID #W7888243, Zena Bacvic, HOMETRUST REALTY GROUP. Stellar MLS
 - $272,7003 bd3 ba1.8k sqft31779 BLUE PASSING LOOP, WESLEY CHAPEL, FL 33545For SaleMLS ID #TB8457342, Tanja Cisliek, FUTURE HOME REALTY INC. Stellar MLS
- $385,0004 bd3 ba2.3k sqft33409 FIELD MAPLE LOOP, WESLEY CHAPEL, FL 33545For SaleMLS ID #TB8507104, Adil Boland, P.A, COASTAL PROPERTIES GROUP INTER. Stellar MLS
- $363,0003 bd3 ba2.1k sqft2501 STAPLEFORD PLACE, WESLEY CHAPEL, FL 33543For SaleMLS ID #TB8468761, Alcides Martinez, FUTURE HOME REALTY INC. Stellar MLS
- $285,0003 bd3 ba1.3k sqft2516 PARAVANE WAY, WESLEY CHAPEL, FL 33543For SaleMLS ID #TB8532241, Rachid Ben Helal, LPT REALTY, LLC. Stellar MLS
- $374,9003 bd3 ba1.8k sqft4596 ALMADA LANE, WESLEY CHAPEL, FL 33543For SaleMLS ID #TB8437166, Katherine Gallucci, LA ROSA REALTY, LLC. Stellar MLS
- $290,0003 bd3 ba1.6k sqft5434 SADDLEBROOK WAY #3, WESLEY CHAPEL, FL 33543For SaleMLS ID #TB8350898, Rosa Jaico, FUTURE HOME REALTY INC. Stellar MLS
- $325,0004 bd2 ba1.9k sqft39693 HARVEST CREEK LANE, ZEPHYRHILLS, FL 33540For SaleMLS ID #O6430369, Karen Albright, OPENDOOR BROKERAGE LLC. Stellar MLS
- $260,0002 bd3 ba1.5k sqft3622 BELLMEAD, WESLEY CHAPEL, FL 33543For SaleMLS ID #TB8495257, Janet Paula, CENTURY 21 CIRCLE. Stellar MLS
- $335,0004 bd2 ba1.7k sqft30236 LETTINGWELL CIRCLE, WESLEY CHAPEL, FL 33543For SaleMLS ID #TB8523962, Kamel Issa, CRE INVESTMENT REALTY. Stellar MLS
- $314,9004 bd2 ba1.9k sqft6629 WAGON TRAIL STREET, ZEPHYRHILLS, FL 33541For SaleMLS ID #TB8498399, Juan Magria, FUTURE HOME REALTY INC. Stellar MLS
- $337,9903 bd2 ba1.5k sqft2141 LANIER ROAD, ZEPHYRHILLS, FL 33541For SaleMLS ID #O6413718, Steven Koleno, BEYCOME OF FLORIDA LLC. Stellar MLS
- $345,0003 bd3 ba1.8k sqft10805 FANNING SPRINGS COURT, TAMPA, FL 33647New ConstructionMLS ID #O6427272, Steven Koleno, BEYCOME OF FLORIDA LLC. Stellar MLS
- $375,0004 bd2 ba1.8k sqft8954 FORGE BREEZE LOOP, WESLEY CHAPEL, FL 33545For SaleMLS ID #TB8477575, Santosh Guduru, FUTURE HOME REALTY INC. Stellar MLS
- $300,0004 bd2 ba1.1k sqft6905 PEARSON LANE, WESLEY CHAPEL, FL 33544For SaleMLS ID #W7883265, Charisse Mathews, HOMESMART. Stellar MLS
- $309,5003 bd2 ba1.5k sqft34772 MULRION DRIVE, ZEPHYRHILLS, FL 33541For SaleMLS ID #S5146288, Cecilia Choi, MULTI CHOICE REALTY LLC. Stellar MLS
- $324,0003 bd2 ba1.8k sqft3549 MANOR LOOP, LAKELAND, FL 33810For SaleMLS ID #L4963869, Drew Wilson, AMPLIFY REAL ESTATE SERVICES FL. Stellar MLS
