Motivated Seller – Move-in Ready Townhome at an Excellent Value (Price Negotiable)!Welcome to this like-new 2021 townhome in the heart of Estancia at Wiregrass. With 3 bedrooms, 2.5 bathrooms, and 1,827 sq ft of thoughtfully designed open-concept living, this home offers modern comfort and convenience.Enjoy the community’s resort-style amenities: clubhouse, fitness center, pool, parks, and walking trails — all just minutes from The Shops at Wiregrass, restaurants, and major highways.Priced at $360,000 (price negotiable), this is a smart opportunity for families or investors seeking move-in ready living in a high-demand neighborhood.Don’t wait — schedule your private showing today and take advantage of this motivated seller willing to consider offers!
For sale
$339,000
4596 ALMADA LANE, WESLEY CHAPEL, FL 33543
3beds
1,827sqft
Townhouse
Built in 2021
2,310 Square Feet Lot
$333,500 Zestimate®
$186/sqft
$114/mo HOA
What's special
Walking trails
- 12 days
- 323
- 37
Zillow last checked:
Listing updated:
Listed by:
Katherine Gallucci 813-345-7494,
LA ROSA REALTY, LLC 407-592-4667
Source: Stellar MLS,MLS#: TB8437166 Originating MLS: Suncoast Tampa
Originating MLS: Suncoast Tampa
Facts & features
Interior
Bedrooms & bathrooms
- Bedrooms: 3
- Bathrooms: 3
- Full bathrooms: 2
- 1/2 bathrooms: 1
Primary bedroom
- Features: Walk-In Closet(s)
- Level: Second
- Area: 195 Square Feet
- Dimensions: 15x13
Bedroom 2
- Features: Built-in Closet
- Level: Second
- Area: 110 Square Feet
- Dimensions: 11x10
Bedroom 3
- Features: Built-in Closet
- Level: Second
- Area: 100 Square Feet
- Dimensions: 10x10
Primary bathroom
- Level: Second
- Area: 80 Square Feet
- Dimensions: 10x8
Bathroom 2
- Level: Second
- Area: 45 Square Feet
- Dimensions: 9x5
Dining room
- Level: First
- Area: 90 Square Feet
- Dimensions: 10x9
Kitchen
- Features: Pantry
- Level: First
- Area: 120 Square Feet
- Dimensions: 12x10
Laundry
- Level: Second
Living room
- Level: First
- Area: 210 Square Feet
- Dimensions: 15x14
Heating
- Electric
Cooling
- Central Air
Appliances
- Included: Dishwasher, Disposal, Dryer, Electric Water Heater, Microwave, Range, Refrigerator, Washer
- Laundry: Inside, Laundry Closet, Upper Level
Features
- Ceiling Fan(s), Eating Space In Kitchen, Kitchen/Family Room Combo, Living Room/Dining Room Combo, Open Floorplan, Thermostat, Walk-In Closet(s)
- Flooring: Carpet, Ceramic Tile
- Doors: Sliding Doors
- Windows: Window Treatments
- Has fireplace: No
Interior area
- Total structure area: 2,315
- Total interior livable area: 1,827 sqft
Video & virtual tour
Property
Parking
- Total spaces: 2
- Parking features: Garage - Attached
- Attached garage spaces: 2
Features
- Levels: Two
- Stories: 2
- Exterior features: Irrigation System, Lighting, Rain Gutters, Sidewalk
Lot
- Size: 2,310 Square Feet
Details
- Parcel number: 202618008.0066.00003.0
- Zoning: MPUD
- Special conditions: None
Construction
Type & style
- Home type: Townhouse
- Property subtype: Townhouse
Materials
- Block, Stucco
- Foundation: Slab
- Roof: Shingle
Condition
- New construction: No
- Year built: 2021
Utilities & green energy
- Sewer: Public Sewer
- Water: Public
- Utilities for property: BB/HS Internet Available, Cable Available, Electricity Connected, Fiber Optics, Sewer Connected, Street Lights, Underground Utilities, Water Connected
Community & HOA
Community
- Features: Association Recreation - Owned, Clubhouse, Community Mailbox, Deed Restrictions, Dog Park, Fitness Center, Park, Playground, Pool, Sidewalks, Tennis Court(s)
- Security: Smoke Detector(s)
- Pet fee: $0 monthly
- Subdivision: ESTANCIA PH 4
HOA
- Has HOA: Yes
- Amenities included: Basketball Court, Clubhouse, Fitness Center, Park, Playground, Pool, Tennis Court(s), Trail(s)
- Services included: Common Area Taxes, Community Pool, Reserve Fund, Maintenance Grounds, Recreational Facilities, Trash
- HOA fee: $114 monthly
- HOA name: Inframark Property Management
- HOA phone: 813-991-3641
- Second HOA name: Wiregrass Ranch Community Development
Location
- Region: Wesley Chapel
Financial & listing details
- Price per square foot: $186/sqft
- Tax assessed value: $329,924
- Annual tax amount: $7,753
- Date on market: 10/14/2025
- Cumulative days on market: 336 days
- Ownership: Fee Simple
- Total actual rent: 30600
- Electric utility on property: Yes
- Road surface type: Paved
Estimated market value
$333,500
$317,000 - $350,000
$2,717/mo
Price history
| Date | Event | Price |
|---|---|---|
| 9/29/2026 | Listed for sale | $339,000-5.8%$186/sqft |
Source:  Stellar MLS #TB8437166 Report a problem Stellar MLS #TB8437166 Report a problem | ||
| 9/16/2026 | Listing removed | $360,000$197/sqft |
Source: Stellar MLS #TB8437166 Report a problem | ||
| 9/1/2026 | Price change | $360,000-4%$197/sqft |
Source: Stellar MLS #TB8437166 Report a problem | ||
| 5/14/2026 | Listed for sale | $374,900$205/sqft |
Source: Stellar MLS #TB8437166 Report a problem | ||
| 5/1/2026 | Listing removed | $374,900$205/sqft |
Source: Stellar MLS #TB8437166 Report a problem | ||
| 11/24/2025 | Price change | $374,900-1.3%$205/sqft |
Source: Stellar MLS #TB8437166 Report a problem | ||
| 10/20/2025 | Listed for sale | $379,900+16.5%$208/sqft |
Source: Stellar MLS #TB8437166 Report a problem | ||
| 5/6/2024 | Listing removed | -- |
Source: Stellar MLS #T3512215 Report a problem | ||
| 4/9/2024 | Price change | $2,550+4.1%$1/sqft |
Source: Stellar MLS #T3512215 Report a problem | ||
| 3/16/2024 | Listed for rent | $2,450-5.8%$1/sqft |
Source: Stellar MLS #T3512215 Report a problem | ||
| 3/16/2023 | Listing removed | -- |
Source: Stellar MLS #T3420721 Report a problem | ||
| 2/22/2023 | Listed for rent | $2,600$1/sqft |
Source: Stellar MLS #T3420721 Report a problem | ||
| 2/21/2023 | Listing removed | -- |
Source: Zillow Rentals #T3420721 Report a problem | ||
| 2/9/2023 | Price change | $2,600-3.7%$1/sqft |
Source: Zillow Rentals #T3420721 Report a problem | ||
| 2/6/2023 | Listed for rent | $2,700$1/sqft |
Source: Zillow Rentals #T3420721 Report a problem | ||
| 9/13/2021 | Sold | $326,200$179/sqft |
Source: Public Record Report a problem | ||
Public tax history
| Year | Property taxes | Tax assessment |
|---|---|---|
| 2025 | $8,450 +9% | $329,924 -1.8% |
| 2024 | $7,753 +13.6% | $336,037 +12.4% |
| 2023 | $6,822 +14.7% | $298,947 +13% |
| 2022 | $5,950 +236.9% | $264,571 +1231.8% |
| 2021 | $1,766 +3.9% | $19,866 |
| 2020 | $1,701 +9.2% | $19,866 +281.3% |
| 2019 | $1,557 | $5,210 +10% |
| 2018 | $1,557 | $4,736 |
Find assessor info on the county website
Monthly payment
Est. payment
Payment breakdown
Explore the cost of this home by adjusting the details. Changes won't be saved.Climate risks
Neighborhood: 33543
Nearby schools
Schools provided by the listing agent
- Elementary: Wiregrass Elementary
- Middle: John Long Middle-PO
- High: Wiregrass Ranch High-PO
Source: Stellar MLS. This data may not be complete. We recommend contacting the local school district to confirm school assignments for this home.


Similar homes

- $330,0003 bd3 ba1.8k sqft29850 SOUTHWELL LANE, WESLEY CHAPEL, FL 33543For Sale

 MLS ID #TB8500059, Yu Qi, BRIGHT REALTY GROUP LLC. Stellar MLS
 - $357,5003 bd3 ba2.1k sqft2501 STAPLEFORD PLACE, WESLEY CHAPEL, FL 33543For Sale
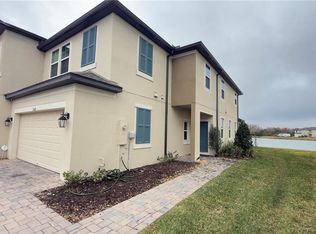 MLS ID #TB8468761, Alcides Martinez, FUTURE HOME REALTY INC. Stellar MLS
 - $299,0003 bd3 ba1.8k sqft30305 SOUTHWELL LANE, WESLEY CHAPEL, FL 33543For Sale
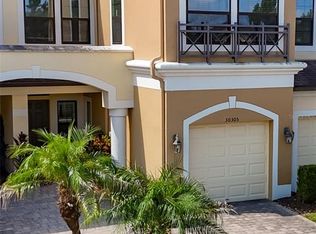 MLS ID #TB8539730, Chelsea Rose, COLDWELL BANKER AQUATERRA REALTY. Stellar MLS
 - $329,0003 bd3 ba1.8k sqft5211 AVALON PARK BOULEVARD, WESLEY CHAPEL, FL 33545For Sale
 MLS ID #TB8535390, Melissa Longs, SIVEN PREMIER REAL ESTATE. Stellar MLS
 - $399,0004 bd2 ba1.8k sqft4041 LANGDRUM DRIVE, WESLEY CHAPEL, FL 33543For SaleMLS ID #TB8553298, Jennie Restrepo, LPT REALTY, LLC. Stellar MLS
- $287,0003 bd3 ba1.7k sqft2908 EVERGREEN ELM PASS, WESLEY CHAPEL, FL 33543For SaleMLS ID #TB8538195, Christie Reed, SMITH & ASSOCIATES REAL ESTATE. Stellar MLS
- $279,9003 bd3 ba1.6k sqft32926 KALOKO ROAD, WESLEY CHAPEL, FL 33543For SaleMLS ID #TB8505389, Jung Choi, REALTY ONE GROUP DAVALLS. Stellar MLS
- $260,0003 bd3 ba1.7k sqft1720 HUBBELL ROAD, WESLEY CHAPEL, FL 33543For SaleMLS ID #TB8541468, Adil Boland, P.A, COASTAL PROPERTIES GROUP INTER. Stellar MLS
- $276,9003 bd3 ba1.6k sqft32971 PEZ LANDING LANE, WESLEY CHAPEL, FL 33543For SaleMLS ID #TB8537264, Marialejandr Kandutsch, REALTY PROPERTY GROUP LLC. Stellar MLS
- $310,5003 bd3 ba1.5k sqft8524 SANDPIPER RIDGE AVENUE, TAMPA, FL 33647For SaleMLS ID #W7888243, Zena Bacvic, HOMETRUST REALTY GROUP. Stellar MLS
- $274,9003 bd3 ba1.3k sqft2516 PARAVANE WAY, WESLEY CHAPEL, FL 33543For SaleMLS ID #TB8532241, Rachid Ben Helal, LPT REALTY, LLC. Stellar MLS
- $410,0003 bd3 ba2.2k sqft26068 WOVEN WICKER BEND, LUTZ, FL 33559New ConstructionMLS ID #TB8509739, Monty Bryan, BETTER REALTY SERVICES,LLC. Stellar MLS
- $359,9004 bd3 ba1.9k sqft25956 TERRAWOOD LOOP, LAND O LAKES, FL 34639For SaleMLS ID #TB8534470, Cindy Greco, EXP REALTY LLC. Stellar MLS
- $390,0003 bd2 ba2k sqft5022 SUNCATCHER DRIVE, WESLEY CHAPEL, FL 33545For SaleMLS ID #TB8545622, Bryanna Schiavone, LAND MERCHANTS REAL ESTATE SERVICES, LLC. Stellar MLS
- $369,9004 bd3 ba2.2k sqft8505 BROKEN WILLOW COURT, TAMPA, FL 33647For SaleMLS ID #TB8537544, Junie Cook, FUTURE HOME REALTY INC. Stellar MLS
- $360,0002 bd2 ba1.7k sqft31826 CABANA RYE AVENUE, SAN ANTONIO, FL 33576For SaleMLS ID #TB8553924, Debbie Sokolowski, FUTURE HOME REALTY INC. Stellar MLS
- $329,0003 bd3 ba1.8k sqft5012 SYLVESTER LOOP, TAMPA, FL 33610For SaleMLS ID #O6428073, Daniel Robinson, HOUWZER INC. Stellar MLS
- $347,0003 bd2 ba1.7k sqft2330 FOGGY RIDGE PARKWAY, LAND O LAKES, FL 34639For SaleMLS ID #O6437443, Karen Albright, OPENDOOR BROKERAGE LLC. Stellar MLS
- $345,0002 bd2 ba1.9k sqft31351 CANNON RUSH DRIVE, SAN ANTONIO, FL 33576For SaleMLS ID #O6441285, David Whitmore, OPENDOOR BROKERAGE LLC. Stellar MLS
- $279,9003 bd3 ba1.5k sqft8520 BROKEN WILLOW COURT, TAMPA, FL 33647For SaleMLS ID #O6393218, Steven Koleno, BEYCOME OF FLORIDA LLC. Stellar MLS
