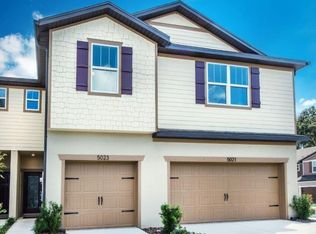
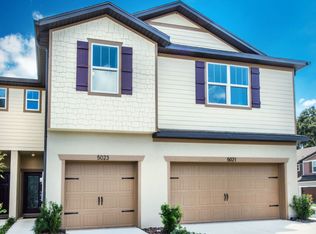
This beautifully maintained end-unit townhome offers 3 bedrooms, 2.5 bathrooms, and an attached two-car garage. Fresh interior paint and newer carpet make this home truly move-in ready. The open floor plan provides comfortable living and entertaining space, while the kitchen offers ample cabinetry and workspace for everyday living. Upstairs, the primary suite is complemented by two additional bedrooms and convenient second-floor laundry. Step outside to the enlarged screened patio, creating additional outdoor living space. The end-unit location provides additional privacy, natural light, and green space. Community amenities include a swimming pool, playground, and beautifully maintained common areas.
For sale
Price cut: $10K (10/1)
$329,000
5012 SYLVESTER LOOP, TAMPA, FL 33610
3beds
1,880sqft
Townhouse
Built in 2020
2,850 Square Feet Lot
$-- Zestimate®
$175/sqft
$313/mo HOA
What's special
Fresh interior paintAttached two-car garageNewer carpetSecond-floor laundryOpen floor planPrimary suite
- 81 days
- 103
- 4
Zillow last checked:
Listing updated:
Listed by:
Daniel Robinson 904-447-8922,
HOUWZER INC 267-765-2080
Source: Stellar MLS,MLS#: O6428073 Originating MLS: Orlando Regional
Originating MLS: Orlando Regional
Facts & features
Interior
Bedrooms & bathrooms
- Bedrooms: 3
- Bathrooms: 3
- Full bathrooms: 2
- 1/2 bathrooms: 1
Primary bedroom
- Features: Built-in Closet
- Level: Second
- Area: 208 Square Feet
- Dimensions: 16x13
Bedroom 2
- Features: Built-in Closet
- Level: Second
- Area: 117 Square Feet
- Dimensions: 9x13
Bedroom 3
- Features: Built-in Closet
- Level: Second
- Area: 140 Square Feet
- Dimensions: 10x14
Bathroom 2
- Level: Second
Bathroom 3
- Level: Second
Dining room
- Level: First
- Area: 70 Square Feet
- Dimensions: 10x7
Kitchen
- Level: First
- Area: 168 Square Feet
- Dimensions: 12x14
Living room
- Level: First
- Area: 228 Square Feet
- Dimensions: 12x19
Heating
- Electric, Heat Pump
Cooling
- Central Air
Appliances
- Included: Dishwasher, Disposal, Dryer, Electric Water Heater, Microwave, Range, Range Hood, Refrigerator, Washer
- Laundry: Upper Level
Features
- Ceiling Fan(s), Open Floorplan, Thermostat, Walk-In Closet(s)
- Flooring: Carpet, Tile
- Doors: Sliding Doors
- Windows: Window Treatments
- Has fireplace: No
Interior area
- Total structure area: 2,241
- Total interior livable area: 1,880 sqft
Video & virtual tour
Property
Parking
- Total spaces: 2
- Parking features: Driveway, Garage Door Opener, Guest
- Attached garage spaces: 2
- Has uncovered spaces: Yes
- Details: Garage Dimensions: 19x19
Features
- Levels: Two
- Stories: 2
- Patio & porch: Covered, Patio, Screened
- Exterior features: Rain Gutters
Lot
- Size: 2,850 Square Feet
- Dimensions: 30 x 95
- Features: Level
Details
- Parcel number: U042920B0J00000000019.0
- Zoning: PD
- Special conditions: None
Construction
Type & style
- Home type: Townhouse
- Architectural style: Craftsman
- Property subtype: Townhouse
- Attached to another structure: Yes
Materials
- Block, Stucco, Wood Frame
- Foundation: Slab
- Roof: Shingle
Condition
- Completed
- New construction: No
- Year built: 2020
Details
- Warranty included: Yes
Utilities & green energy
- Sewer: Public Sewer
- Water: Public
- Utilities for property: Electricity Connected, Sewer Connected, Street Lights, Underground Utilities
Community & HOA
Community
- Features: Gated Community - No Guard, Pool
- Security: Gated Community, Smoke Detector(s)
- Pet fee: $0 monthly
- Subdivision: REGO PALMS
HOA
- Has HOA: Yes
- Services included: Community Pool, Maintenance Structure, Maintenance Grounds
- HOA fee: $313 monthly
- HOA name: Rego Palms
Location
- Region: Tampa
Financial & listing details
- Price per square foot: $175/sqft
- Tax assessed value: $244,100
- Annual tax amount: $4,410
- Date on market: 7/30/2026
- Cumulative days on market: 82 days
- Listing terms: Cash,Conventional,FHA,Owner May Carry,VA Loan
- Ownership: Fee Simple
- Total actual rent: 0
- Electric utility on property: Yes
- Road surface type: Paved
Estimated market value
Not available
Estimated sales range
Not available
Not available
Price history
| Date | Event | Price |
|---|---|---|
| 10/1/2026 | Price change | $329,000-2.9%$175/sqft |
Source:  Stellar MLS #O6428073 Report a problem Stellar MLS #O6428073 Report a problem | ||
| 7/30/2026 | Listed for sale | $339,000+61.9%$180/sqft |
Source: Stellar MLS #O6428073 Report a problem | ||
| 7/25/2020 | Listing removed | $1,800$1/sqft |
Source: Zillow Rental Manager Report a problem | ||
| 7/1/2020 | Listed for rent | $1,800$1/sqft |
Source: Zillow Rental Manager Report a problem | ||
| 4/23/2020 | Listing removed | $1,800$1/sqft |
Source: Zillow Rental Manager Report a problem | ||
| 3/23/2020 | Listed for rent | $1,800$1/sqft |
Source: Zillow Rental Manager Report a problem | ||
| 3/9/2020 | Sold | $209,400$111/sqft |
Source: Public Record Report a problem | ||
| 10/27/2019 | Listing removed | -- |
Source: Centex Homes Report a problem | ||
| 10/11/2019 | Listed for sale | -- |
Source: Centex Homes Report a problem | ||
Public tax history
| Year | Property taxes | Tax assessment |
|---|---|---|
| 2025 | $4,410 -12.3% | $244,100 -2.6% |
| 2024 | $5,029 +4.8% | $250,623 +5.3% |
| 2023 | $4,800 +7.2% | $237,950 +10% |
| 2022 | $4,478 +9.8% | $216,318 +10% |
| 2021 | $4,077 +387.5% | $196,653 +3536.3% |
| 2020 | $836 +154.1% | $5,408 +10% |
| 2019 | $329 | $4,916 +10% |
| 2018 | $329 | $4,469 |
Find assessor info on the county website
Monthly payment
Est. payment
Payment breakdown
Explore the cost of this home by adjusting the details. Changes won't be saved.Climate risks
Neighborhood: 33610
Nearby schools
Schools provided by the listing agent
- Elementary: Mango-HB
- Middle: Jennings-HB
- High: Armwood-HB
Source: Stellar MLS. This data may not be complete. We recommend contacting the local school district to confirm school assignments for this home.

Similar homes
- $329,0003 bd3 ba1.8k sqft5304 SYLVESTER LOOP, TAMPA, FL 33610For Sale

 MLS ID #TB8542028, Becky Sigler, VINTAGE REAL ESTATE SERVICES. Stellar MLS
 - $264,9002 bd3 ba1.5k sqft5368 SYLVESTER LOOP, TAMPA, FL 33610For Sale
 MLS ID #TB8505196, Madison Wilson, COLDWELL BANKER REALTY. Stellar MLS
 - $250,0002 bd3 ba1.6k sqft3430 HIGH HAMPTON CIRCLE, TAMPA, FL 33610For Sale
 MLS ID #TB8545799, Raquel Zapata, 1 STEP AHEAD REALTY GROUP LLC. Stellar MLS
 - $310,0003 bd3 ba1.8k sqft7422 TERRACE RIVER DRIVE, TEMPLE TERRACE, FL 33637For Sale
 MLS ID #O6431773, Jeff Jones, MARK SPAIN REAL ESTATE. Stellar MLS
 - $385,0004 bd3 ba2.1k sqft4110 CAT MINT STREET, TAMPA, FL 33619For SaleMLS ID #TB8557168, Sara Hamdar, FUTURE HOME REALTY INC. Stellar MLS
- $350,0004 bd3 ba2k sqft4436 TUSCAN LOON DRIVE, TAMPA, FL 33619For SaleMLS ID #TB8507583, Joby Palathinkal, NORTHGROUP REAL ESTATE, INC. Stellar MLS
- $287,9003 bd3 ba1.5k sqft2710 SCARLET BAY PLACE, BRANDON, FL 33510For SaleMLS ID #TB8476822, Susie Tibbs, SIGNATURE REALTY ASSOCIATES. Stellar MLS
- $310,0003 bd3 ba1.7k sqft9553 TOCOBAGA PLACE, RIVERVIEW, FL 33578For SaleMLS ID #TB8532494, Raul Leon, CENTURY 21 ROSA LEON. Stellar MLS
- $270,0002 bd3 ba1.6k sqft2418 EARLSWOOD COURT, BRANDON, FL 33510For SaleMLS ID #TB8529346, Steve Thomas, COLDWELL BANKER REALTY. Stellar MLS
- $349,9004 bd3 ba2.1k sqft10916 QUICKWATER COURT, RIVERVIEW, FL 33569For SaleMLS ID #TB8517426, Andrew Schmitt, YELLOWFIN REALTY. Stellar MLS
- $260,0002 bd3 ba1.5k sqft7617 GINGER LILY COURT, TAMPA, FL 33619For SaleMLS ID #TB8532849, Harold Welch IV, KELLER WILLIAMS SOUTH SHORE. Stellar MLS
- $334,7003 bd2 ba1.4k sqft823 ROCKY MOUNTAIN COURT, VALRICO, FL 33594For SaleMLS ID #O6429958, Blake Keathley, EVERYSTATE INC.. Stellar MLS
- $286,0003 bd3 ba1.7k sqft11752 CAMBIUM CROWN DRIVE, RIVERVIEW, FL 33569For SaleMLS ID #TB8540237, Evelina Hopson, Mrs, LPT REALTY, LLC. Stellar MLS
- $319,0003 bd3 ba1.6k sqft20112 INDIAN ROSEWOOD DRIVE, TAMPA, FL 33647For SaleMLS ID #TB8486427, Cinzia Morelli, FUTURE HOME REALTY INC. Stellar MLS
- $325,0003 bd3 ba1.8k sqft10147 NEWMINSTER LOOP, RUSKIN, FL 33573For SaleMLS ID #TB8556310, Kerin Clarkin, AGILE GROUP REALTY. Stellar MLS
- $325,0003 bd3 ba1.8k sqft5106 SEA MIST LANE, WESLEY CHAPEL, FL 33545For SaleMLS ID #TB8536477, Lei Cheng, SERVICE NEAR REALTY. Stellar MLS
- $299,0003 bd3 ba1.8k sqft30305 SOUTHWELL LANE, WESLEY CHAPEL, FL 33543For SaleMLS ID #TB8539730, Chelsea Rose, COLDWELL BANKER AQUATERRA REALTY. Stellar MLS
- $284,9003 bd3 ba1.7k sqft34230 REDWOOD DAWN LANE, WESLEY CHAPEL, FL 33543For SaleMLS ID #TB8555348, Shelly Sidhu, RE/MAX PREMIER GROUP. Stellar MLS
- $300,0003 bd3 ba1.7k sqft5519 KINGLETHILL DRIVE, LITHIA, FL 33547For SaleMLS ID #TB8544866, Breanna Banaciski, REALTY ONE GROUP ADVANTAGE. Stellar MLS
- $367,5003 bd3 ba1.3k sqft7504 GADSDEN DRIVE, TAMPA, FL 33637For SaleMLS ID #TB8541433, Md Awal, CHARLES RUTENBERG REALTY INC. Stellar MLS
