Welcome to this beautifully updated 3-bedroom, 2.5-bathroom townhome with a 2-car garage, situated on a desirable corner/end unit overlooking a serene pond. This home is a must-see in the highly sought-after gated community of Rego Palms! LOW HOA, NO CDD, and NO FLOOD ZONE (X). Built in 2019, it features an open-concept living space with soaring 9-foot ceilings and a very spacious screened-in lanai with water views. The interior boasts a large ceramic tile great room, convenient downstairs storage, and a half bath for guests. The modern kitchen features solid wood cabinetry, stone countertops, and stainless steel appliances. An upstairs laundry room adds convenience and includes a washer and dryer. The generous primary suite is located upstairs and includes two large, new dressers and a king-size bed frame and mattress that will remain with the home. The large walk-in closet can easily accommodate another dresser, while the en-suite bathroom features ample countertop space to start your day comfortably. Additionally, the versatile loft area can be transformed into a perfect home office, gym or hobby room. The Vivint Security System provides security and monitoring services for up to 4 people, accessible via a phone app (seller pays approx $24/mo); all equipment will also remain with the home and can be transferred. The attached two-car garage with EPOXY flooring enhances the property's value, along with a water softener that serves the entire home. Enjoy the benefits of this spacious corner lot, providing more room, privacy, and parking than you might expect. This community has a strong history of no flooding and offers resort-style amenities, including a pool, playground, and picturesque ponds. The all-inclusive HOA covers water, sewer, trash, pest control, and exterior maintenance (including the roof), providing you with a maintenance-free, carefree lifestyle. With easy access to I-4 and I-75, you are just 15-20 minutes from downtown, MacDill Air Force Base, and Tampa International Airport, and 55-70 minutes from Orlando and Disney. Schedule your showing today! Investors: This can be leased with no prior years of ownership required. One room is virtually staged.
For sale
Price cut: $13K (9/22)
$329,000
5304 SYLVESTER LOOP, TAMPA, FL 33610
3beds
1,880sqft
Townhouse
Built in 2019
2,655 Square Feet Lot
$324,900 Zestimate®
$175/sqft
$313/mo HOA
What's special
Versatile loft areaOpen-concept living spaceGenerous primary suiteModern kitchenStone countertopsConvenient downstairs storageHalf bath for guests
- 47 days
- 307
- 26
Zillow last checked:
Listing updated:
Listed by:
Becky Sigler 813-765-6667,
VINTAGE REAL ESTATE SERVICES 813-684-0001
Source: Stellar MLS,MLS#: TB8542028 Originating MLS: Suncoast Tampa
Originating MLS: Suncoast Tampa
Facts & features
Interior
Bedrooms & bathrooms
- Bedrooms: 3
- Bathrooms: 3
- Full bathrooms: 2
- 1/2 bathrooms: 1
Rooms
- Room types: Great Room, Utility Room, Loft, Storage Rooms
Primary bedroom
- Features: Walk-In Closet(s)
- Level: Second
- Area: 224 Square Feet
- Dimensions: 16x14
Bedroom 1
- Features: Built-in Closet
- Level: Second
- Area: 121 Square Feet
- Dimensions: 11x11
Bedroom 2
- Features: Built-in Closet
- Level: Second
- Area: 110 Square Feet
- Dimensions: 11x10
Balcony porch lanai
- Level: First
Dinette
- Level: First
Great room
- Level: First
- Area: 432 Square Feet
- Dimensions: 24x18
Kitchen
- Level: First
- Area: 90 Square Feet
- Dimensions: 10x9
Loft
- Level: Second
- Area: 168 Square Feet
- Dimensions: 12x14
Heating
- Central
Cooling
- Central Air
Appliances
- Included: Dishwasher, Disposal, Dryer, Kitchen Reverse Osmosis System, Microwave, Range, Refrigerator, Washer, Water Softener
- Laundry: Inside, Laundry Room, Upper Level
Features
- Built-in Features, Ceiling Fan(s), Eating Space In Kitchen, Open Floorplan, Smart Home, Split Bedroom, Thermostat, Walk-In Closet(s)
- Flooring: Carpet, Ceramic Tile
- Doors: Sliding Doors
- Windows: Window Treatments
- Has fireplace: No
Interior area
- Total structure area: 2,400
- Total interior livable area: 1,880 sqft
Video & virtual tour
Property
Parking
- Total spaces: 2
- Parking features: Garage Door Opener
- Attached garage spaces: 2
Features
- Levels: Two
- Stories: 2
- Patio & porch: Covered, Enclosed, Rear Porch, Screened
- Exterior features: Private Entrance
- Fencing: Fenced
- Has view: Yes
- View description: Trees/Woods, Water, Pond
- Has water view: Yes
- Water view: Water,Pond
Lot
- Size: 2,655 Square Feet
- Features: Corner Lot, In County, Private, Street Dead-End
- Residential vegetation: Mature Landscaping, Trees/Landscaped
Details
- Parcel number: U042920B0J00000000056.0
- Zoning: PD
- Special conditions: None
Construction
Type & style
- Home type: Townhouse
- Architectural style: Contemporary
- Property subtype: Townhouse
Materials
- Block, Stucco
- Foundation: Slab
- Roof: Shingle
Condition
- New construction: No
- Year built: 2019
Details
- Builder name: PULTE
Utilities & green energy
- Sewer: Public Sewer
- Water: Public
- Utilities for property: Cable Available, Electricity Connected, Fiber Optics, Sewer Connected, Street Lights, Water Connected
Community & HOA
Community
- Features: Community Mailbox, Dog Park, Gated Community - No Guard, Playground, Pool, Wheelchair Access
- Security: Closed Circuit Camera(s), Gated Community, Security System, Security System Owned, Smoke Detector(s)
- Pet fee: $0 monthly
- Subdivision: REGO PALMS
HOA
- Has HOA: Yes
- Amenities included: Gated, Park, Playground, Pool, Wheelchair Access
- Services included: Common Area Taxes, Community Pool, Reserve Fund, Maintenance Structure, Maintenance Grounds, Sewer, Trash, Water
- HOA fee: $313 monthly
- HOA name: Will Pahlck
- HOA phone: 813-993-4000
Location
- Region: Tampa
Financial & listing details
- Price per square foot: $175/sqft
- Tax assessed value: $243,945
- Annual tax amount: $3,555
- Date on market: 9/2/2026
- Cumulative days on market: 48 days
- Listing terms: Cash,Conventional,FHA,VA Loan
- Ownership: Fee Simple
- Total actual rent: 0
- Electric utility on property: Yes
- Road surface type: Asphalt
Estimated market value
$324,900
$309,000 - $341,000
$2,117/mo
Price history
| Date | Event | Price |
|---|---|---|
| 9/22/2026 | Price change | $329,000-3.8%$175/sqft |
Source:  Stellar MLS #TB8542028 Report a problem Stellar MLS #TB8542028 Report a problem | ||
| 9/2/2026 | Listed for sale | $342,000+67.7%$182/sqft |
Source: Stellar MLS #TB8542028 Report a problem | ||
| 5/9/2019 | Sold | $203,900$108/sqft |
Source: Public Record Report a problem | ||
Public tax history
| Year | Property taxes | Tax assessment |
|---|---|---|
| 2025 | $3,555 +8.5% | $197,275 +2.9% |
| 2024 | $3,276 +4.1% | $191,715 +3% |
| 2023 | $3,146 +5.5% | $186,131 +3% |
| 2022 | $2,983 +1.2% | $180,710 +3% |
| 2021 | $2,948 +4.2% | $175,447 +2.4% |
| 2020 | $2,829 +276.2% | $171,274 +3384% |
| 2019 | $752 | $4,916 +10% |
| 2018 | $752 | $4,469 |
Find assessor info on the county website
Monthly payment
Est. payment
Payment breakdown
Explore the cost of this home by adjusting the details. Changes won't be saved.Climate risks
Neighborhood: 33610
Nearby schools
Schools provided by the listing agent
- Elementary: Mango-HB
- Middle: Jennings-HB
- High: Armwood-HB
Source: Stellar MLS. This data may not be complete. We recommend contacting the local school district to confirm school assignments for this home.
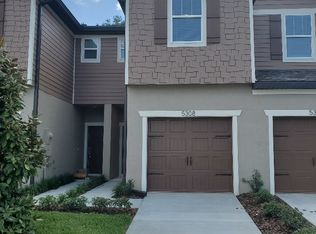
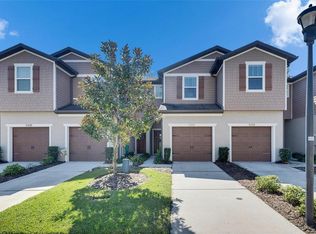
Similar homes
- $294,9003 bd3 ba1.5k sqft13937 SNAPPER FIN LANE, TAMPA, FL 33637For Sale
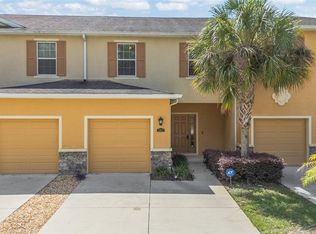
 MLS ID #TB8547669, Rob Van Stronder, KEY LIME REAL ESTATE INC. Stellar MLS
 - $385,0004 bd3 ba2.1k sqft4110 CAT MINT STREET, TAMPA, FL 33619For Sale
 MLS ID #TB8557168, Sara Hamdar, FUTURE HOME REALTY INC. Stellar MLS
 - $287,9003 bd3 ba1.5k sqft2710 SCARLET BAY PLACE, BRANDON, FL 33510For Sale
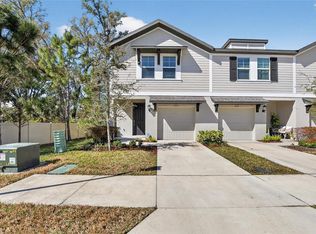 MLS ID #TB8476822, Susie Tibbs, SIGNATURE REALTY ASSOCIATES. Stellar MLS
 - $355,0003 bd3 ba1.5k sqft4410 SUMMER SAVORY STREET, TAMPA, FL 33619For Sale
 MLS ID #TB8541604, Raquel Zapata, 1 STEP AHEAD REALTY GROUP LLC. Stellar MLS
 - $286,0003 bd3 ba1.7k sqft11752 CAMBIUM CROWN DRIVE, RIVERVIEW, FL 33569For SaleMLS ID #TB8540237, Evelina Hopson, Mrs, LPT REALTY, LLC. Stellar MLS
- $395,0004 bd3 ba2.1k sqft7413 TERRACE RIVER DRIVE, TEMPLE TERRACE, FL 33637For SaleMLS ID #TB8534634, sam Amin, CHARLES RUTENBERG REALTY INC. Stellar MLS
- $319,0003 bd3 ba1.6k sqft20112 INDIAN ROSEWOOD DRIVE, TAMPA, FL 33647For SaleMLS ID #TB8486427, Cinzia Morelli, FUTURE HOME REALTY INC. Stellar MLS
- $315,0003 bd2 ba1.4k sqft16770 DELIA STREET, WIMAUMA, FL 33598For SaleMLS ID #TB8559257, Richard Morales Fernandez, SANTANA AND COMPANY REAL ESTATE. Stellar MLS
- $275,0003 bd3 ba1.6k sqft9649 TOCOBAGA PLACE, RIVERVIEW, FL 33578For SaleMLS ID #TB8539477, Megan Jordan, BAY TO BAY BROKERAGE. Stellar MLS
- $389,0003 bd2 ba1.6k sqft903 SHIMMERING OAKS LANE, SEFFNER, FL 33584For SaleMLS ID #TB8510669, Rebecca Guy, PA, LOKATION. Stellar MLS
- $260,0002 bd3 ba1.5k sqft7617 GINGER LILY COURT, TAMPA, FL 33619For SaleMLS ID #TB8532849, Harold Welch IV, KELLER WILLIAMS SOUTH SHORE. Stellar MLS
- $360,0003 bd2 ba1.2k sqft560 ROBIN HILL CIRCLE, BRANDON, FL 33510For SaleMLS ID #TB8535235, Tabatha Pankop, REAL BROKER, LLC. Stellar MLS
- $325,0003 bd3 ba1.8k sqft5106 SEA MIST LANE, WESLEY CHAPEL, FL 33545For SaleMLS ID #TB8536477, Lei Cheng, SERVICE NEAR REALTY. Stellar MLS
- $388,0004 bd3 ba2.1k sqft2719 GARDEN FALLS DRIVE, BRANDON, FL 33511For SaleMLS ID #TB8556883, Shujing Li, LPT REALTY, LLC. Stellar MLS
- $265,0003 bd3 ba1.6k sqft34395 SORREL MINT DRIVE, WESLEY CHAPEL, FL 33543For SaleMLS ID #TB8559419, David O'Brien, STAR BAY REALTY CORP.. Stellar MLS
- $285,0003 bd3 ba1.5k sqft7005 GRAND ELM DRIVE, RIVERVIEW, FL 33578For SaleMLS ID #S5150879, Shanta Navarro, KELLER WILLIAMS ADVANTAGE III. Stellar MLS
- $299,0003 bd2 ba1.2k sqft(Undisclosed Address), VALRICO, FL 33594For SaleMLS ID #TB8544796, Paul Michael, MREI CORPORATION. Stellar MLS
- $365,0004 bd2 ba1.9k sqft3706 CAT MINT STREET, TAMPA, FL 33619For SaleMLS ID #TB8524386, Brenn Brennan, EXP REALTY LLC. Stellar MLS
- $315,0004 bd2 ba1.9k sqft10357 SCARLET SKIMMER DRIVE, RIVERVIEW, FL 33578For SaleMLS ID #O6443900, Jeannette Lopez, ORLANDO REGIONAL PROPERTY MANAGEMENT. Stellar MLS
- $369,0004 bd3 ba1.8k sqft4896 SAN MARTINO DRIVE, WESLEY CHAPEL, FL 33543For SaleMLS ID #TB8553654, Shelly Sidhu, RE/MAX PREMIER GROUP. Stellar MLS
