MOTIVATED SELLER!!! MOVE-IN READY POOL HOME FOR $360k WITH NO HOA, NO FLOOD ZONE & NO RESTRICTIONS! Whether you're a FIRST-TIME HOMEBUYER, INVESTOR, or looking for a SECOND HOME in Florida, THIS ONE CHECKS THE BOXES! Ask about available CLOSING COST ASSISTANCE and the Hometown Heroes Down Payment Assistance Program. Eligibility requirements and restrictions apply. Why keep looking when you can have your own PRIVATE POOL, a fully fenced backyard, major updates already completed, and the freedom of NO HOA? This updated 3-bedroom, 2-bath home offers flexibility, affordability, and a convenient Brandon location—all at an attractive price point. Enjoy Florida living year-round in your private backyard featuring a sparkling POOL and white vinyl privacy fence—perfect for pets, entertaining, weekend BBQs, or simply relaxing at home. BIG-TICKET ITEMS HAVE ALREADY BEEN UPDATED! ROOF (2021) with a 50-year manufacturer shingle warranty and 10-year workmanship warranty, A/C (2022), WATER HEATER (2021), VINYL PLANK FLOORING, updated KITCHEN APPLIANCES, freshly painted kitchen cabinets, plus a NEWER POOL PUMP & FILTER. NO HOA means no monthly HOA fees and added flexibility. NO FLOOD ZONE adds another major benefit for buyers. With NO RESTRICTIONS, this property offers options for an owner-occupant, second-home buyer, or investor. LOCATION, LOCATION, LOCATION! Conveniently located near Brandon Exchange, restaurants, shopping, entertainment, and major roadways, with Downtown Tampa less than 30 minutes away. PRIVATE POOL + NO HOA + NO FLOOD ZONE + NO RESTRICTIONS + MAJOR UPDATES + UNDER $400k! Don't miss the opportunity to make this Brandon pool home yours. Schedule your private showing TODAY and ask about available closing cost and down payment assistance options!
For sale
Price cut: $5K (9/26)
$360,000
560 ROBIN HILL CIRCLE, BRANDON, FL 33510
3beds
1,240sqft
Single Family Residence
Built in 1972
7,000 Square Feet Lot
$-- Zestimate®
$290/sqft
$-- HOA
What's special
Private poolWhite vinyl privacy fenceVinyl plank flooringFreshly painted kitchen cabinetsKitchen appliancesFully fenced backyard
- 60 days
- 1,150
- 127
Zillow last checked:
Listing updated:
Listed by:
Tabatha Pankop 813-516-0537,
REAL BROKER, LLC 855-450-0442
Source: Stellar MLS,MLS#: TB8535235 Originating MLS: Orlando Regional
Originating MLS: Orlando Regional
Facts & features
Interior
Bedrooms & bathrooms
- Bedrooms: 3
- Bathrooms: 2
- Full bathrooms: 2
Rooms
- Room types: Utility Room
Primary bedroom
- Features: Walk-In Closet(s)
- Level: First
Primary bathroom
- Level: First
Kitchen
- Level: First
Living room
- Level: First
Heating
- Electric
Cooling
- Central Air
Appliances
- Included: Dishwasher, Microwave, Range, Refrigerator
- Laundry: Inside, Laundry Room
Features
- Ceiling Fan(s), Kitchen/Family Room Combo, Solid Wood Cabinets, Split Bedroom, Stone Counters, Thermostat
- Flooring: Carpet, Luxury Vinyl
- Has fireplace: No
Interior area
- Total structure area: 1,590
- Total interior livable area: 1,240 sqft
Video & virtual tour
Property
Parking
- Total spaces: 2
- Parking features: Driveway, Garage Door Opener, Ground Level, On Street
- Garage spaces: 2
- Has uncovered spaces: Yes
Features
- Levels: One
- Stories: 1
- Patio & porch: Patio
- Exterior features: Sidewalk
- Has private pool: Yes
- Pool features: In Ground
- Spa features: In Ground
- Fencing: Vinyl
Lot
- Size: 7,000 Square Feet
- Dimensions: 70 x 100
- Features: Cleared, Sidewalk, Unincorporated
- Residential vegetation: Mature Landscaping
Details
- Additional structures: Shed(s)
- Parcel number: U2229202DX00000100005.0
- Zoning: RSC-6
- Special conditions: None
Construction
Type & style
- Home type: SingleFamily
- Architectural style: Traditional
- Property subtype: Single Family Residence
Materials
- Stucco
- Foundation: Block
- Roof: Shingle
Condition
- New construction: No
- Year built: 1972
Utilities & green energy
- Sewer: Public Sewer
- Water: Public
- Utilities for property: BB/HS Internet Available, Cable Available, Electricity Connected, Sewer Connected, Water Connected
Community & HOA
Community
- Security: Smoke Detector(s)
- Pet fee: $0 monthly
- Subdivision: BRANDON ESTATES
HOA
- Has HOA: No
Location
- Region: Brandon
Financial & listing details
- Price per square foot: $290/sqft
- Tax assessed value: $228,360
- Annual tax amount: $3,902
- Date on market: 8/7/2026
- Cumulative days on market: 59 days
- Listing terms: Cash,Conventional,FHA,VA Loan
- Ownership: Fee Simple
- Total actual rent: 0
- Electric utility on property: Yes
- Road surface type: Paved
Estimated market value
Not available
Estimated sales range
Not available
Not available
Price history
| Date | Event | Price |
|---|---|---|
| 9/26/2026 | Price change | $360,000-1.4%$290/sqft |
Source:  Stellar MLS #TB8535235 Report a problem Stellar MLS #TB8535235 Report a problem | ||
| 9/12/2026 | Price change | $365,000-2.7%$294/sqft |
Source: Stellar MLS #TB8535235 Report a problem | ||
| 9/1/2026 | Price change | $375,000-1.3%$302/sqft |
Source: Stellar MLS #TB8535235 Report a problem | ||
| 8/24/2026 | Price change | $380,000-2.6%$306/sqft |
Source: Stellar MLS #TB8535235 Report a problem | ||
| 8/13/2026 | Price change | $389,999-2.5%$315/sqft |
Source: Stellar MLS #TB8535235 Report a problem | ||
| 8/7/2026 | Listed for sale | $400,000+37.9%$323/sqft |
Source: Stellar MLS #TB8535235 Report a problem | ||
| 9/13/2021 | Sold | $290,000+14.2%$234/sqft |
Source: Public Record Report a problem | ||
| 6/2/2021 | Sold | $253,900+85.3%$205/sqft |
Source: Public Record Report a problem | ||
| 10/20/2009 | Sold | $137,000+1270%$110/sqft |
Source: Public Record Report a problem | ||
| 1/13/2009 | Sold | $10,000-90.9%$8/sqft |
Source: Public Record Report a problem | ||
| 6/14/2004 | Sold | $110,000+19.6%$89/sqft |
Source: Public Record Report a problem | ||
| 4/10/2001 | Sold | $92,000+31.4%$74/sqft |
Source: Public Record Report a problem | ||
| 6/18/1998 | Sold | $70,000$56/sqft |
Source: Public Record Report a problem | ||
Public tax history
| Year | Property taxes | Tax assessment |
|---|---|---|
| 2025 | $4,065 +5.2% | $228,360 +0.3% |
| 2024 | $3,864 +3.9% | $227,661 +3% |
| 2023 | $3,718 -9.3% | $221,030 -10.5% |
| 2022 | $4,098 +277.9% | $247,021 +231.2% |
| 2021 | $1,084 +6.2% | $74,578 +1.4% |
| 2020 | $1,021 +5.9% | $73,548 +2.3% |
| 2019 | $964 | $71,894 +1.9% |
| 2018 | $964 +3.7% | $70,553 -36% |
| 2017 | $930 +0.7% | $110,323 +63% |
| 2016 | $924 +1.8% | $67,681 +0.7% |
| 2015 | $907 +0.5% | $67,211 +0.8% |
| 2014 | $902 | $66,678 +1.5% |
| 2013 | $902 -1.8% | $65,693 +1.7% |
| 2012 | $919 -6.3% | $64,595 -10.6% |
| 2011 | $981 -1.5% | $72,252 -4% |
| 2010 | $996 +32.5% | $75,232 +210.7% |
| 2009 | $752 -55.4% | $24,217 -77.9% |
| 2008 | $1,684 -12.8% | $109,665 +1.3% |
| 2007 | $1,932 -4.1% | $108,205 +2.5% |
| 2006 | $2,014 +0.5% | $105,566 +3% |
| 2005 | $2,005 | $102,491 +13.2% |
| 2004 | -- | $90,517 +9.1% |
| 2003 | -- | $82,974 +6.5% |
| 2002 | -- | $77,880 +8.6% |
| 2001 | -- | $71,741 +3.3% |
| 2000 | $1,902 | $69,470 |
Find assessor info on the county website
Monthly payment
Est. payment
Payment breakdown
Explore the cost of this home by adjusting the details. Changes won't be saved.Climate risks
Neighborhood: 33510
Nearby schools
Schools provided by the listing agent
- Elementary: Limona-HB
- Middle: Mann-HB
- High: Brandon-HB
Source: Stellar MLS. This data may not be complete. We recommend contacting the local school district to confirm school assignments for this home.

Similar homes
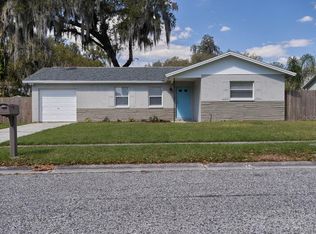
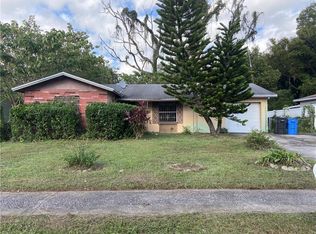
- $409,0003 bd2 ba1.6k sqft509 CLEMONS ROAD, BRANDON, FL 33510For Sale
 MLS ID #TB8549231, Team Pillay Pillay, FLORIDA EXPRESS REALTY. Stellar MLS
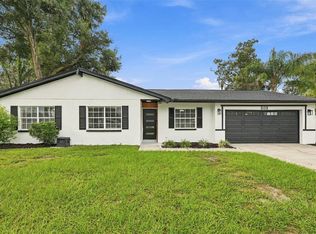
 - $364,9004 bd2 ba1.5k sqft1909 SHANNONWOOD COURT, BRANDON, FL 33510For Sale
 MLS ID #O6437774, Robert Salmons, ENTERA REALTY LLC. Stellar MLS
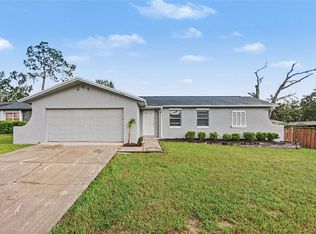
 - $395,0003 bd2 ba1.4k sqft1705 CINNABAR COURT, BRANDON, FL 33510For Sale
 MLS ID #TB8538581, Eric Anderson, KELLER WILLIAMS TAMPA PROPERTIES. Stellar MLS
 - $369,9003 bd2 ba1.4k sqft3607 WOODHILL DRIVE, BRANDON, FL 33511For Sale
 MLS ID #O6418348, Robert Salmons, ENTERA REALTY LLC. Stellar MLS
 - $390,0003 bd2 ba1.6k sqft104 MITCHELL DRIVE, BRANDON, FL 33511For SaleMLS ID #TB8548558, Mckenzie Currie, COMPASS FLORIDA LLC. Stellar MLS
- $484,9003 bd2 ba1.6k sqft625 LIMONA ROAD, BRANDON, FL 33510For SaleMLS ID #TB8533409, William Morris, YELLOWFIN REALTY. Stellar MLS
- $340,0004 bd2 ba1.6k sqft712 CLAYTON STREET, BRANDON, FL 33511For SaleMLS ID #O6417082, Thomas Nickley, Jr, KELLER WILLIAMS REALTY AT THE PARKS. Stellar MLS
- $375,0003 bd2 ba1.6k sqft3613 COPPERTREE CIRCLE, BRANDON, FL 33511For SaleMLS ID #TB8486147, Brian Allen, FLORIDA EXECUTIVE REALTY. Stellar MLS
- $299,9003 bd2 ba992 sqft1019 AXLEWOOD CIRCLE, BRANDON, FL 33511For SaleMLS ID #O6438497, Robert Salmons, ENTERA REALTY LLC. Stellar MLS
- $444,0003 bd2 ba1.7k sqft526 S LARRY CIRCLE, BRANDON, FL 33511For SaleMLS ID #TB8547528, Tiffany Michael, CENTURY 21 CIRCLE. Stellar MLS
- $375,0004 bd2 ba1.6k sqft202 GAY ROAD, SEFFNER, FL 33584For SaleMLS ID #TB8545285, Robert Combes, II, UNIVERSITY REALTY OF TAMPA. Stellar MLS
- $314,9003 bd2 ba1.3k sqft301 REGAL PARK DRIVE, VALRICO, FL 33594For SaleMLS ID #O6423645, Robert Salmons, ENTERA REALTY LLC. Stellar MLS
- $434,9003 bd2 ba1.7k sqft1010 RIFLECREST AVENUE, VALRICO, FL 33594For SaleMLS ID #TB8535766, Yudit Grisanty, BALMASEDA & ASSOCIATES INC. Stellar MLS
- $379,8803 bd2 ba1.6k sqft3718 SAND PEBBLE DRIVE, VALRICO, FL 33596For SaleMLS ID #TB8529221, Joanne Durann, KELLER WILLIAMS SOUTH SHORE. Stellar MLS
- $337,0004 bd2 ba1.7k sqft1610 MARSH WOOD DRIVE, SEFFNER, FL 33584For SaleMLS ID #TB8532962, Quentin McHenry, RE/MAX REALTY UNLIMITED. Stellar MLS
- $358,0003 bd3 ba1.6k sqft4017 QUAIL BRIAR DRIVE, VALRICO, FL 33596For SaleMLS ID #TB8513948, Lisa Herres, DALTON WADE INC. Stellar MLS
- $360,0004 bd3 ba1.8k sqft8405 N 37TH STREET, TAMPA, FL 33604For SaleMLS ID #TB8552820, Matt Gardner, EXP REALTY LLC. Stellar MLS
- $349,9003 bd2 ba1.4k sqft8304 NATCHEZ STREET, TAMPA, FL 33637For SaleMLS ID #O6419188, Robert Salmons, ENTERA REALTY LLC. Stellar MLS
- $324,9004 bd2 ba1.4k sqft4803 DUNQUIN PLACE, TAMPA, FL 33610For SaleMLS ID #O6415152, Robert Salmons, ENTERA REALTY LLC. Stellar MLS
- $315,0003 bd2 ba1.5k sqft906 GRAND CANYON DRIVE, VALRICO, FL 33594For SaleMLS ID #TB8549064, Joshua Nogowski, TAH FLORIDA LLC. Stellar MLS
