Welcome to 8405 N 37th St! This 4-bedroom, 3-bathroom property offers over 1,800 square feet of living space, a single-car garage, fenced-in backyard, expanded driveway area, shed and more!! The home is move-in ready with tile flooring throughout as well as a kitchen that includes quartz countertops and stainless steel appliances. The floor plan provides plenty of room for entertaining with the living room, family room, and dining room flowing seamlessly into each other and the kitchen. The primary bedroom offers an en-suite bathroom with a shower/tub combo featuring custom tilework. The guest room also offers a full bathroom en-suite. The remaining bedrooms share the third full bathroom. Conveniently located near schools, shopping, and major roadways. Call to schedule a showing today!
For sale
$360,000
8405 N 37TH STREET, TAMPA, FL 33604
4beds
1,832sqft
Single Family Residence
Built in 1997
7,440 Square Feet Lot
$-- Zestimate®
$197/sqft
$-- HOA
What's special
Single-car garageFenced-in backyardTile flooring throughoutStainless steel appliancesExpanded driveway area
- 20 days
- 956
- 100
Likely to sell faster than
Zillow last checked:
Listing updated:
Listed by:
Matt Gardner 724-513-6012,
EXP REALTY LLC 888-883-8509
Source: Stellar MLS,MLS#: TB8552820 Originating MLS: Sarasota - Manatee
Facts & features
Interior
Bedrooms & bathrooms
- Bedrooms: 4
- Bathrooms: 3
- Full bathrooms: 3
Primary bedroom
- Features: Walk-In Closet(s)
- Level: First
- Area: 157.3 Square Feet
- Dimensions: 14.3x11
Bedroom 2
- Features: Built-in Closet
- Level: First
- Area: 99 Square Feet
- Dimensions: 9.9x10
Bedroom 3
- Features: Built-in Closet
- Level: First
- Area: 100 Square Feet
- Dimensions: 10x10
Bedroom 4
- Features: Built-in Closet
- Level: First
- Area: 162 Square Feet
- Dimensions: 13.5x12
Primary bathroom
- Level: First
- Area: 40 Square Feet
- Dimensions: 8x5
Bathroom 2
- Level: First
- Area: 97 Square Feet
- Dimensions: 9.7x10
Bathroom 3
- Level: First
- Area: 73.2 Square Feet
- Dimensions: 6.1x12
Dining room
- Level: First
- Area: 76.84 Square Feet
- Dimensions: 11.3x6.8
Family room
- Level: First
- Area: 209 Square Feet
- Dimensions: 22x9.5
Foyer
- Level: First
- Area: 37.26 Square Feet
- Dimensions: 4.6x8.1
Kitchen
- Level: First
- Area: 98.67 Square Feet
- Dimensions: 14.3x6.9
Living room
- Level: First
- Area: 438.6 Square Feet
- Dimensions: 25.8x17
Heating
- Central
Cooling
- Central Air
Appliances
- Included: Cooktop, Microwave, Refrigerator
- Laundry: Electric Dryer Hookup
Features
- Ceiling Fan(s)
- Flooring: Tile
- Has fireplace: No
Interior area
- Total structure area: 2,094
- Total interior livable area: 1,832 sqft
Video & virtual tour
Property
Parking
- Total spaces: 1
- Parking features: Garage - Attached
- Attached garage spaces: 1
Features
- Levels: One
- Stories: 1
- Exterior features: Other
Lot
- Size: 7,440 Square Feet
- Dimensions: 60 x 124
Details
- Parcel number: A21281946400002200011.0
- Zoning: RS-60
- Special conditions: None
Construction
Type & style
- Home type: SingleFamily
- Property subtype: Single Family Residence
Materials
- Stucco
- Foundation: Slab
- Roof: Shingle
Condition
- New construction: No
- Year built: 1997
Utilities & green energy
- Sewer: Public Sewer
- Water: Public
- Utilities for property: Public
Community & HOA
Community
- Pet fee: $0 monthly
- Subdivision: TEMPLE CREST UNIT 1
HOA
- Has HOA: No
Location
- Region: Tampa
Financial & listing details
- Price per square foot: $197/sqft
- Tax assessed value: $351,678
- Annual tax amount: $6,859
- Date on market: 10/2/2026
- Cumulative days on market: 21 days
- Listing terms: Cash,Conventional,FHA,VA Loan
- Ownership: Fee Simple
- Total actual rent: 0
- Road surface type: Paved
Estimated market value
Not available
Estimated sales range
Not available
Not available
Price history
| Date | Event | Price |
|---|---|---|
| 10/2/2026 | Listed for sale | $360,000+79.9%$197/sqft |
Source:  Stellar MLS #TB8552820 Report a problem | ||
| 6/12/2024 | Listing removed | -- |
Source: Zillow Rentals Report a problem | ||
| 5/12/2024 | Listed for rent | $2,170+3.6%$1/sqft |
Source: Zillow Rentals Report a problem | ||
| 4/17/2023 | Listing removed | -- |
Source: Zillow Rentals Report a problem | ||
| 4/13/2023 | Listed for rent | $2,095+20.1%$1/sqft |
Source: Zillow Rentals Report a problem | ||
| 4/16/2021 | Listing removed | -- |
Source: Zillow Rental Network Premium Report a problem | ||
| 3/24/2021 | Listed for rent | $1,745$1/sqft |
Source: Zillow Rental Network Premium Report a problem | ||
| 12/10/2020 | Listing removed | $1,745$1/sqft |
Source: Main Street Renewal Report a problem | ||
| 10/29/2020 | Listed for rent | $1,745+12.9%$1/sqft |
Source: Main Street Renewal Report a problem | ||
| 1/3/2018 | Sold | $200,100+66.8%$109/sqft |
Source: Public Record Report a problem | ||
| 9/15/2017 | Listing removed | $1,545$1/sqft |
Source: Main Street Renewal Fort Myers - Property # 380916 Report a problem | ||
| 8/11/2017 | Listed for rent | $1,545$1/sqft |
Source: Main Street Renewal, LLC Report a problem | ||
| 2/24/2017 | Sold | $120,000-14.3%$66/sqft |
Source: Stellar MLS #T2837309 Report a problem | ||
| 9/19/2016 | Pending sale | $140,000$76/sqft |
Source: SHINE BRIGHT REALTY LLC #T2837309 Report a problem | ||
| 8/25/2016 | Listed for sale | $140,000+25%$76/sqft |
Source: SHINE BRIGHT REALTY LLC #T2837309 Report a problem | ||
| 9/18/2008 | Sold | $112,000-38.8%$61/sqft |
Source: Public Record Report a problem | ||
| 10/6/2005 | Sold | $183,000+145.6%$100/sqft |
Source: Public Record Report a problem | ||
| 8/8/1997 | Sold | $74,500$41/sqft |
Source: Public Record Report a problem | ||
Public tax history
| Year | Property taxes | Tax assessment |
|---|---|---|
| 2025 | $6,859 +11.3% | $351,678 +17.2% |
| 2024 | $6,165 +10.4% | $300,140 +10% |
| 2023 | $5,586 +2.7% | $272,855 +10% |
| 2022 | $5,437 +10.6% | $248,050 +7% |
| 2021 | $4,915 +10.3% | $231,813 +10% |
| 2020 | $4,456 +10.8% | $210,739 +12.1% |
| 2019 | $4,021 | $188,050 +6.3% |
| 2018 | $4,021 +4.8% | $176,959 +46.9% |
| 2017 | $3,837 +68.4% | $120,431 +46.7% |
| 2016 | $2,278 +13.9% | $82,093 +10% |
| 2015 | $2,000 +36.3% | $74,630 +16.4% |
| 2014 | $1,467 | $64,115 +10% |
| 2013 | $1,467 +22.2% | $58,286 +10% |
| 2012 | $1,201 -1.6% | $52,987 -1.4% |
| 2011 | $1,220 -24% | $53,763 -25.4% |
| 2010 | $1,605 -32.5% | $72,028 -32.9% |
| 2009 | $2,377 -25% | $107,421 -25.7% |
| 2008 | $3,169 -8.3% | $144,539 -9.5% |
| 2007 | $3,457 +1.9% | $159,711 +11.5% |
| 2006 | $3,393 +158.3% | $143,235 +83.8% |
| 2005 | $1,314 | $77,917 +3% |
| 2004 | -- | $75,648 +1.9% |
| 2003 | -- | $74,237 +2.4% |
| 2002 | -- | $72,497 +1.6% |
| 2001 | -- | $71,355 -1.8% |
| 2000 | $1,129 | $72,666 |
Find assessor info on the county website
Monthly payment
Est. payment
Payment breakdown
Explore the cost of this home by adjusting the details. Changes won't be saved.Climate risks
Neighborhood: Temple Crest
Nearby schools
Schools provided by the listing agent
- Elementary: Dr Carter G Woodson School (K-8)
- Middle: Sligh-HB
- High: Wharton-HB
Source: Stellar MLS. This data may not be complete. We recommend contacting the local school district to confirm school assignments for this home.

Similar homes
- $325,0003 bd2 ba1.4k sqft4201 E WILMA STREET, TAMPA, FL 33617For Sale
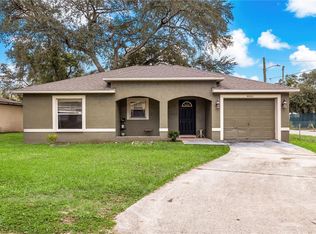
 MLS ID #TB8559426, Keegan Siegfried, LPT REALTY, LLC. Stellar MLS
- $309,0004 bd2 ba1k sqft4224 E REGNAS AVENUE, TAMPA, FL 33617For Sale
 MLS ID #TB8535378, Golf Phuphanich, LPT REALTY, LLC. Stellar MLS
- $349,9003 bd2 ba1.3k sqft4218 EMPIRE PLACE, TAMPA, FL 33610For Sale
 MLS ID #TB8554187, Hilary Provost, BRANDYWINE HOMES USA. Stellar MLS
- $312,5004 bd2 ba1.5k sqft9608 N 10TH STREET, TAMPA, FL 33612For Sale
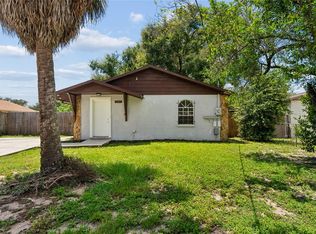 MLS ID #TB8536543, Matt Gardner, EXP REALTY LLC. Stellar MLS
- $269,0003 bd2 ba1k sqft8205 N SEMMES STREET, TAMPA, FL 33604For SaleMLS ID #TB8427255, Correy Smith, KELLER WILLIAMS SOUTH TAMPA. Stellar MLS
- $327,5003 bd2 ba1.2k sqft8301 IBERIA PLACE, TAMPA, FL 33637For SaleMLS ID #TB8485878, David Kushner, JD ELITE REALTY GROUP INC. Stellar MLS
- $385,0004 bd3 ba2.1k sqft4110 CAT MINT STREET, TAMPA, FL 33619For SaleMLS ID #TB8557168, Sara Hamdar, FUTURE HOME REALTY INC. Stellar MLS
- $375,0003 bd1 ba1.5k sqft6518 WALTON WAY, TAMPA, FL 33610For SaleMLS ID #TB8531732, Carla Jenkins, COLDWELL BANKER REALTY. Stellar MLS
- $365,0004 bd2 ba1.6k sqft202 GAY ROAD, SEFFNER, FL 33584For SaleMLS ID #TB8545285, Robert Combes, II, UNIVERSITY REALTY OF TAMPA. Stellar MLS
- $359,9004 bd2 ba1.5k sqft1909 SHANNONWOOD COURT, BRANDON, FL 33510For SaleMLS ID #O6437774, Robert Salmons, ENTERA REALTY LLC. Stellar MLS
- $339,9003 bd2 ba1.3k sqft1505 E CARACAS STREET, TAMPA, FL 33610For SaleMLS ID #O6414121, Blake Keathley, EVERYSTATE INC.. Stellar MLS
- $385,0003 bd2 ba1.4k sqft1358 FOXBORO DRIVE, BRANDON, FL 33511For SaleMLS ID #O6451318, Albert Vargas, REALTY HUB. Stellar MLS
- $315,0003 bd2 ba1.2k sqft2612 E 9TH AVENUE, TAMPA, FL 33605For SaleMLS ID #TB8544962, Samantha Cline, LPT REALTY, LLC. Stellar MLS
- $324,9004 bd2 ba1.4k sqft4803 DUNQUIN PLACE, TAMPA, FL 33610For SaleMLS ID #O6415152, Robert Salmons, ENTERA REALTY LLC. Stellar MLS
- $283,5003 bd2 ba975 sqft4419 DOLPHIN DR, TAMPA, FL 33617For SaleMLS ID #TB8528509, Justin Meyers, ORCHARD BROKERAGE, LLC. Stellar MLS
- $307,0003 bd2 ba1.2k sqft2214 E 19TH AVENUE, TAMPA, FL 33605For SaleMLS ID #TB8536029, Jalisa Wilson, FLORIDA HOMES REALTY & MORTGAGE. Stellar MLS
- $364,0004 bd2 ba1.9k sqft3706 CAT MINT STREET, TAMPA, FL 33619For SaleMLS ID #TB8524386, Brenn Brennan, EXP REALTY LLC. Stellar MLS
- $294,9003 bd2 ba945 sqft10410 N 27TH STREET, TAMPA, FL 33612For SaleMLS ID #O6428331, Robert Salmons, ENTERA REALTY LLC. Stellar MLS
- $424,9994 bd3 ba2.2k sqft6006 N HUBERT AVE, TAMPA, FL 33614For SaleMLS ID #TB8532347, Roxana Argueta, ORCHARD BROKERAGE, LLC. Stellar MLS
- $374,9003 bd2 ba1.2k sqft5953 BIRCHWOOD DRIVE, TAMPA, FL 33625For SaleMLS ID #O6439946, Robert Salmons, ENTERA REALTY LLC. Stellar MLS
