Welcome to this spacious home offering a versatile layout designed to fit a variety of lifestyles. At the heart of the home, the kitchen features granite countertops, maple cabinetry, stainless steel appliances, a large walk-in pantry, and abundant prep space, flowing seamlessly into the main living areas. The spacious family room is highlighted by a stunning stone fireplace, while French doors lead to the screened pool, creating an effortless indoor-outdoor living experience. Entertaining is easy with the beautifully designed wet bar, complete with a sink and stylish finishes, making it the perfect gathering spot for family and friends. The private primary suite offers generous closet space, while the separate living area with its own private entrance and full bathroom provides incredible flexibility as guest accommodations, a home office, multigenerational living space, or the potential for rental income. A flexible garage area offers additional space for storage or a workshop. Enjoy Florida living from the shaded front porch or unwind in the private backyard featuring a screened pool, privacy fencing, and a spacious carport. Fresh exterior paint, new carpeting, a new water heater, and a new over-the-range microwave add to the home's appeal. Conveniently located just minutes from Tampa International Airport and the award-winning shores of Clearwater Beach, this home combines space, flexibility, and an unbeatable location.
For sale
Price cut: $25K (8/6)
$449,999
6006 N HUBERT AVE, TAMPA, FL 33614
4beds
2,252sqft
Single Family Residence
Built in 1965
6,588 Square Feet Lot
$448,800 Zestimate®
$200/sqft
$-- HOA
What's special
Screened poolAbundant prep spaceSpacious carportPrivacy fencingVersatile layoutNew carpetingSpacious family room
- 44 days
- 1,453
- 87
Zillow last checked:
Listing updated:
Listed by:
Roxana Argueta 813-355-6466,
ORCHARD BROKERAGE, LLC 844-515-9880
Source: Stellar MLS,MLS#: TB8532347 Originating MLS: Orlando Regional
Originating MLS: Orlando Regional
Facts & features
Interior
Bedrooms & bathrooms
- Bedrooms: 4
- Bathrooms: 3
- Full bathrooms: 3
Primary bedroom
- Features: En Suite Bathroom, Walk-In Closet(s)
- Level: First
Dining room
- Level: First
Kitchen
- Level: First
Living room
- Level: First
Heating
- Central, Electric
Cooling
- Central Air
Appliances
- Included: Dishwasher, Disposal, Electric Water Heater, Microwave, Range
- Laundry: In Garage
Features
- Ceiling Fan(s), Walk-In Closet(s)
- Flooring: Carpet, Ceramic Tile
- Doors: French Doors
- Has fireplace: Yes
- Fireplace features: Family Room
Interior area
- Total structure area: 3,352
- Total interior livable area: 2,252 sqft
Video & virtual tour
Property
Parking
- Total spaces: 3
- Parking features: Driveway
- Attached garage spaces: 1
- Carport spaces: 2
- Covered spaces: 3
- Has uncovered spaces: Yes
Features
- Levels: One
- Stories: 1
- Exterior features: Garden, Lighting, Private Entrance, Private Mailbox, Storage
- Has private pool: Yes
- Pool features: In Ground, Lighting, Screen Enclosure
Lot
- Size: 6,588 Square Feet
Details
- Parcel number: 0295350000
- Zoning: RSC-9
- Special conditions: None
Construction
Type & style
- Home type: SingleFamily
- Property subtype: Single Family Residence
Materials
- Block, Concrete
- Foundation: Slab
- Roof: Shingle
Condition
- New construction: No
- Year built: 1965
Utilities & green energy
- Sewer: Public Sewer
- Water: Public
- Utilities for property: Cable Available, Public
Community & HOA
Community
- Pet fee: $0 monthly
- Subdivision: PINE CREST MANOR UNIT 4 A
HOA
- Has HOA: No
Location
- Region: Tampa
Financial & listing details
- Price per square foot: $200/sqft
- Tax assessed value: $386,952
- Annual tax amount: $4,225
- Date on market: 7/27/2026
- Cumulative days on market: 40 days
- Listing terms: Assumable,Cash,Conventional,FHA,VA Loan
- Ownership: Fee Simple
- Total actual rent: 0
- Road surface type: Asphalt
Estimated market value
$448,800
$426,000 - $471,000
$3,851/mo
Price history
| Date | Event | Price |
|---|---|---|
| 8/25/2026 | Listed for sale | $449,999$200/sqft |
Source:  Stellar MLS #TB8532347 Report a problem Stellar MLS #TB8532347 Report a problem | ||
| 8/21/2026 | Pending sale | $449,999$200/sqft |
Source: Stellar MLS #TB8532347 Report a problem | ||
| 8/6/2026 | Price change | $449,999-5.3%$200/sqft |
Source: Stellar MLS #TB8532347 Report a problem | ||
| 7/27/2026 | Listed for sale | $474,999+216.7%$211/sqft |
Source: Stellar MLS #TB8532347 Report a problem | ||
| 11/24/2009 | Sold | $150,000+233.3%$67/sqft |
Source: Public Record Report a problem | ||
| 6/16/2009 | Sold | $45,000$20/sqft |
Source: Public Record Report a problem | ||
Public tax history
| Year | Property taxes | Tax assessment |
|---|---|---|
| 2025 | $4,402 +11% | $255,415 +8% |
| 2024 | $3,967 +9.8% | $236,448 +8% |
| 2023 | $3,611 +3% | $219,023 +7.9% |
| 2022 | $3,505 +11.2% | $203,064 +7.8% |
| 2021 | $3,152 +10% | $188,440 +7.1% |
| 2020 | $2,866 +5.2% | $175,958 +4.2% |
| 2019 | $2,724 | $168,788 +5.7% |
| 2018 | $2,724 +7.5% | $159,656 -6.8% |
| 2017 | $2,533 +138.3% | $171,382 +77.1% |
| 2016 | $1,063 +1.7% | $96,771 +0.7% |
| 2015 | $1,046 +0.4% | $96,098 +0.8% |
| 2014 | $1,042 | $95,335 +1.5% |
| 2013 | $1,042 -1.8% | $93,926 +1.7% |
| 2012 | $1,061 -14.7% | $92,356 -8.8% |
| 2011 | $1,243 -16.3% | $101,225 -10.3% |
| 2010 | $1,485 +465.7% | $112,802 -10.1% |
| 2009 | $262 +10.6% | $125,430 +24.6% |
| 2008 | $237 +1.5% | $100,630 +3% |
| 2007 | $234 +17.6% | $97,699 +2.5% |
| 2006 | $199 -5.7% | $95,316 +17.2% |
| 2005 | $211 | $81,327 +7.3% |
| 2004 | -- | $75,810 +1.9% |
| 2003 | -- | $74,396 +2.4% |
| 2002 | -- | $72,652 +1.6% |
| 2001 | -- | $71,508 -0.2% |
| 2000 | $1,264 | $71,677 |
Find assessor info on the county website
Monthly payment
Est. payment
Payment breakdown
Explore the cost of this home by adjusting the details. Changes won't be saved.Climate risks
Neighborhood: Leto
Nearby schools
Schools provided by the listing agent
- Elementary: Alexander-HB
- Middle: Pierce-HB
- High: Leto-HB
Source: Stellar MLS. This data may not be complete. We recommend contacting the local school district to confirm school assignments for this home.
Similar homes
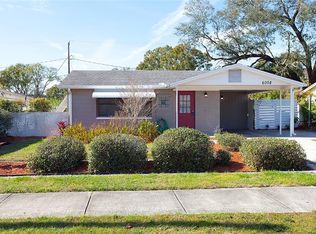
- $495,0004 bd2 ba2k sqft7805 WINSTON LANE, TAMPA, FL 33615For Sale

 MLS ID #TB8543580, Melisa Herrera PA, HOMETRUST REALTY GROUP. Stellar MLS
 - $430,0004 bd3 ba2.3k sqft305 E HANNA AVENUE, TAMPA, FL 33604For Sale
 MLS ID #TB8509062, Danielle Mazza, FUTURE HOME REALTY INC. Stellar MLS
 - $405,0004 bd2 ba1.7k sqft4015 RIVER HILLS DRIVE, TAMPA, FL 33617For Sale
 MLS ID #TB8531558, Alfonso Gonzalez, ENGEL & VOLKERS TAMPA DOWNTOWN. Stellar MLS
 - $474,9004 bd2 ba1.3k sqft3913 N LYNN AVENUE, TAMPA, FL 33603For Sale
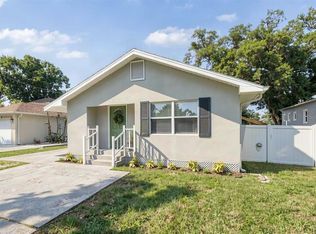 MLS ID #TB8534402, Mike Grizzell, COMPASS FLORIDA LLC. Stellar MLS
 - $411,0003 bd2 ba1.5k sqft1509 W BARR DRIVE, TAMPA, FL 33603For SaleMLS ID #TB8537508, Tania Patone, MARK SPAIN REAL ESTATE. Stellar MLS
- $329,9003 bd2 ba1.2k sqft5120 N MATANZAS AVENUE, TAMPA, FL 33614For SaleMLS ID #TB8526478, Rosana Jerez, B&Y REALTY GROUP LLC. Stellar MLS
- $495,0004 bd2 ba1.7k sqft4437 W BAY AVENUE, TAMPA, FL 33616For SaleMLS ID #TB8513982, Jason Rodriguez, CHARLES RUTENBERG REALTY INC. Stellar MLS
- $359,0004 bd2 ba1.3k sqft5923 YORKSHIRE ROAD, TAMPA, FL 33634For SaleMLS ID #TB8521470, Luisa Cruz, LLC, DALTON WADE INC. Stellar MLS
- $439,0003 bd2 ba1.6k sqft6330 S RENELLIE COURT, TAMPA, FL 33616For SaleMLS ID #TB8538187, Patricc Petti, PREMIER SOTHEBYS INTL REALTY. Stellar MLS
- $475,0003 bd2 ba1.5k sqft412 W IDLEWILD AVENUE, TAMPA, FL 33604For SaleMLS ID #TB8507495, Kyle Jones, BHHS FLORIDA PROPERTIES GROUP. Stellar MLS
- $365,0004 bd3 ba1.2k sqft1503 W LINEBAUGH AVENUE, TAMPA, FL 33612For SaleMLS ID #TB8525959, Mary Latortue, FUTURE HOME REALTY INC. Stellar MLS
- $389,9003 bd2 ba1.4k sqft9216 W ROBSON STREET, TAMPA, FL 33615For SaleMLS ID #TB8536894, Mickey Arruda, KNOWN REAL ESTATE LLC. Stellar MLS
- $529,0003 bd2 ba1.4k sqft4519 S COOPER PLACE, TAMPA, FL 33611For SaleMLS ID #TB8545758, Scott Kennedy, COLDWELL BANKER REALTY. Stellar MLS
- $499,0006 bd3 ba1.9k sqft4313 FOXGLEN LANE, TAMPA, FL 33624For SaleMLS ID #TB8541368, Vladimir Arechavaleta, HOME PRIME REALTY LLC. Stellar MLS
- $499,9003 bd2 ba1.5k sqft3924 W BAY VIEW AVENUE, TAMPA, FL 33611For SaleMLS ID #TB8516036, Dean Ribble, RE/MAX REALTEC GROUP INC. Stellar MLS
- $485,0002 bd2 ba1.2k sqft3918 W FIG STREET, TAMPA, FL 33609For SaleMLS ID #TB8324485, Kristen Chester, DALTON WADE INC. Stellar MLS
- $479,0003 bd2 ba1.4k sqft4506 24TH AVENUE S, TAMPA, FL 33619For SaleMLS ID #TB8524802, Tania Borelli, COLDWELL BANKER REALTY. Stellar MLS
- $319,0004 bd2 ba1.3k sqft2002 E HAMILTON AVENUE, TAMPA, FL 33610For SaleMLS ID #TB8542011, Kyle Iezzi, KELLER WILLIAMS REALTY- PALM HARBOR. Stellar MLS
- $372,0003 bd2 ba1.1k sqft6308 N 22ND STREET, TAMPA, FL 33610For SaleMLS ID #TB8525650, Donni Tavarez, HABITAT HOME REALTY OF FLORIDA. Stellar MLS
- $424,9004 bd3 ba1.9k sqft3721 SAND PEBBLE DRIVE, VALRICO, FL 33596For SaleMLS ID #TB8542330, William Starcevic II, RE/MAX COLLECTIVE. Stellar MLS
