Welcome to this beautifully maintained Riverside Heights home offering exceptional flexibility with a private attached guest apartment. An increasingly rare find less than two miles from Downtown Tampa. Situated on an oversized lot, the property combines comfortable everyday living, modern updates, abundant outdoor space, and the potential for multigenerational living or supplemental rental income. The light-filled main residence features three bedrooms, a fully renovated bathroom and an open, airy floor plan that creates an easy flow between the living and dining areas. Warm wood-look flooring extends throughout the primary living spaces, while a distinctive sliding barn door adds character. The bright kitchen offers crisp white cabinetry with generous storage. With many of the home’s major improvements already completed, this home is move-in ready and prepared for its next chapter. A standout feature is the private guest apartment, thoughtfully designed to function independently from the main home. The suite includes its own designated parking area, private side entrance, a full kitchen, full bathroom, washer and dryer, and a dedicated AC Mini-Split system. Outside, a fenced red-brick courtyard gives the suite its own inviting private outdoor retreat. This versatile space is ideal for extended-stay guests, multigenerational living, a private home office, fitness or recreation studio, or potential short term rentals.* The oversized, fully fenced backyard provides an impressive amount of space for pets, play, gardening or future outdoor enhancements. A large covered patio with a ceiling fan offers a shaded setting for dining, entertaining or relaxing year-round, while mature trees contribute privacy and character. A storage shed provides additional convenience. Located in one of Tampa’s most desirable urban neighborhoods, this Riverside Heights property places you just minutes from Armature Works, Ulele, the Tampa Riverwalk, Water Works Park, several popular restaurants, entertainment and cultural attractions of Downtown Tampa. Whether you are searching for a primary residence with room to grow, a flexible multigenerational layout or a home with potential supplemental-income opportunities, this unique property delivers space, versatility and an outstanding Tampa location. *Buyer should independently verify zoning, permitting, leasing eligibility and any restrictions governing rental or income-producing use.
For sale
$499,000
3913 N LYNN AVENUE, TAMPA, FL 33603
4beds
1,352sqft
:
Get pre-qualified$3,353/mo
Single Family Residence
Built in 1928
7,614 Square Feet Lot
$484,700 Zestimate®
$369/sqft
$-- HOA
What's special
Private side entranceFully renovated bathroomFenced red-brick courtyardThree bedroomsInviting private outdoor retreatStorage shedLight-filled main residence
- 6 days |
- 220 |
- 25 |
Likely to sell faster than
Zillow last checked:
Listing updated:
Listed by:
Mike Grizzell 813-965-1133,
COMPASS FLORIDA LLC 813-365-9935
Source: Stellar MLS,MLS#: TB8534402 Originating MLS: Suncoast Tampa
Originating MLS: Suncoast Tampa
Facts & features
Interior
Bedrooms & bathrooms
- Bedrooms: 4
- Bathrooms: 2
- Full bathrooms: 2
Rooms
- Room types: Bonus Room, Den/Library/Office, Utility Room
Primary bedroom
- Features: Built-in Closet
- Level: First
- Area: 132 Square Feet
- Dimensions: 12x11
Bedroom 2
- Features: Built-in Closet
- Level: First
- Area: 108 Square Feet
- Dimensions: 12x9
Bedroom 3
- Features: Built-in Closet
- Level: First
- Area: 121 Square Feet
- Dimensions: 11x11
Bonus room
- Features: En Suite Bathroom, Built-in Closet
- Level: First
- Area: 312 Square Feet
- Dimensions: 24x13
Dining room
- Level: First
- Area: 132 Square Feet
- Dimensions: 12x11
Kitchen
- Level: First
- Area: 99 Square Feet
- Dimensions: 11x9
Living room
- Level: First
- Area: 192 Square Feet
- Dimensions: 12x16
Heating
- Central, Electric, Heat Pump, Wall Units / Window Unit
Cooling
- Central Air, Ductless
Appliances
- Included: Disposal, Dryer, Electric Water Heater, Microwave, Range, Refrigerator, Washer
- Laundry: Inside, Laundry Closet
Features
- Ceiling Fan(s), Living Room/Dining Room Combo, Primary Bedroom Main Floor, In-Law Floorplan
- Flooring: Luxury Vinyl, Tile
- Has fireplace: No
Interior area
- Total structure area: 1,506
- Total interior livable area: 1,352 sqft
Video & virtual tour
Property
Parking
- Parking features: Driveway, On Street
- Has uncovered spaces: Yes
Features
- Levels: One
- Stories: 1
- Patio & porch: Covered, Patio
- Exterior features: Courtyard, Private Yard, Rain Gutters, Storage
- Fencing: Fenced,Vinyl
Lot
- Size: 7,614 Square Feet
- Dimensions: 54 x 141
- Features: City Lot, Near Public Transit, Oversized Lot
Details
- Additional structures: Shed(s)
- Parcel number: A1229184I700000000008.0
- Zoning: RS-50
- Special conditions: None
Construction
Type & style
- Home type: SingleFamily
- Architectural style: Bungalow,Cottage
- Property subtype: Single Family Residence
Materials
- Stucco, Wood Frame
- Foundation: Crawlspace, Slab
- Roof: Shingle
Condition
- New construction: No
- Year built: 1928
Utilities & green energy
- Sewer: Public Sewer
- Water: Public
- Utilities for property: Cable Connected, Electricity Connected, Public, Sewer Connected, Street Lights, Water Connected
Community & HOA
Community
- Features: Dog Park, Playground
- Pet fee: $0 monthly
- Subdivision: DEANES PERCY
HOA
- Has HOA: No
Location
- Region: Tampa
Financial & listing details
- Price per square foot: $369/sqft
- Annual tax amount: $4,147
- Date on market: 7/30/2026
- Cumulative days on market: 7 days
- Listing terms: Cash,Conventional,FHA,VA Loan
- Ownership: Fee Simple
- Total actual rent: 0
- Electric utility on property: Yes
- Road surface type: Paved, Asphalt
Estimated market value
$484,700
$460,000 - $509,000
$2,443/mo
Price history
| Date | Event | Price |
|---|---|---|
| 7/30/2026 | Listed for sale | $499,000+78.2%$369/sqft |
Source:  Stellar MLS #TB8534402 Report a problem Stellar MLS #TB8534402 Report a problem | ||
| 6/23/2020 | Sold | $280,000$207/sqft |
Source: Agent Provided Report a problem | ||
Public tax history
Tax history is unavailable.
Monthly payment
Est. payment
Payment breakdown
Explore the cost of this home by adjusting the details. Changes won't be saved.Climate risks
Neighborhood: Tampa Heights
Nearby schools
GreatSchools rating
- 3/10Graham Elementary SchoolGrades: PK-5Distance: 0.7 mi
- 4/10Stewart Middle Magnet SchoolGrades: 6-8Distance: 1.5 mi
- 3/10Hillsborough High SchoolGrades: PK,9-12Distance: 0.8 mi
- $482,6004 bd2 ba1.3k sqft3913 Lynn Ave, Tampa, FL 33603Off Market

- $461,1003 bd2 ba1.1k sqft3915 Lynn Ave, Tampa, FL 33603Off Market
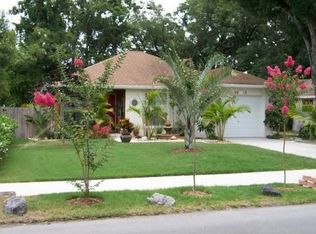
- $741,2003 bd3 ba1.8k sqft3911 N Lynn Ave, Tampa, FL 33603Off Market

- $763,600-- bd3 ba1.8k sqft3909 N Lynn Ave, Tampa, FL 33603Off Market
- $348,9003 bd2 ba880 sqft3917 N Lynn Ave, Tampa, FL 33603Off Market
- $828,5003 bd2 ba2.4k sqft3914 N Darwin Ave, Tampa, FL 33603Off Market
- $750,500-- bd2 ba2.2k sqft3916 N Darwin Ave, Tampa, FL 33603Off Market
- $502,5004 bd3 ba1.5k sqft3907 Lynn Ave, Tampa, FL 33603Off Market
A local agent can set up tours, give advice and negotiate with sellers.
A local lender can help you make sure your offer is ready when you are.
Similar homes
- $475,0003 bd2 ba1.1k sqft4012 N BOULEVARD, TAMPA, FL 33603For Sale

 MLS ID #TB8534709, Aijalon Chambers, OUT FAST REALTY & INVESTMENTS. Stellar MLS
 - $350,0003 bd2 ba1.2k sqft800 E GENESEE STREET, TAMPA, FL 33603For Sale
 MLS ID #TB8533430, Chandler Hallwood, MARK SPAIN REAL ESTATE. Stellar MLS
 - $449,5004 bd3 ba1.5k sqft1220 E EMMA STREET, TAMPA, FL 33603For Sale
 MLS ID #TB8500913, Garland Davis, LOMBARDO TEAM REAL ESTATE LLC. Stellar MLS
 - $569,0004 bd2 ba1.2k sqft128 W NORTH STREET, TAMPA, FL 33604For Sale
 MLS ID #TB8532616, Rick Barcena, FLORIDA TREASURE REALTY LLC. Stellar MLS
 - $370,0003 bd3 ba1.5k sqft801 E BAKER STREET, TAMPA, FL 33603For SaleMLS ID #TB8526536, Denzel Robinson, EXP REALTY LLC. Stellar MLS
- $399,0003 bd2 ba1.4k sqft5203 N MENDENHALL DRIVE, TAMPA, FL 33603For SaleMLS ID #TB8514596, Jacqueline Toledo LLC, KELLER WILLIAMS TAMPA PROPERTIES. Stellar MLS
- $460,0003 bd2 ba1.1k sqft3913 W WALLACE AVENUE, TAMPA, FL 33611For SaleMLS ID #TB8535525, Rick Hayley, BRAINARD REALTY. Stellar MLS
- $335,0003 bd2 ba1.1k sqft1204 E CAYUGA STREET, TAMPA, FL 33603For SaleMLS ID #TB8511495, Madelyn Donlin, BHHS FLORIDA PROPERTIES GROUP. Stellar MLS
- $385,0003 bd2 ba1.4k sqft2815 N TALIAFERRO AVENUE, TAMPA, FL 33602For SaleMLS ID #TB8520641, Jackie Little, KELLER WILLIAMS REALTY- PALM HARBOR. Stellar MLS
- $450,0003 bd2 ba1.3k sqft7307 N HIGHLAND AVENUE, TAMPA, FL 33604For SaleMLS ID #TB8480123, Heather Frankel, CHARLES RUTENBERG REALTY INC. Stellar MLS
- $495,0003 bd2 ba1.4k sqft3710 W GRIFLOW STREET, TAMPA, FL 33629For SaleMLS ID #TB8516315, Leidy Gonzalez Reyes, MIRANDA LANDA REALTY GROUP LLC. Stellar MLS
- $310,0003 bd2 ba936 sqft4206 N 13TH STREET, TAMPA, FL 33603For SaleMLS ID #TB8502736, Rob McGuire, KELLER WILLIAMS ST PETE REALTY. Stellar MLS
- $637,0003 bd2 ba1.3k sqft206 N GUNLOCK AVENUE, TAMPA, FL 33609For SaleMLS ID #TB8532085, Rick Barcena, FLORIDA TREASURE REALTY LLC. Stellar MLS
- $419,0004 bd3 ba1.7k sqft4015 RIVER HILLS DRIVE, TAMPA, FL 33617For SaleMLS ID #TB8531558, Alfonso Gonzalez, ENGEL & VOLKERS TAMPA DOWNTOWN. Stellar MLS
- $525,0003 bd4 ba1.4k sqft1527 N MORGAN STREET, TAMPA, FL 33602For SaleMLS ID #TB8525433, Jaclyn Chall, KELLER WILLIAMS TAMPA PROPERTIES. Stellar MLS
- $489,9004 bd2 ba1.8k sqft(Undisclosed Address), ST PETERSBURG, FL 33702For SaleMLS ID #TB8533420, Nathanael Brown, PARK PROPERTY GROUP. Stellar MLS
- $--3 bd2 ba1.6k sqft2827 29th Ave N, Saint Petersburg, FL 33713AuctionAuction.com 2
- $459,0003 bd2 ba1.9k sqft1708 POND LAKE DRIVE, TAMPA, FL 33612For SaleMLS ID #TB8477089, Leslie Knox, REALTY ONE GROUP ADVANTAGE. Stellar MLS
- $450,0003 bd2 ba1.9k sqft736 SANDY CREEK DRIVE, BRANDON, FL 33511For SaleMLS ID #TB8535293, Monica Gura, ORCHARD BROKERAGE, LLC. Stellar MLS
- $459,9003 bd2 ba1.2k sqft934 BERKLEY COURT N, PALM HARBOR, FL 34684For SaleMLS ID #TB8534868, Ann McGovern, FUTURE HOME REALTY INC. Stellar MLS
