Welcome to this beautifully updated 3-bedroom, 2-bathroom home with a 1-car garage, ideally situated on a corner lot in a quiet Cul de sac in the desirable Village of Woodland Hills in Palm Harbor. This move-in-ready home features an updated kitchen, beautifully renovated bathrooms, fresh interior paint, and timeless plantation shutters throughout. Step outside to your private screened-in pool with a heater and a paver deck, creating the perfect space for relaxing or entertaining year-round. Enjoy peace of mind with major updates including a roof (2014), ac (2015), windows (2015), pool (2017), and water softener (2021). The Village of Woodland Hills offers outstanding amenities, including a community pool, tennis courts, pickleball courts, and a playground. Conveniently located near top-rated schools, shopping, dining, parks, and just a short drive to the beautiful Gulf beaches, this home offers the ideal Florida lifestyle. Don't miss this exceptional opportunity!
For sale
$459,900
934 BERKLEY COURT N, PALM HARBOR, FL 34684
3beds
1,244sqft
Single Family Residence
Built in 1988
9,496 Square Feet Lot
$450,600 Zestimate®
$370/sqft
$42/mo HOA
What's special
Beautifully renovated bathroomsFresh interior paintPaver deckQuiet cul de sacCorner lotTimeless plantation shutters throughoutUpdated kitchen
- 14 days |
- 1,367 |
- 148 |
Likely to sell faster than
Zillow last checked:
Listing updated:
Listed by:
Ann McGovern 727-688-5848,
FUTURE HOME REALTY INC 813-855-4982
Source: Stellar MLS,MLS#: TB8534868 Originating MLS: Suncoast Tampa
Originating MLS: Suncoast Tampa
Facts & features
Interior
Bedrooms & bathrooms
- Bedrooms: 3
- Bathrooms: 2
- Full bathrooms: 2
Primary bedroom
- Features: Built-in Closet
- Level: First
- Area: 149.6 Square Feet
- Dimensions: 13.6x11
Bedroom 2
- Features: Built-in Closet
- Level: First
- Area: 95.4 Square Feet
- Dimensions: 9x10.6
Bedroom 3
- Features: Built-in Closet
- Level: First
- Area: 91.16 Square Feet
- Dimensions: 8.6x10.6
Family room
- Level: First
- Area: 224 Square Feet
- Dimensions: 16x14
Kitchen
- Level: First
- Area: 159.5 Square Feet
- Dimensions: 14.5x11
Heating
- Central, Electric
Cooling
- Central Air
Appliances
- Included: Dishwasher, Disposal, Microwave, Range, Refrigerator, Water Softener
- Laundry: In Kitchen, Inside, Laundry Closet
Features
- Ceiling Fan(s), Open Floorplan, Thermostat
- Flooring: Ceramic Tile, Laminate
- Doors: French Doors
- Windows: Skylight(s)
- Has fireplace: No
Interior area
- Total structure area: 1,732
- Total interior livable area: 1,244 sqft
Video & virtual tour
Property
Parking
- Total spaces: 1
- Parking features: Garage - Attached
- Attached garage spaces: 1
Features
- Levels: One
- Stories: 1
- Exterior features: Irrigation System, Lighting, Private Mailbox, Rain Gutters, Sidewalk
- Has private pool: Yes
- Pool features: Child Safety Fence, Heated, In Ground, Screen Enclosure
Lot
- Size: 9,496 Square Feet
- Dimensions: 75 x 126
- Features: Cul-De-Sac, Sidewalk, Unincorporated
Details
- Parcel number: 052816940730000560
- Zoning: RPD-7.5
- Special conditions: None
Construction
Type & style
- Home type: SingleFamily
- Property subtype: Single Family Residence
Materials
- Block, Stucco
- Foundation: Slab
- Roof: Shingle
Condition
- New construction: No
- Year built: 1988
Utilities & green energy
- Sewer: Public Sewer
- Water: Public
- Utilities for property: BB/HS Internet Available, Cable Available, Electricity Connected, Sewer Connected, Street Lights, Water Connected
Community & HOA
Community
- Features: Deed Restrictions, Playground, Pool, Sidewalks, Tennis Court(s)
- Pet fee: $0 monthly
- Subdivision: VILLAGE OF WOODLAND HILLS UNITS 5 & 6
HOA
- Has HOA: Yes
- Amenities included: Pickleball Court(s)
- Services included: Community Pool
- HOA fee: $42 monthly
- HOA name: Proactive Property Management/ Kirsten
- HOA phone: 727-942-4755
Location
- Region: Palm Harbor
Financial & listing details
- Price per square foot: $370/sqft
- Tax assessed value: $435,551
- Annual tax amount: $2,714
- Date on market: 8/1/2026
- Cumulative days on market: 10 days
- Listing terms: Cash,Conventional
- Ownership: Fee Simple
- Total actual rent: 0
- Electric utility on property: Yes
- Road surface type: Paved
Estimated market value
$450,600
$428,000 - $473,000
$3,149/mo
Price history
| Date | Event | Price |
|---|---|---|
| 8/11/2026 | Listed for sale | $459,900$370/sqft |
Source:  Stellar MLS #TB8534868 Report a problem Stellar MLS #TB8534868 Report a problem | ||
| 8/7/2026 | Contingent | $459,900$370/sqft |
Source: Stellar MLS #TB8534868 Report a problem | ||
| 8/1/2026 | Listed for sale | $459,900+273.9%$370/sqft |
Source: Stellar MLS #TB8534868 Report a problem | ||
| 6/21/2000 | Sold | $123,000+32.3%$99/sqft |
Source: Public Record Report a problem | ||
| 11/25/1997 | Sold | $93,000$75/sqft |
Source: Public Record Report a problem | ||
Public tax history
| Year | Property taxes | Tax assessment |
|---|---|---|
| 2025 | $2,714 +6.1% | $182,820 +2.9% |
| 2024 | $2,558 +2% | $177,668 +3% |
| 2023 | $2,508 +3.4% | $172,493 +3% |
| 2022 | $2,426 -0.5% | $167,469 +3% |
| 2021 | $2,439 +0.4% | $162,591 +1.4% |
| 2020 | $2,429 +1.9% | $160,346 +2.3% |
| 2019 | $2,383 | $156,741 +1.9% |
| 2018 | $2,383 +1.6% | $153,818 +31.1% |
| 2017 | $2,345 +43.2% | $117,338 +2.1% |
| 2016 | $1,638 -1.5% | $114,925 +0.7% |
| 2015 | $1,663 +0.5% | $114,126 +0.8% |
| 2014 | $1,655 +1.3% | $113,220 +1.5% |
| 2013 | $1,634 +2.3% | $111,547 -2.9% |
| 2012 | $1,598 | $114,923 -3.1% |
| 2011 | -- | $118,649 -3.2% |
| 2010 | -- | $122,618 -0.8% |
| 2009 | -- | $123,655 +0.1% |
| 2008 | $1,701 | $123,531 +3% |
| 2007 | -- | $119,933 -19.2% |
| 2005 | -- | $148,400 +12.8% |
| 2004 | $1,883 +1.9% | $131,600 +8.7% |
| 2003 | $1,848 +6.6% | $121,100 +3.3% |
| 2002 | $1,735 | $117,200 +12.5% |
| 2001 | $1,735 -20.5% | $104,200 +2.7% |
| 2000 | $2,182 | $101,500 |
Find assessor info on the county website
Monthly payment
Est. payment
Payment breakdown
Explore the cost of this home by adjusting the details. Changes won't be saved.Climate risks
Neighborhood: 34684
Nearby schools
GreatSchools rating
- 5/10Highland Lakes Elementary SchoolGrades: PK-5Distance: 0.2 mi
- 7/10Joseph L. Carwise Middle SchoolGrades: 6-8Distance: 1.1 mi
- 7/10East Lake High SchoolGrades: PK,9-12Distance: 3.6 mi
- $475,0003 bd2 ba1.5k sqft946 Berkley Ct N, Palm Harbor, FL 34684Off Market

- $599,8004 bd3 ba1.9k sqft3747 Grantham Ct, Palm Harbor, FL 34684Off Market
- $395,600-- bd2 ba1.1k sqft3756 Grantham Ct, Palm Harbor, FL 34684Off Market
- $450,0003 bd3 ba1.4k sqft3742 Grantham Ct, Palm Harbor, FL 34684Sold
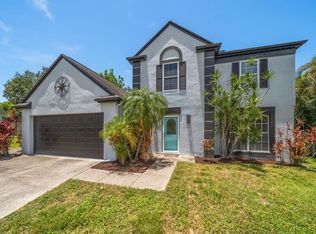
- $413,2002 bd2 ba1.6k sqft933 Berkley Ct N, Palm Harbor, FL 34684Off Market
- $434,0003 bd2 ba1.2k sqft958 Berkley Ct N, Palm Harbor, FL 34684Off Market
- $419,1003 bd3 ba1.7k sqft921 Berkley Ct N, Palm Harbor, FL 34684Off Market
- $448,800-- bd2 ba1.5k sqft3746 Grantham Ct, Palm Harbor, FL 34684Off Market
A local agent can set up tours, give advice and negotiate with sellers.
Similar homes
- $294,0003 bd2 ba1.2k sqft2909 FIG COURT, PALM HARBOR, FL 34684For Sale
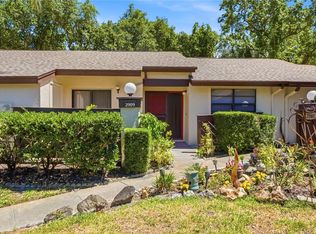
 MLS ID #TB8506291, Antje Anderson, COASTAL PROPERTIES GROUP INTERNATIONAL. Stellar MLS
 - $249,9002 bd2 ba860 sqft3174 PHLOX DRIVE, PALM HARBOR, FL 34684For Sale
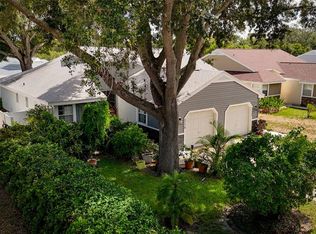 MLS ID #TB8531522, Beverly Burchfield, RAGSDALE RESIDENTIAL REALTY. Stellar MLS
 - $498,5003 bd2 ba1.7k sqft403 DRIFTWOOD DRIVE W, PALM HARBOR, FL 34683For Sale
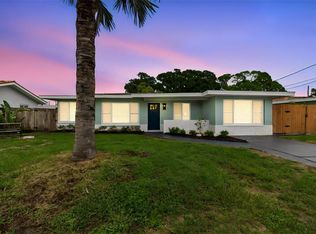 MLS ID #TB8532242, John Harrison, III, ADROIT INVESTMENT REALTY. Stellar MLS
 - $459,0004 bd2 ba1.4k sqft19 VENTURA DRIVE, DUNEDIN, FL 34698For Sale
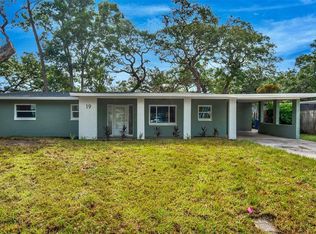 MLS ID #TB8531611, Rachel Stone, CHARLES RUTENBERG REALTY INC. Stellar MLS
 - $499,0003 bd2 ba1.4k sqft8723 OSAGE DRIVE, TAMPA, FL 33634For SaleMLS ID #TB8538168, Carrissa Henshaw, RE/MAX COLLECTIVE. Stellar MLS
- $424,9992 bd2 ba1.1k sqft670 KIRKLAND CIRCLE, DUNEDIN, FL 34698For SaleMLS ID #TB8532540, Marisol Terry, DALTON WADE INC. Stellar MLS
- $419,0003 bd2 ba1.7k sqft7226 HUMMINGBIRD LANE, NEW PORT RICHEY, FL 34655For SaleMLS ID #TB8536313, Micaela Morenz, PA, BLAKE REAL ESTATE INC. Stellar MLS
- $529,9992 bd2 ba1.6k sqft624 ORANGE STREET, PALM HARBOR, FL 34683For SaleMLS ID #TB8495195, Cuc Dinh, DALTON WADE INC. Stellar MLS
- $435,0004 bd2 ba1.4k sqft1317 DIVOT LANE, TAMPA, FL 33612For SaleMLS ID #TB8538177, Brittany Turner, MIHARA & ASSOCIATES INC.. Stellar MLS
- $549,0003 bd2 ba1.7k sqft210 LAKE HOBBS ROAD, LUTZ, FL 33548For SaleMLS ID #TB8537426, Jennifer Roberts, FLORIDA EXECUTIVE REALTY. Stellar MLS
- $429,0003 bd2 ba1.4k sqft10 S ORION AVENUE, CLEARWATER, FL 33765For SaleMLS ID #TB8531093, Rita Gianfilippo, HARRIS & COMPANY INC. Stellar MLS
- $450,0004 bd2 ba1.8k sqft3022 JACKSON DRIVE, HOLIDAY, FL 34691For SaleMLS ID #TB8487847, William Perez, LPT REALTY, LLC. Stellar MLS
- $365,0003 bd2 ba1.1k sqft504 BELMONT STREET, SAFETY HARBOR, FL 34695For SaleMLS ID #TB8485164, Erin Humphrey, COASTAL PROPERTIES GROUP INTERNATIONAL. Stellar MLS
- $460,0003 bd2 ba1.2k sqft106 W COMANCHE AVENUE, TAMPA, FL 33604For SaleMLS ID #TB8530113, Jessica McLaughlin, FLORIDA LUXURY REALTY INC. Stellar MLS
- $485,0004 bd2 ba1.8k sqft4608 SOUTHBREEZE DRIVE, TAMPA, FL 33624For SaleMLS ID #TB8523847, Marla Adams, FLIP SIDE REALTY BY DESIGN. Stellar MLS
- $479,9003 bd3 ba1.5k sqft1005 APACHE TRAIL, CLEARWATER, FL 33755For SaleMLS ID #TB8534938, Plamen Petkov, 1 REALTY GROUP LLC. Stellar MLS
- $449,9903 bd2 ba1.4k sqft1806 BEVERLY CIRCLE N, CLEARWATER, FL 33764For SaleMLS ID #TB8470082, Valerie McClary, EXP REALTY LLC. Stellar MLS
- $449,9003 bd2 ba1.1k sqft4012 N BOULEVARD, TAMPA, FL 33603For SaleMLS ID #TB8534709, Aijalon Chambers, OUT FAST REALTY & INVESTMENTS. Stellar MLS
- $295,0002 bd2 ba1.2k sqft10 LESLEY LANE, OLDSMAR, FL 34677For SaleMLS ID #TB8501611, Alexis Sollenberger, BHHS FLORIDA PROPERTIES GROUP. Stellar MLS
- $435,0003 bd2 ba1.3k sqft12417 N ROME AVENUE, TAMPA, FL 33612For SaleMLS ID #TB8517684, Leah Morell, KELLER WILLIAMS TAMPA PROPERTIES. Stellar MLS
