Welcome to Strathmore Gate-East, a peaceful, pet-friendly community where mature landscaping and a relaxed Florida lifestyle create an inviting sense of home. This beautifully maintained corner-unit villa offers 3 bedrooms, 2 full bathrooms, and nearly 1,300 square feet of thoughtfully designed living space with a private conservation backdrop and no rear neighbors. Major updates provide peace of mind, including a new roof and new HVAC system, both installed in 2024. Inside, you’ll find stylish upgrades throughout, beginning with a bright and welcoming kitchen featuring granite countertops, white cabinetry, newer appliances, and a window that opens seamlessly to the spacious living area, perfect for entertaining. Sliding glass doors lead to a private courtyard with additional storage, creating the ideal space for morning coffee or evening relaxation. The primary suite serves as a peaceful retreat with dual closets, including a walk-in closet, an updated ensuite bathroom with a stylish vanity and a shower, and private access to the screened lanai where you can unwind while enjoying tranquil conservation views and the sounds of nature. The guest bathroom has also been tastefully updated with new vanity and countertop, modern tilework, and a bathtub/shower combination. Step outside to the screened lanai and enjoy the serene, preserve-like setting that truly sets this villa apart. HOA fees include exterior maintenance, grounds maintenance, and water, allowing for an easy, low-maintenance lifestyle. Perfectly located in the heart of Palm Harbor and zoned for top-rated schools, you’ll enjoy quick access to shopping, dining, golf courses, the Pinellas Trail, John Chestnut Sr. Park, and local favorites like Mystic Fish. Tampa International Airport and St. Pete–Clearwater International Airport are both within easy reach, while the beautiful Gulf beaches are just a short drive away. Whether you’re searching for a full-time residence or the perfect seasonal escape, this move-in-ready villa offers the comfort, convenience, and Florida lifestyle you’ve been looking for.
For sale
$294,000
2909 FIG COURT, PALM HARBOR, FL 34684
3beds
1,298sqft
Villa
Built in 1981
2,579 Square Feet Lot
$284,700 Zestimate®
$227/sqft
$450/mo HOA
What's special
Granite countertopsBeautifully maintained corner-unit villaNewer appliancesBright and welcoming kitchenSerene preserve-like settingPrivate conservation backdropMature landscaping
- 121 days
- 460
- 16
Zillow last checked:
Listing updated:
Listed by:
Antje Anderson 727-656-9741,
COASTAL PROPERTIES GROUP INTERNATIONAL 727-493-1555
Source: Stellar MLS,MLS#: TB8506291 Originating MLS: Suncoast Tampa
Originating MLS: Suncoast Tampa
Facts & features
Interior
Bedrooms & bathrooms
- Bedrooms: 3
- Bathrooms: 2
- Full bathrooms: 2
Primary bedroom
- Features: Ceiling Fan(s), En Suite Bathroom, Built-in Closet
- Level: First
- Area: 195 Square Feet
- Dimensions: 13x15
Bedroom 2
- Features: Ceiling Fan(s), Built-in Closet
- Level: First
- Area: 110 Square Feet
- Dimensions: 10x11
Bedroom 3
- Features: Ceiling Fan(s), Built-in Closet
- Level: First
- Area: 110 Square Feet
- Dimensions: 10x11
Dining room
- Level: First
- Area: 140 Square Feet
- Dimensions: 10x14
Kitchen
- Features: Built-in Closet
- Level: First
- Area: 99 Square Feet
- Dimensions: 9x11
Living room
- Features: Ceiling Fan(s)
- Level: First
- Area: 196 Square Feet
- Dimensions: 14x14
Heating
- Central
Cooling
- Central Air
Appliances
- Included: Dishwasher, Disposal, Electric Water Heater, Microwave, Range, Refrigerator
- Laundry: In Kitchen, Inside, Laundry Closet
Features
- Ceiling Fan(s), Eating Space In Kitchen, Living Room/Dining Room Combo, Open Floorplan, Primary Bedroom Main Floor, Solid Surface Counters, Stone Counters, Thermostat, Walk-In Closet(s)
- Flooring: Laminate, Luxury Vinyl, Tile
- Doors: Sliding Doors
- Windows: Window Treatments
- Has fireplace: No
- Common walls with other units/homes: Corner Unit
Interior area
- Total structure area: 1,298
- Total interior livable area: 1,298 sqft
Video & virtual tour
Property
Parking
- Parking features: Assigned, Guest
Features
- Levels: One
- Stories: 1
- Patio & porch: Covered, Front Porch, Rear Porch, Screened
- Exterior features: Lighting, Private Entrance, Storage
- Has view: Yes
- View description: Trees/Woods
Lot
- Size: 2,579 Square Feet
- Features: Corner Lot, Cul-De-Sac, Landscaped, Near Public Transit, Street Dead-End, Above Flood Plain
- Residential vegetation: Mature Landscaping, Trees/Landscaped
Details
- Parcel number: 082816855620000860
- Zoning: RPD-5
- Special conditions: None
Construction
Type & style
- Home type: SingleFamily
- Architectural style: Traditional
- Property subtype: Villa
- Attached to another structure: Yes
Materials
- Block
- Foundation: Slab
- Roof: Shingle
Condition
- New construction: No
- Year built: 1981
Utilities & green energy
- Sewer: Public Sewer
- Water: Public
- Utilities for property: BB/HS Internet Available, Cable Available, Electricity Connected, Public, Sewer Connected, Water Connected
Community & HOA
Community
- Features: Association Recreation - Owned, Buyer Approval Required, Community Mailbox, Deed Restrictions, Pool, Sidewalks, Tennis Court(s)
- Pet fee: $0 monthly
- Subdivision: STRATHMORE GATE-EAST
HOA
- Has HOA: Yes
- Amenities included: Pool, Tennis Court(s)
- Services included: Common Area Taxes, Community Pool, Maintenance Structure, Maintenance Grounds, Manager, Pest Control, Pool Maintenance, Recreational Facilities, Sewer, Trash, Water
- HOA fee: $450 monthly
- HOA name: AMERITECH-Angela Johnson
- HOA phone: 727-729-8000
Location
- Region: Palm Harbor
Financial & listing details
- Price per square foot: $227/sqft
- Tax assessed value: $224,922
- Annual tax amount: $4,190
- Date on market: 5/8/2026
- Cumulative days on market: 49 days
- Listing terms: Cash,Conventional,FHA,VA Loan
- Ownership: Fee Simple
- Total actual rent: 0
- Electric utility on property: Yes
- Road surface type: Asphalt
Estimated market value
$284,700
$270,000 - $299,000
$2,496/mo
Price history
| Date | Event | Price |
|---|---|---|
| 5/8/2026 | Listed for sale | $294,000+292%$227/sqft |
Source:  Stellar MLS #TB8506291 Report a problem Stellar MLS #TB8506291 Report a problem | ||
| 11/15/2010 | Sold | $75,000-5.1%$58/sqft |
Source: Public Record Report a problem | ||
| 9/5/2010 | Price change | $79,000-11.2%$61/sqft |
Source: Countryside Office #7477324 Report a problem | ||
| 8/21/2010 | Listed for sale | $89,000$69/sqft |
Source: Prudential Real Estate #7477324 Report a problem | ||
Public tax history
| Year | Property taxes | Tax assessment |
|---|---|---|
| 2025 | $4,191 +5.6% | $224,620 +10% |
| 2024 | $3,968 +4.4% | $204,200 +10% |
| 2023 | $3,801 +11.8% | $185,636 +10% |
| 2022 | $3,401 +12.4% | $168,760 +10% |
| 2021 | $3,025 +7% | $153,418 +8.8% |
| 2020 | $2,827 +6% | $140,982 +7.2% |
| 2019 | $2,667 | $131,504 +3% |
| 2018 | $2,667 +4.1% | $127,674 +12.9% |
| 2017 | $2,563 +14.2% | $113,055 +1.5% |
| 2016 | $2,246 +13% | $111,362 +19.7% |
| 2015 | $1,987 +5.8% | $93,001 +4.4% |
| 2014 | $1,878 +14.3% | $89,047 +13.4% |
| 2013 | $1,644 +199% | $78,558 +19.3% |
| 2012 | $550 | $65,847 -4.6% |
| 2011 | -- | $69,022 +9.9% |
| 2010 | -- | $62,826 +2.7% |
| 2009 | -- | $61,174 +0.1% |
| 2008 | $589 | $61,113 +3% |
| 2007 | -- | $59,333 -42.7% |
| 2005 | -- | $103,600 +16.5% |
| 2004 | $653 +3% | $88,900 +13% |
| 2003 | $635 +8.9% | $78,700 +14.9% |
| 2002 | $583 | $68,500 +4.7% |
| 2001 | $583 +8% | $65,400 +15.5% |
| 2000 | $540 | $56,600 |
Find assessor info on the county website
Monthly payment
Est. payment
Payment breakdown
Explore the cost of this home by adjusting the details. Changes won't be saved.Climate risks
Neighborhood: 34684
Nearby schools
Schools provided by the listing agent
- Elementary: Highland Lakes Elementary-PN
- Middle: Carwise Middle-PN
- High: East Lake High-PN
Source: Stellar MLS. This data may not be complete. We recommend contacting the local school district to confirm school assignments for this home.


Similar homes
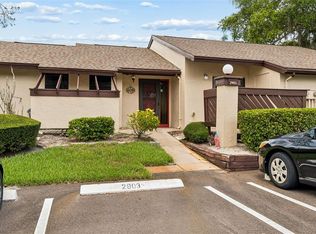
- $289,9003 bd2 ba1.4k sqft3016 LANDMARK BOULEVARD #401, PALM HARBOR, FL 34684For Sale
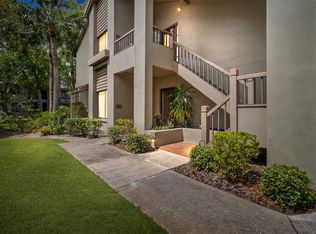
 MLS ID #TB8506463, Kyle Collins, RE/MAX ACTION FIRST OF FLORIDA. Stellar MLS
 - $359,9002 bd2 ba1.3k sqft3670 IMPERIAL RIDGE PARKWAY, PALM HARBOR, FL 34684For Sale
 MLS ID #TB8518578, Traci Pearson, KELLER WILLIAMS REALTY PORTFOLIO COLLECTION. Stellar MLS
 - $259,9002 bd2 ba1.2k sqft2668 BENTLEY DRIVE, PALM HARBOR, FL 34684For Sale
 MLS ID #TB8498063, Bridget Broderick, REALTY EXPERTS. Stellar MLS
 - $249,9002 bd2 ba860 sqft3174 PHLOX DRIVE, PALM HARBOR, FL 34684For Sale
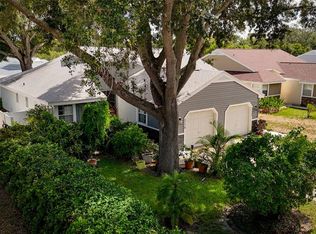 MLS ID #TB8531522, Beverly Burchfield, RAGSDALE RESIDENTIAL REALTY. Stellar MLS
 - $250,0003 bd2 ba1.5k sqft3266 HAVILAND COURT #303, PALM HARBOR, FL 34684For SaleMLS ID #TB8519429, Mark Fazzini, RE/MAX REALTEC GROUP INC. Stellar MLS
- $288,0002 bd2 ba1.2k sqft10 LESLEY LANE, OLDSMAR, FL 34677For SaleMLS ID #TB8501611, Alexis Sollenberger, BHHS FLORIDA PROPERTIES GROUP. Stellar MLS
- $284,9003 bd2 ba1.2k sqft3960 MERMOOR DRIVE, PALM HARBOR, FL 34685For SaleMLS ID #TB8488826, Mark Fazzini, RE/MAX REALTEC GROUP INC. Stellar MLS
- $239,9002 bd2 ba1.2k sqft3370 STONEHAVEN COURT W #B, PALM HARBOR, FL 34684For SaleMLS ID #TB8542695, Amanda Justus, COLDWELL BANKER REALTY. Stellar MLS
- $210,0002 bd2 ba1.1k sqft4041 ARROWWOOD COURT #4041, PALM HARBOR, FL 34684For SaleMLS ID #TB8508595, Katherine Congdon, KELLER WILLIAMS REALTY- PALM HARBOR. Stellar MLS
- $295,0003 bd2 ba1.2k sqft7949 KNIGHT DRIVE, NEW PORT RICHEY, FL 34653For SaleMLS ID #TB8545159, Whitney Taphorn, CHARLES RUTENBERG REALTY INC. Stellar MLS
- $269,5002 bd2 ba1k sqft2407 CYPRESS POND ROAD #2407, PALM HARBOR, FL 34683For SaleMLS ID #TB8424189, Lisa Shasteen, THE SHASTEEN-SIZEMORE CO.. Stellar MLS
- $244,9992 bd3 ba1.1k sqft205 SOMERSET LANE, PALM HARBOR, FL 34684For SaleMLS ID #TB8515153, Stephanie Bell, SANCTUARY REAL ESTATE GROUP, LLC. Stellar MLS
- $294,9003 bd2 ba1.1k sqft6936 COLEUS COURT, NEW PORT RICHEY, FL 34653For SaleMLS ID #TB8542935, Dana VanStratt, NEW ACRE REALTY. Stellar MLS
- $320,0003 bd2 ba1.2k sqft627 TIMBER BAY CIRCLE W, OLDSMAR, FL 34677For SaleMLS ID #TB8513485, Christopher Nelson, MILLENNIAL REALTY & PROPERTY MGMT.. Stellar MLS
- $399,9003 bd2 ba1.5k sqft2202 CITRUS HILL LANE, PALM HARBOR, FL 34683For SaleMLS ID #TB8538998, Micaela Morenz, PA, BLAKE REAL ESTATE INC. Stellar MLS
- $289,9003 bd2 ba1.4k sqft2655 BARKSDALE COURT, CLEARWATER, FL 33761For SaleMLS ID #TB8531494, Jeffrey Dumas, REALTY EXPERTS. Stellar MLS
- $292,9003 bd2 ba1.3k sqft2691 SABAL SPRINGS CIRCLE #201, CLEARWATER, FL 33761For SaleMLS ID #TB8499185, Sara Caffee, CHARLES RUTENBERG REALTY INC. Stellar MLS
- $199,9002 bd2 ba918 sqft2261 SHELLY DRIVE #D, PALM HARBOR, FL 34684For SaleMLS ID #TB8503311, Lesley Kanehl, COLDWELL BANKER REALTY. Stellar MLS
- $295,0003 bd2 ba997 sqft1940 N BETTY LANE, CLEARWATER, FL 33755For SaleMLS ID #TB8511403, Janessa Urra, MARK SPAIN REAL ESTATE. Stellar MLS
- $300,0003 bd2 ba1.1k sqft2117 BARCELONA DRIVE, CLEARWATER, FL 33764For SaleMLS ID #TB8518683, Susanne Jones, REDFIN CORPORATION. Stellar MLS
