Welcome to 1940 N Betty Lane! This completely turn-key Clearwater retreat is an exceptional rental opportunity perfectly suited for families, seasonal snowbirds, or savvy investors! Offering ultimate peace of mind with no history of flooding and a full 2024 renovation featuring a brand-new roof, HVAC, and water heater! Ideal as a family residence, high-yield rental, or seasonal snowbird escape, this move-in ready home boasts a bright, open interior with luxury vinyl plank flooring throughout, stainless steel appliances, a spacious laundry area, and a convenient covered carport. Step outside to your private oasis—a large, fully fenced backyard with a brand-new back deck that’s perfect for entertaining. Situated in a prime location, you are minutes from world-famous Clearwater Beach, the coastal charm of downtown Dunedin, local parks, TD Ballpark, and walking trails like the Pinellas Trail. Major travel hubs and attractions are well within reach: St. Pete–Clearwater International Airport (PIE) is under 20 minutes away, Tampa International Airport (TPA) is just a 30-minute drive, and Downtown St. Pete and Tropicana Field are roughly 20 miles down the road. With every major system updated and endless outdoor recreation nearby, this property is the perfect turnkey opportunity—schedule your showing today!
For sale
Price cut: $15K (7/15)
$300,000
1940 N BETTY LANE, CLEARWATER, FL 33755
3beds
997sqft
:
Get pre-qualified$2,031/mo
Single Family Residence
Built in 1954
4,600 Square Feet Lot
$-- Zestimate®
$301/sqft
$-- HOA
What's special
Large fully fenced backyardBright open interiorSpacious laundry areaStainless steel appliancesConvenient covered carport
- 67 days |
- 1,001 |
- 91 |
Likely to sell faster than
Zillow last checked:
Listing updated:
Listed by:
Janessa Urra 813-981-4585,
MARK SPAIN REAL ESTATE 855-299-7653
Source: Stellar MLS,MLS#: TB8511403 Originating MLS: Orlando Regional
Originating MLS: Orlando Regional
Facts & features
Interior
Bedrooms & bathrooms
- Bedrooms: 3
- Bathrooms: 2
- Full bathrooms: 2
Primary bedroom
- Features: Built-in Closet
- Level: First
Primary bathroom
- Level: First
Kitchen
- Level: First
Living room
- Level: First
Heating
- Central
Cooling
- Central Air
Appliances
- Included: Microwave, Range, Refrigerator
- Laundry: Laundry Room
Features
- Ceiling Fan(s), Primary Bedroom Main Floor, Thermostat
- Flooring: Luxury Vinyl, Tile
- Has fireplace: Yes
- Fireplace features: Family Room
Interior area
- Total structure area: 1,488
- Total interior livable area: 997 sqft
Property
Parking
- Total spaces: 1
- Parking features: Carport
- Carport spaces: 1
Features
- Levels: One
- Stories: 1
- Exterior features: Lighting, Sidewalk
- Fencing: Wood
Lot
- Size: 4,600 Square Feet
- Dimensions: 50 x 93
- Features: Sidewalk
Details
- Parcel number: 032915839700000550
- Zoning: R-4
- Special conditions: None
Construction
Type & style
- Home type: SingleFamily
- Property subtype: Single Family Residence
Materials
- Stucco
- Foundation: Concrete Perimeter
- Roof: Shingle
Condition
- New construction: No
- Year built: 1954
Utilities & green energy
- Sewer: Private Sewer
- Water: Public
- Utilities for property: BB/HS Internet Available, Cable Available, Electricity Connected, Phone Available, Public, Sewer Connected, Water Connected
Community & HOA
Community
- Pet fee: $0 monthly
- Subdivision: SOUTH BINGHAMTON PARK
HOA
- Has HOA: No
Location
- Region: Clearwater
Financial & listing details
- Price per square foot: $301/sqft
- Tax assessed value: $288,571
- Annual tax amount: $5,585
- Date on market: 5/22/2026
- Cumulative days on market: 68 days
- Listing terms: Cash,Conventional
- Ownership: Fee Simple
- Total actual rent: 0
- Electric utility on property: Yes
- Road surface type: Asphalt
Estimated market value
Not available
Estimated sales range
Not available
Not available
Price history
| Date | Event | Price |
|---|---|---|
| 7/15/2026 | Price change | $300,000-4.8%$301/sqft |
Source:  Stellar MLS #TB8511403 Report a problem Stellar MLS #TB8511403 Report a problem | ||
| 6/25/2026 | Price change | $315,000-3.1%$316/sqft |
Source: Stellar MLS #TB8511403 Report a problem | ||
| 5/22/2026 | Listed for sale | $325,000+1.6%$326/sqft |
Source: Stellar MLS #TB8511403 Report a problem | ||
| 8/18/2025 | Listing removed | $319,900$321/sqft |
Source: Stellar MLS #TB8352701 Report a problem | ||
| 4/16/2025 | Price change | $319,900-5.9%$321/sqft |
Source: Stellar MLS #TB8352701 Report a problem | ||
| 3/6/2025 | Price change | $339,900-5.3%$341/sqft |
Source: Stellar MLS #TB8352701 Report a problem | ||
| 2/19/2025 | Listed for sale | $359,000-1%$360/sqft |
Source: Stellar MLS #TB8352701 Report a problem | ||
| 2/12/2025 | Listing removed | $362,777$364/sqft |
Source: Stellar MLS #TB8303624 Report a problem | ||
| 11/18/2024 | Listed for sale | $362,777-0.3%$364/sqft |
Source: Stellar MLS #TB8303624 Report a problem | ||
| 9/28/2024 | Listing removed | $363,777$365/sqft |
Source: Stellar MLS #TB8303624 Report a problem | ||
| 9/21/2024 | Price change | $363,777-0.3%$365/sqft |
Source: Stellar MLS #TB8303624 Report a problem | ||
| 9/13/2024 | Listed for sale | $364,999-1.1%$366/sqft |
Source: Stellar MLS #TB8303624 Report a problem | ||
| 9/4/2024 | Listing removed | $369,000$370/sqft |
Source: Stellar MLS #T3536457 Report a problem | ||
| 8/21/2024 | Price change | $369,000-7.5%$370/sqft |
Source: Stellar MLS #T3536457 Report a problem | ||
| 7/30/2024 | Price change | $399,000-3.7%$400/sqft |
Source: Stellar MLS #T3536457 Report a problem | ||
| 7/17/2024 | Price change | $414,500-0.1%$416/sqft |
Source: Stellar MLS #T3536457 Report a problem | ||
| 6/25/2024 | Listed for sale | $415,000+72.9%$416/sqft |
Source: Stellar MLS #T3536457 Report a problem | ||
| 4/12/2024 | Sold | $240,000+166.7%$241/sqft |
Source: Public Record Report a problem | ||
| 2/16/2024 | Sold | $90,000$90/sqft |
Source: Public Record Report a problem | ||
Public tax history
| Year | Property taxes | Tax assessment |
|---|---|---|
| 2025 | $5,585 +135.9% | $288,571 +169.5% |
| 2024 | $2,367 +7.2% | $107,081 +10% |
| 2023 | $2,208 +13% | $97,346 +10% |
| 2022 | $1,955 +16.6% | $88,496 +10% |
| 2021 | $1,676 +6.6% | $80,451 +10% |
| 2020 | $1,572 +4.5% | $73,137 +10% |
| 2019 | $1,504 | $66,488 -22.6% |
| 2018 | $1,504 +4.8% | $85,914 +23.2% |
| 2017 | $1,436 +38.7% | $69,726 +39.6% |
| 2016 | $1,035 +4% | $49,954 +6.3% |
| 2015 | $995 -2.2% | $46,992 -1.8% |
| 2014 | $1,017 -25.4% | $47,858 -15.2% |
| 2013 | $1,365 +11.3% | $56,417 +1.6% |
| 2012 | $1,226 | $55,553 -18% |
| 2011 | -- | $67,750 -7.4% |
| 2010 | -- | $73,131 -24.2% |
| 2009 | -- | $96,520 -11.7% |
| 2008 | $2,189 | $109,300 +123.1% |
| 2007 | -- | $48,987 -34.5% |
| 2005 | -- | $74,800 +6.4% |
| 2004 | $453 +2.3% | $70,300 +1.7% |
| 2003 | $442 +8.9% | $69,100 +9.9% |
| 2002 | $406 | $62,900 +15.6% |
| 2001 | $406 +10.6% | $54,400 +14% |
| 2000 | $367 | $47,700 |
Find assessor info on the county website
Monthly payment
Est. payment
Payment breakdown
Explore the cost of this home by adjusting the details. Changes won't be saved.Climate risks
Neighborhood: 33755
Nearby schools
GreatSchools rating
- 3/10Dunedin Elementary SchoolGrades: PK-5Distance: 0.6 mi
- 9/10Dunedin Highland Middle SchoolGrades: 6-8Distance: 0.7 mi
- 5/10Dunedin High SchoolGrades: 9-12Distance: 2.7 mi
Schools provided by the listing agent
- Elementary: Dunedin Elementary-PN
- Middle: Dunedin Highland Middle-PN
- High: Dunedin High-PN
Source: Stellar MLS. This data may not be complete. We recommend contacting the local school district to confirm school assignments for this home.
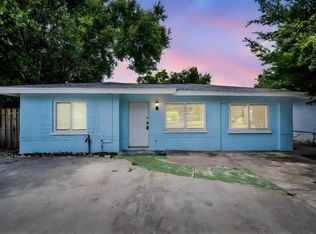
- $242,0173 bd2 ba1.1k sqft1936 N Betty Ln, Clearwater, FL 33755Sold
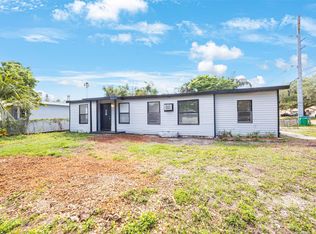
- $160,9002 bd1 ba910 sqft1942 N Betty Ln, Clearwater, FL 33755Off Market
- $210,4002 bd1 ba756 sqft1295 State St, Clearwater, FL 33755Off Market

- $226,600-- bd2 ba960 sqft1937 Macomber Ave, Clearwater, FL 33755Off Market
- $152,5001 bd1 ba514 sqft1932 N Betty Ln, Clearwater, FL 33755Off Market
- $262,2002 bd1 ba778 sqft1935 Macomber Ave, Clearwater, FL 33755Off Market
- $196,2002 bd1 ba896 sqft1287 State St, Clearwater, FL 33755Off Market
- $254,000-- bd2 ba1.3k sqft1933 Macomber Ave, Clearwater, FL 33755Off Market
A local agent can set up tours, give advice and negotiate with sellers.
A local lender can help you make sure your offer is ready when you are.
Similar homes
- $345,0003 bd2 ba1k sqft1333 OVERLEA STREET, CLEARWATER, FL 33755For Sale

 MLS ID #TB8524713, Julio Vasquez, CHARLES RUTENBERG REALTY INC. Stellar MLS
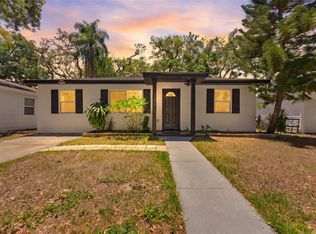
 - $425,0003 bd2 ba1k sqft1275 PALM STREET, CLEARWATER, FL 33755For Sale
 MLS ID #TB8507393, Meadoe Solomon, KELLER WILLIAMS TAMPA CENTRAL. Stellar MLS
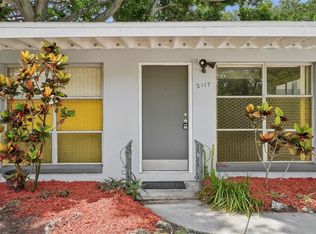
 - $319,0003 bd2 ba1.1k sqft2117 BARCELONA DRIVE, CLEARWATER, FL 33764For Sale
 MLS ID #TB8518683, Susanne Jones, REDFIN CORPORATION. Stellar MLS
 - $360,0003 bd2 ba975 sqft1359 BARRY STREET, CLEARWATER, FL 33756For Sale
 MLS ID #TB8524399, Jamie Wells, BAY TO BAY BROKERAGE. Stellar MLS
 - $330,0003 bd2 ba1k sqft131 EMERALD LANE, LARGO, FL 33771For SaleMLS ID #O6426429, Jeff Jones, MARK SPAIN REAL ESTATE. Stellar MLS
- $336,5003 bd1 ba1.1k sqft1124 JADEWOOD AVENUE, CLEARWATER, FL 33759For SaleMLS ID #TB8526437, Michelle Garcia, CENTURY 21 EXECUTIVE TEAM. Stellar MLS
- $399,9993 bd2 ba1.4k sqft2196 BELL CHEER DRIVE, CLEARWATER, FL 33764For SaleMLS ID #TB8532194, Damon Green, VENDITA. Stellar MLS
- $429,0003 bd2 ba1.4k sqft10 S ORION AVENUE, CLEARWATER, FL 33765For SaleMLS ID #TB8531093, Rita Gianfilippo, HARRIS & COMPANY INC. Stellar MLS
- $299,0003 bd1 ba1k sqft8036 ROSE TERRACE, SEMINOLE, FL 33777For SaleMLS ID #TB8506664, Joe Legerski, LPT REALTY, LLC. Stellar MLS
- $294,0003 bd2 ba1.2k sqft2909 FIG COURT, PALM HARBOR, FL 34684For SaleMLS ID #TB8506291, Antje Anderson, COASTAL PROPERTIES GROUP INTERNATIONAL. Stellar MLS
- $324,9003 bd2 ba1.3k sqft413 COUNTRY CLUB DRIVE, OLDSMAR, FL 34677For SaleMLS ID #O6422167, Steven Koleno, BEYCOME OF FLORIDA LLC. Stellar MLS
- $299,0003 bd1 ba1.3k sqft5557 146TH TERRACE N, CLEARWATER, FL 33760For SaleMLS ID #TB8503248, Marie Baethke, CORCORAN DWELLINGS. Stellar MLS
- $269,9003 bd1 ba840 sqft8042 91ST TERRACE, SEMINOLE, FL 33777For SaleMLS ID #TB8527759, Jamie Devine Brown, PA, RE/MAX ALLIANCE GROUP. Stellar MLS
- $334,0002 bd2 ba1.2k sqft3748 15TH AVENUE SE, LARGO, FL 33771For SaleMLS ID #TB8521307, Janet Diamond PA, FUTURE HOME REALTY INC. Stellar MLS
- $295,0003 bd1 ba1k sqft2850 59TH AVENUE N, ST PETERSBURG, FL 33714For SaleMLS ID #TB8524809, Maria Denbow, ORCHARD BROKERAGE, LLC. Stellar MLS
- $309,0003 bd1 ba935 sqft4628 15TH AVENUE S, ST PETERSBURG, FL 33711For SaleMLS ID #W7887307, Adrian Perez, JAY ALAN REAL ESTATE. Stellar MLS
- $299,9002 bd1 ba780 sqft5032 19TH STREET N, ST PETERSBURG, FL 33714For SaleMLS ID #TB8505659, Randy Mosley, EXP REALTY LLC. Stellar MLS
- $265,0003 bd1 ba837 sqft10480 111TH AVENUE, LARGO, FL 33773For SaleMLS ID #TB8488389, Cynthia Dube, CENTURY 21 BEGGINS. Stellar MLS
- $280,0003 bd2 ba1.4k sqft3029 HUNTINGTON ROAD, HOLIDAY, FL 34691For SaleMLS ID #TB8516810, Eric Dixon, 54 REALTY LLC. Stellar MLS
- $299,9003 bd2 ba1.4k sqft5541 VIOLET DRIVE, NEW PORT RICHEY, FL 34652For SaleMLS ID #TB8522387, Yuleidy Acosta Hernandez, 1ST INVESTMENT REALTY GROUP LLC. Stellar MLS
