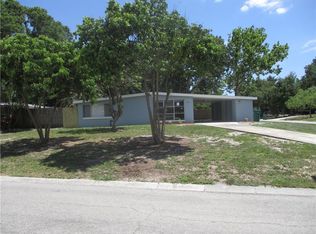
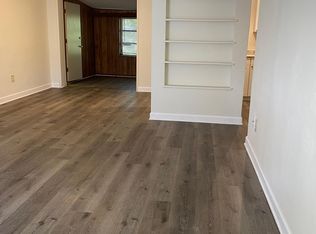
Virtually Staged. This single-family home in the Sunset Gardens neighborhood offers practical updates and an expansive outdoor space. Out front, the property features a newly enlarged concrete driveway completed in 2025. Inside, the home gets plenty of natural light, featuring two garden windows that are ideal for indoor plants. The layout includes three bedrooms, plus a versatile bonus Florida room that works well as an office, hobby space, or a fourth bedroom option. A mini-split HVAC system allows for independent temperature control in individual rooms. Recent practical interior updates include new luxury vinyl plank (LVP) flooring installed in the main living spaces in 2025 and extended into the bedrooms in May 2026, and new bedroom ceiling fans added in 2025. The hall bathroom features a new mini-tile update, and privacy panels have been added to the second bath. The kitchen and laundry areas are equipped with updated major appliances, including a refrigerator, range, dishwasher, and a front-load washer. A traditional, stacked front-loading laundry maximizes the utility layout. Major structural updates provide added peace of mind, featuring a TPO roof installed in late 2024 with a transferable 10-year labor warranty, new bedroom doors, and new windows in the bathroom. The property is located in Evacuation Zone D. The backyard is a standout feature of the property, offering the largest yard in the neighborhood. It features a privacy fence installed in 2025, with open access to the front yard. The outdoor space features a shaded paver patio surrounded by established Florida greenery, including Plumeria, Hibiscus, Bleeding Hearts, Bougainvillea, and Bromeliads. Outdoor storage is covered with a durable, floored 4x6 resin garden shed. The setup includes a lawnmower, leaf blower, and various garden tools, offering immediate convenience for the new homeowner. This home provides a solid, updated interior paired with a fantastic yard.
For sale
Price cut: $6K (7/16)
$319,000
2117 BARCELONA DRIVE, CLEARWATER, FL 33764
3beds
1,144sqft
:
Get pre-qualified$2,159/mo
Single Family Residence
Built in 1957
7,418 Square Feet Lot
$312,000 Zestimate®
$279/sqft
$-- HOA
What's special
Privacy fenceNew bedroom doorsSolid updated interiorNew bedroom ceiling fansThree bedroomsTwo garden windowsPlenty of natural light
- 39 days |
- 1,037 |
- 83 |
Likely to sell faster than
Zillow last checked:
Listing updated:
Listed by:
Susanne Jones 727-455-0769,
REDFIN CORPORATION 617-458-2883
Source: Stellar MLS,MLS#: TB8518683 Originating MLS: Suncoast Tampa
Originating MLS: Suncoast Tampa
Facts & features
Interior
Bedrooms & bathrooms
- Bedrooms: 3
- Bathrooms: 2
- Full bathrooms: 2
Primary bedroom
- Features: Built-in Closet
- Level: First
Kitchen
- Level: First
Living room
- Level: First
Heating
- Other
Cooling
- Ductless
Appliances
- Included: Dishwasher, Dryer, Other, Range, Refrigerator, Washer
- Laundry: Inside
Features
- Ceiling Fan(s), Other
- Flooring: Luxury Vinyl, Tile
- Has fireplace: No
Interior area
- Total structure area: 1,396
- Total interior livable area: 1,144 sqft
Video & virtual tour
Property
Parking
- Total spaces: 1
- Parking features: Covered, Driveway
- Carport spaces: 1
- Has uncovered spaces: Yes
Features
- Levels: One
- Stories: 1
- Patio & porch: Patio
- Exterior features: Other
- Fencing: Fenced
Lot
- Size: 7,418 Square Feet
- Dimensions: 70 x 105
- Features: Unincorporated
Details
- Additional structures: Shed(s), Storage
- Parcel number: 242915876960000620
- Zoning: R-3
- Special conditions: None
Construction
Type & style
- Home type: SingleFamily
- Property subtype: Single Family Residence
Materials
- Block, Stucco
- Foundation: Other
- Roof: Other
Condition
- New construction: No
- Year built: 1957
Utilities & green energy
- Sewer: Public Sewer
- Water: Public
- Utilities for property: Sewer Available
Community & HOA
Community
- Pet fee: $0 monthly
- Subdivision: SUNSET GARDENS
HOA
- Has HOA: No
Location
- Region: Clearwater
Financial & listing details
- Price per square foot: $279/sqft
- Tax assessed value: $187,698
- Annual tax amount: $3,207
- Date on market: 6/18/2026
- Cumulative days on market: 40 days
- Listing terms: Cash,Conventional
- Ownership: Fee Simple
- Total actual rent: 0
- Road surface type: Other
Estimated market value
$312,000
$296,000 - $328,000
$2,609/mo
Price history
| Date | Event | Price |
|---|---|---|
| 7/16/2026 | Price change | $319,000-1.8%$279/sqft |
Source:  Stellar MLS #TB8518683 Report a problem Stellar MLS #TB8518683 Report a problem | ||
| 6/18/2026 | Listed for sale | $325,000$284/sqft |
Source: Stellar MLS #TB8518683 Report a problem | ||
| 6/10/2026 | Listing removed | $2,400$2/sqft |
Source: Zillow Rentals Report a problem | ||
| 5/22/2026 | Price change | $2,400+4.3%$2/sqft |
Source: Zillow Rentals Report a problem | ||
| 4/21/2026 | Listed for rent | $2,300$2/sqft |
Source: Zillow Rentals Report a problem | ||
| 4/29/2025 | Listing removed | $2,300$2/sqft |
Source: Zillow Rentals Report a problem | ||
| 4/25/2025 | Price change | $2,300-8%$2/sqft |
Source: Zillow Rentals Report a problem | ||
| 3/22/2025 | Listed for rent | $2,500+13.6%$2/sqft |
Source: Zillow Rentals Report a problem | ||
| 2/17/2025 | Listing removed | $2,200$2/sqft |
Source: Zillow Rentals Report a problem | ||
| 2/9/2025 | Listed for rent | $2,200+83.3%$2/sqft |
Source: Zillow Rentals Report a problem | ||
| 3/24/2021 | Listing removed | -- |
Source: Owner Report a problem | ||
| 11/16/2015 | Listing removed | $1,200$1/sqft |
Source: Owner Report a problem | ||
| 10/31/2015 | Listed for rent | $1,200+9.1%$1/sqft |
Source: Owner Report a problem | ||
| 5/11/2014 | Listing removed | $1,100$1/sqft |
Source: Owner Report a problem | ||
| 4/17/2014 | Listed for rent | $1,100$1/sqft |
Source: Owner Report a problem | ||
Public tax history
| Year | Property taxes | Tax assessment |
|---|---|---|
| 2024 | $2,681 +9.3% | $132,822 +10% |
| 2023 | $2,453 +8% | $120,747 +10% |
| 2022 | $2,272 +10.4% | $109,770 +10% |
| 2021 | $2,057 +5.1% | $99,791 +10% |
| 2020 | $1,956 +7.8% | $90,719 +10% |
| 2019 | $1,814 | $82,472 -9.4% |
| 2018 | $1,814 +4.6% | $91,018 +10.5% |
| 2017 | $1,735 +18.4% | $82,384 +15.1% |
| 2016 | $1,465 +8.2% | $71,567 +12.9% |
| 2015 | $1,354 +13.7% | $63,367 +23.7% |
| 2014 | $1,191 +133.8% | $51,209 +14.1% |
| 2013 | $509 +20.8% | $44,870 +1.7% |
| 2012 | $422 | $44,120 -28.8% |
| 2011 | -- | $62,006 -9.3% |
| 2010 | -- | $68,333 -18% |
| 2009 | -- | $83,359 -31.2% |
| 2008 | $1,625 | $121,100 -3.4% |
| 2007 | -- | $125,358 +33.2% |
| 2005 | -- | $94,100 +21.9% |
| 2004 | $529 +2.1% | $77,200 +13.7% |
| 2003 | $518 +6% | $67,900 +26.2% |
| 2002 | $489 | $53,800 -7.4% |
| 2001 | $489 +9.8% | $58,100 +10.9% |
| 2000 | $445 | $52,400 |
Find assessor info on the county website
Monthly payment
Est. payment
Payment breakdown
Explore the cost of this home by adjusting the details. Changes won't be saved.Climate risks
Neighborhood: 33764
Nearby schools
GreatSchools rating
- 9/10Plumb Elementary SchoolGrades: PK-5Distance: 0.6 mi
- 6/10Oak Grove Middle SchoolGrades: 6-8Distance: 0.2 mi
- 5/10Clearwater High SchoolGrades: 9-12Distance: 1.1 mi
Schools provided by the listing agent
- Elementary: Plumb Elementary-PN
- Middle: Oak Grove Middle-PN
- High: Clearwater High-PN
Source: Stellar MLS. This data may not be complete. We recommend contacting the local school district to confirm school assignments for this home.
- $340,4003 bd1 ba1k sqft2121 Barcelona Dr, Clearwater, FL 33764Off Market

- $287,2002 bd1 ba1.4k sqft2111 Barcelona Dr, Clearwater, FL 33764Off Market
- $321,9003 bd2 ba1.4k sqft2114 Catalina Dr, Clearwater, FL 33764Off Market
- $297,700-- bd2 ba1.5k sqft2110 Catalina Dr, Clearwater, FL 33764Off Market
- $441,3004 bd3 ba1.7k sqft2127 Barcelona Dr, Clearwater, FL 33764Off Market
- $352,9005 bd2 ba1.6k sqft2120 Catalina Dr, Clearwater, FL 33764Off Market
- $247,500-- bd2 ba1.2k sqft2122 Barcelona Dr, Clearwater, FL 33764Off Market
- $83,2003 bd1 ba1.2k sqft2124 Catalina Dr, Clearwater, FL 33764Sold
A local agent can set up tours, give advice and negotiate with sellers.
Similar homes
- $359,0003 bd2 ba1.5k sqft1421 TEMPLE STREET, CLEARWATER, FL 33756For Sale

 MLS ID #TB8527099, Katrina Jauregui, REDFIN CORPORATION. Stellar MLS
 - $336,5003 bd1 ba1.1k sqft1124 JADEWOOD AVENUE, CLEARWATER, FL 33759For Sale
 MLS ID #TB8526437, Michelle Garcia, CENTURY 21 EXECUTIVE TEAM. Stellar MLS
 - $250,0002 bd2 ba1.4k sqft2259 COSTA RICAN DRIVE #23, CLEARWATER, FL 33763For Sale
 MLS ID #TB8532732, Susan Sorensen, KELLER WILLIAMS REALTY PORTFOLIO COLLECTION. Stellar MLS
 - $398,0004 bd2 ba1.5k sqft2027 E VALENCIA WAY E, CLEARWATER, FL 33764For Sale
 MLS ID #TB8490914, Sheri Boesch, EXP REALTY LLC. Stellar MLS
 - $324,9003 bd2 ba1.3k sqft413 COUNTRY CLUB DRIVE, OLDSMAR, FL 34677For SaleMLS ID #O6422167, Steven Koleno, BEYCOME OF FLORIDA LLC. Stellar MLS
- $325,0002 bd2 ba951 sqft1024 MICHIGAN DR E, DUNEDIN, FL 34698For SaleMLS ID #TB8523281, Kelly Dixon, RE/MAX ACTION FIRST OF FLORIDA. Stellar MLS
- $339,9003 bd1 ba1.1k sqft8952 NARCISSUS AVENUE, SEMINOLE, FL 33777For SaleMLS ID #TB8520617, Tony Gonzalez, LANTES REAL ESTATE LLC. Stellar MLS
- $299,0003 bd1 ba1k sqft8036 ROSE TERRACE, SEMINOLE, FL 33777For SaleMLS ID #TB8506664, Joe Legerski, LPT REALTY, LLC. Stellar MLS
- $349,0004 bd2 ba1k sqft8996 SOUTHERN COMFORT DRIVE, LARGO, FL 33773For SaleMLS ID #TB8494306, Maria Orozco, RE/MAX ALLIANCE GROUP. Stellar MLS
- $319,9002 bd2 ba1.1k sqft5400 97TH TERRACE N, PINELLAS PARK, FL 33782For SaleMLS ID #TB8503984, Eric Gross, EXP REALTY LLC. Stellar MLS
- $334,9004 bd2 ba1k sqft6699 78TH AVENUE N, PINELLAS PARK, FL 33781For SaleMLS ID #TB8483605, Chau Nguyen, SOURCE REAL ESTATE. Stellar MLS
- $352,0004 bd2 ba1.2k sqft9346 89TH AVE, SEMINOLE, FL 33777For SaleMLS ID #TB8498840, Richard Stone, PREMIER REALTY OF TAMPA. Stellar MLS
- $475,0004 bd2 ba1.4k sqft19 VENTURA DRIVE, DUNEDIN, FL 34698For SaleMLS ID #TB8531611, Rachel Stone, CHARLES RUTENBERG REALTY INC. Stellar MLS
- $300,0002 bd1 ba1k sqft531 75TH AVENUE N, ST PETERSBURG, FL 33702For SaleMLS ID #TB8531013, Monica Crawford, KELLER WILLIAMS ST PETE REALTY. Stellar MLS
- $424,9003 bd2 ba1.5k sqft1943 BARBARA AVENUE, CLEARWATER, FL 33755For SaleMLS ID #TB8514557, Michelle Garcia, CENTURY 21 EXECUTIVE TEAM. Stellar MLS
- $349,0003 bd2 ba1k sqft784 87TH AVENUE N, ST PETERSBURG, FL 33702For SaleMLS ID #TB8507726, Clay Glover, Jr, RE/MAX ACTION FIRST OF FLORIDA. Stellar MLS
- $315,0003 bd1 ba936 sqft231 93RD AVENUE N, ST PETERSBURG, FL 33702For SaleMLS ID #TB8305743, Samantha Birch, PREMIER SOTHEBYS INTL REALTY. Stellar MLS
- $375,0002 bd1 ba1k sqft2025 PLAZA DOLORES, CLEARWATER, FL 33755For SaleMLS ID #TB8460060, Sheena Hunter, BILTMORE GROUP INC. Stellar MLS
- $389,0004 bd2 ba1.3k sqft8090 68TH STREET N, PINELLAS PARK, FL 33781For SaleMLS ID #TB8526280, Katrina Jauregui, REDFIN CORPORATION. Stellar MLS
- $330,0003 bd2 ba1.1k sqft5900 CYPRESS STREET N, ST PETERSBURG, FL 33703For SaleMLS ID #TB8466894, Nataliya Fillers, FUTURE HOME REALTY INC. Stellar MLS
