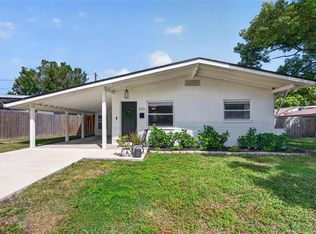
** REDUCED **** Spacious 2 Bedrooms, 2 Bathrooms and 1 Car Garage home on a LARGE corner lot! PAID Solar Panels 2019. Electric bills as low as $ 36./month! NO HOA. Beautiful cathedral and vaulted ceilings as you enter this split plan home. Modern amenities with a a cozy and comfortable feel! Newly renovated Kitchen with sleek countertops, contemporary cabinets and modern appliances. New Microwave 2025. Microwave & Stove are smart appliances- to control on your phone, if you like this feature! Hurricane-rated Windows in 2018, AC Heat Pump in 2021, Newer Vinyl Flooring in 2024, All newer fixtures in main bathroom for guests 2024, Newer Ceiling fans in Living Room and Both Bathrooms. New Shelving in Master Bedroom walk in closet 2024, New Smart Lock on Front Door 2025, New Interior Paneled Doors 2024. Matching Maytag Washer & Dryer in your separate Utility/Storage Room. Newer Roof 2021, New Siding 2022, New Vinyl Fencing 2025. Double French Doors with Built-in Shades- off of Dining Space to your Newer Covered Back patio to relax after work. Plenty of room in the back yard for your pets or entertaining, don't miss the Private Fire Pit with Chairs being left for the Buyers! Vinyl Fence has side gate to store those extra toys! SUPER location, close to Bryan Dairy to hop onto US19 goint to St Pete or North 275. Minutes to the Airport with the newer interstate nearby. Priced to sell! Being sold "as-is" for the sellers convenience. Please enjoy the Virtual Tour ~
For sale
Price cut: $9.9K (9/30)
$330,000
6500 BRIAR RIDGE COURT N, PINELLAS PARK, FL 33782
2beds
910sqft
Single Family Residence
Built in 1981
7,985 Square Feet Lot
$321,700 Zestimate®
$363/sqft
$-- HOA
What's special
Contemporary cabinetsNewly renovated kitchenSleek countertopsLarge corner lotNewer covered back patioSplit plan homeModern appliances
- 33 days
- 454
- 64
Likely to sell faster than
Zillow last checked:
Listing updated:
Listed by:
Darlene Sheets 727-409-7014,
FUTURE HOME REALTY INC 813-855-4982
Source: Stellar MLS,MLS#: TB8543698 Originating MLS: Suncoast Tampa
Originating MLS: Suncoast Tampa
Facts & features
Interior
Bedrooms & bathrooms
- Bedrooms: 2
- Bathrooms: 2
- Full bathrooms: 2
Rooms
- Room types: Utility Room
Primary bedroom
- Features: Built-In Shelving, Ceiling Fan(s), En Suite Bathroom, Granite Counters, Tub With Shower, Walk-In Closet(s)
- Level: First
- Area: 187 Square Feet
- Dimensions: 11x17
Bedroom 2
- Features: Ceiling Fan(s), Built-in Closet
- Level: First
- Area: 110 Square Feet
- Dimensions: 10x11
Balcony porch lanai
- Level: First
- Area: 100 Square Feet
- Dimensions: 10x10
Dining room
- Level: First
- Area: 88 Square Feet
- Dimensions: 8x11
Kitchen
- Features: Pantry, Granite Counters
- Level: First
- Area: 96 Square Feet
- Dimensions: 8x12
Laundry
- Features: Ceiling Fan(s)
- Level: First
- Area: 56 Square Feet
- Dimensions: 7x8
Living room
- Features: Ceiling Fan(s)
- Level: First
- Area: 192 Square Feet
- Dimensions: 16x12
Heating
- Central, Electric, Heat Pump, Solar
Cooling
- Central Air
Appliances
- Included: Dishwasher, Dryer, Electric Water Heater, Ice Maker, Microwave, Range, Refrigerator, Washer
- Laundry: Inside, Laundry Room
Features
- Cathedral Ceiling(s), Ceiling Fan(s), High Ceilings, Living Room/Dining Room Combo, Open Floorplan, Smart Home, Split Bedroom, Stone Counters, Vaulted Ceiling(s), Walk-In Closet(s)
- Flooring: Ceramic Tile, Vinyl
- Doors: French Doors
- Has fireplace: No
Interior area
- Total structure area: 1,248
- Total interior livable area: 910 sqft
Property
Parking
- Total spaces: 1
- Parking features: Garage - Attached
- Attached garage spaces: 1
Features
- Levels: One
- Stories: 1
- Patio & porch: Covered, Patio
- Exterior features: Lighting, Sidewalk
- Fencing: Vinyl
Lot
- Size: 7,985 Square Feet
- Dimensions: 78 x 112
- Features: Corner Lot, City Lot, Sidewalk
Details
- Additional structures: Shed(s)
- Parcel number: 173016017730000080
- Special conditions: None
Construction
Type & style
- Home type: SingleFamily
- Property subtype: Single Family Residence
Materials
- Vinyl Siding, Wood Frame
- Foundation: Slab
- Roof: Built-Up,Shingle
Condition
- New construction: No
- Year built: 1981
Utilities & green energy
- Electric: Photovoltaics Seller Owned
- Sewer: Public Sewer
- Water: Public
- Utilities for property: Public, Solar, Street Lights
Green energy
- Energy generation: Solar
Community & HOA
Community
- Security: Smoke Detector(s)
- Pet fee: $0 monthly
- Subdivision: AUTUMN RUN
HOA
- Has HOA: No
Location
- Region: Pinellas Park
Financial & listing details
- Price per square foot: $363/sqft
- Annual tax amount: $5,725
- Date on market: 9/1/2026
- Cumulative days on market: 34 days
- Listing terms: Cash,Conventional,FHA,VA Loan
- Ownership: Fee Simple
- Total actual rent: 0
- Road surface type: Paved
Estimated market value
$321,700
$306,000 - $338,000
$2,081/mo
Price history
| Date | Event | Price |
|---|---|---|
| 9/30/2026 | Price change | $330,000-2.9%$363/sqft |
Source:  Stellar MLS #TB8543698 Report a problem Stellar MLS #TB8543698 Report a problem | ||
| 9/1/2026 | Listed for sale | $339,900+1.2%$374/sqft |
Source: Stellar MLS #TB8543698 Report a problem | ||
| 6/24/2026 | Listing removed | $336,000$369/sqft |
Source: Stellar MLS #TB8458417 Report a problem | ||
| 6/16/2026 | Price change | $336,000-1.1%$369/sqft |
Source: Stellar MLS #TB8458417 Report a problem | ||
| 3/29/2026 | Price change | $339,900+3%$374/sqft |
Source: Stellar MLS #TB8458417 Report a problem | ||
| 2/18/2026 | Pending sale | $330,000$363/sqft |
Source: Stellar MLS #TB8458417 Report a problem | ||
| 12/24/2025 | Listed for sale | $330,000-7%$363/sqft |
Source: Stellar MLS #TB8458417 Report a problem | ||
| 8/23/2024 | Sold | $355,000-0.3%$390/sqft |
Source: Stellar MLS #T3540706 Report a problem | ||
| 7/20/2024 | Pending sale | $356,000$391/sqft |
Source: Stellar MLS #T3540706 Report a problem | ||
| 7/11/2024 | Listed for sale | $356,000+14.8%$391/sqft |
Source: Stellar MLS #T3540706 Report a problem | ||
| 5/26/2023 | Pending sale | $310,000$341/sqft |
Source: Stellar MLS #U8200472 Report a problem | ||
| 5/20/2023 | Listed for sale | $310,000$341/sqft |
Source: Stellar MLS #U8200472 Report a problem | ||
Public tax history
Tax history is unavailable.
Monthly payment
Est. payment
Payment breakdown
Explore the cost of this home by adjusting the details. Changes won't be saved.Climate risks
Neighborhood: Autumn Run
Nearby schools
Schools provided by the listing agent
- Elementary: Cross Bayou Elementary-PN
- Middle: Fitzgerald Middle-PN
- High: Pinellas Park High-PN
Source: Stellar MLS. This data may not be complete. We recommend contacting the local school district to confirm school assignments for this home.
- $355,000-- bd2 ba910 sqft6500 Briar Ridge Ct, Pinellas Park, FL 33782Sold
- $370,3003 bd2 ba1.8k sqft6510 Briar Ridge Ct, Pinellas Park, FL 33782Off Market

- $387,5003 bd2 ba1.3k sqft6510 Briar Ridge Ct N, Pinellas Park, FL 33782Off Market

- $435,9003 bd2 ba1.3k sqft6490 Cedarbrook Dr S, Pinellas Park, FL 33782Sold

Similar homes
- $325,0003 bd1 ba1k sqft6764 80TH AVENUE N, PINELLAS PARK, FL 33781For Sale

 MLS ID #TB8554264, Mashonda Smith, THE TENPENNY COLLECTION. Stellar MLS
 - $324,5002 bd2 ba1.2k sqft4488 100TH AVENUE N, PINELLAS PARK, FL 33782For Sale
 MLS ID #A4680716, Jillian Sacco, GENEROUS PROPERTY. Stellar MLS
 - $210,0002 bd2 ba1.2k sqft6492 92ND PLACE N #302, PINELLAS PARK, FL 33782For Sale
 MLS ID #TB8548864, Brad Bess, COLDWELL BANKER REALTY. Stellar MLS
 - $300,0002 bd1 ba882 sqft835 54TH AVENUE N, ST PETERSBURG, FL 33703For Sale
 MLS ID #TB8553442, Amy M. Storch, SELLSTATE COASTAL REALTY. Stellar MLS
 - $319,0002 bd1 ba704 sqft10664 STARKEY ROAD, SEMINOLE, FL 33777For SaleMLS ID #TB8534478, Whitney Taphorn, CHARLES RUTENBERG REALTY INC. Stellar MLS
- $329,0004 bd2 ba1.2k sqft9346 89TH AVE, SEMINOLE, FL 33777For SaleMLS ID #TB8498840, Richard Stone, PREMIER REALTY OF TAMPA. Stellar MLS
- $345,0002 bd2 ba1k sqft209 SE MONROE CIRCLE N, ST PETERSBURG, FL 33703For SaleMLS ID #TB8545658, Keaton Coyle, DALTON WADE INC. Stellar MLS
- $309,9002 bd1 ba901 sqft5392 44TH AVENUE N, ST PETERSBURG, FL 33709For SaleMLS ID #TB8542524, Keaton Coyle, DALTON WADE INC. Stellar MLS
- $385,0003 bd2 ba1.1k sqft6882 62ND AVENUE N, PINELLAS PARK, FL 33781For SaleMLS ID #TB8487857, Caryn Rightmyer, SMITH & ASSOCIATES REAL ESTATE. Stellar MLS
- $354,9003 bd2 ba1.3k sqft6714 S FAUL STREET, TAMPA, FL 33616For SaleMLS ID #O6447162, Chevon Eaton, CHEVON EATON. Stellar MLS
- $324,9003 bd2 ba1.1k sqft4924 45TH AVENUE N, ST PETERSBURG, FL 33709For SaleMLS ID #TB8531916, Anastasia Bizzarri, REAL ESTATE WITH AN ACCENT LLC. Stellar MLS
- $359,9003 bd1 ba1.1k sqft8056 30TH AVENUE N, ST PETERSBURG, FL 33710For SaleMLS ID #TB8547347, Patricia Lugo, COLDWELL BANKER REALTY. Stellar MLS
- $321,8003 bd1 ba921 sqft510 3RD AVENUE NE, LARGO, FL 33770For SaleMLS ID #TB8540778, Joe Medina, INVESTOR CORNER REALTY LLC. Stellar MLS
- $385,0003 bd2 ba864 sqft1684 CORAL WAY, LARGO, FL 33771For SaleMLS ID #TB8549150, Diane Bumiller, CENTURY 21 BEGGINS. Stellar MLS
- $314,6683 bd1 ba834 sqft833 61ST AVENUE NE, ST PETERSBURG, FL 33703For SaleMLS ID #O6441223, Eva Hockenberry, MAINSTAY BROKERAGE LLC. Stellar MLS
- $369,0002 bd2 ba1k sqft6219 HAMPTON DRIVE N, ST PETERSBURG, FL 33710For SaleMLS ID #TB8541208, Helle Hartley, SMITH & ASSOCIATES REAL ESTATE. Stellar MLS
- $345,0002 bd2 ba1.3k sqft2218 BAY BERRY LANE, CLEARWATER, FL 33763For SaleMLS ID #TB8540295, Jim Mayes, BILTMORE GROUP INC. Stellar MLS
- $429,0003 bd2 ba1.3k sqft4903 53RD WAY N, ST PETERSBURG, FL 33709For SaleMLS ID #TB8553859, Brittany Bates, REALTY EXPERTS. Stellar MLS
- $350,0002 bd1 ba875 sqft6522 112TH STREET, SEMINOLE, FL 33772For SaleMLS ID #TB8510095, Christina Smarowsky, DALTON WADE INC. Stellar MLS
- $357,0003 bd1 ba900 sqft2801 CANDLEWOOD STREET, CLEARWATER, FL 33759For SaleMLS ID #TB8546544, Silvia Giorgi, KELLER WILLIAMS TAMPA CENTRAL. Stellar MLS
