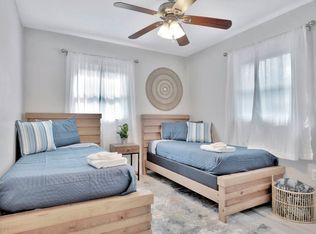
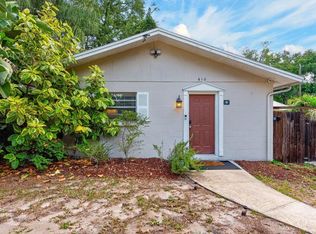
Welcome to this beautifully updated Seminole home where comfortable Florida living meets convenience and charm. Located in the desirable Starkey Heights neighborhood, this 2-bedroom, 1-bath residence offers 704 square feet of thoughtfully designed living space on a generous 6,499-square-foot lot, with no HOA and no flood insurance required. Inside, the bright and inviting layout features updated finishes, luxury vinyl plank flooring, and an open living and dining area that connects seamlessly to the kitchen. The updated kitchen offers modern cabinetry, stainless steel appliances, ample counter space, and an open connection to the main living area. Both bedrooms are comfortable and well-appointed with ceiling fans and generous closet space. The updated bathroom features a contemporary vanity, modern fixtures, and a tiled tub and shower combination. Updated house plumbing and a conveniently located stacked washer and dryer add to the home's functionality, plus a tankless water heater. Step outside and discover a backyard designed for enjoying the Florida lifestyle. The fully fenced yard features updated fencing, an impressive pavered outdoor space, and a charming rear courtyard, creating plenty of room for entertaining, outdoor dining, relaxing, or simply enjoying the privacy of your own backyard. Mature trees provide shade, while the manicured front yard and extended driveway offer great curb appeal and convenient off-street parking. Ideally situated near Seminole City Center, Lake Seminole Park, the Pinellas Trail, restaurants, shopping, medical facilities, and highly sought-after Gulf beaches, including Madeira Beach and Redington Beach. Updated, well-maintained, and ideally located, this home offers the perfect opportunity to enjoy everything Seminole has to offer, with no HOA restrictions.
For sale
Price cut: $10.9K (9/14)
$319,000
10664 STARKEY ROAD, SEMINOLE, FL 33777
2beds
704sqft
Single Family Residence
Built in 1959
6,499 Square Feet Lot
$309,900 Zestimate®
$453/sqft
$-- HOA
What's special
Modern fixturesFully fenced yardGreat curb appealCharming rear courtyardMature trees provide shadeUpdated house plumbingUpdated finishes
- 45 days
- 209
- 23
Zillow last checked:
Listing updated:
Listed by:
Whitney Taphorn 727-773-6225,
CHARLES RUTENBERG REALTY INC 727-538-9200
Source: Stellar MLS,MLS#: TB8534478 Originating MLS: Suncoast Tampa
Originating MLS: Suncoast Tampa
Facts & features
Interior
Bedrooms & bathrooms
- Bedrooms: 2
- Bathrooms: 1
- Full bathrooms: 1
Primary bedroom
- Features: Ceiling Fan(s), Built-in Closet
- Level: First
Kitchen
- Features: Built-In Shelving
- Level: First
- Area: 110 Square Feet
- Dimensions: 10x11
Living room
- Level: First
- Area: 150 Square Feet
- Dimensions: 10x15
Heating
- Central, Electric
Cooling
- Central Air
Appliances
- Included: Oven, Cooktop, Dishwasher, Dryer, Electric Water Heater, Microwave, Range, Refrigerator, Washer
- Laundry: Laundry Closet, Outside
Features
- Ceiling Fan(s), High Ceilings, Living Room/Dining Room Combo, Open Floorplan, Primary Bedroom Main Floor, Solid Wood Cabinets, Stone Counters, Thermostat
- Flooring: Laminate
- Has fireplace: No
Interior area
- Total structure area: 988
- Total interior livable area: 704 sqft
Video & virtual tour
Property
Parking
- Parking features: Driveway
- Has uncovered spaces: Yes
Features
- Levels: One
- Stories: 1
- Exterior features: Lighting, Other, Sidewalk
- Fencing: Vinyl
Lot
- Size: 6,499 Square Feet
- Dimensions: 65 x 100
Details
- Parcel number: 143015851580040030
- Zoning: R-3
- Special conditions: None
Construction
Type & style
- Home type: SingleFamily
- Property subtype: Single Family Residence
Materials
- Block
- Foundation: Slab
- Roof: Shingle
Condition
- New construction: No
- Year built: 1959
Utilities & green energy
- Sewer: Public Sewer
- Water: Public
- Utilities for property: Cable Connected, Electricity Connected, Phone Available, Public, Sewer Connected, Street Lights, Water Connected
Community & HOA
Community
- Pet fee: $0 monthly
- Subdivision: STARKEY HEIGHTS
HOA
- Has HOA: No
Location
- Region: Seminole
Financial & listing details
- Price per square foot: $453/sqft
- Tax assessed value: $231,627
- Annual tax amount: $4,329
- Date on market: 8/13/2026
- Cumulative days on market: 46 days
- Listing terms: Cash,Conventional,FHA,VA Loan
- Ownership: Fee Simple
- Total actual rent: 0
- Electric utility on property: Yes
- Road surface type: Paved
Estimated market value
$309,900
$294,000 - $325,000
$1,794/mo
Price history
| Date | Event | Price |
|---|---|---|
| 9/14/2026 | Price change | $319,000-3.3%$453/sqft |
Source:  Stellar MLS #TB8534478 Report a problem Stellar MLS #TB8534478 Report a problem | ||
| 8/13/2026 | Listed for sale | $329,900+4.7%$469/sqft |
Source: Stellar MLS #TB8534478 Report a problem | ||
| 8/15/2025 | Listing removed | $315,000$447/sqft |
Source: Stellar MLS #TB8389224 Report a problem | ||
| 6/18/2025 | Listed for sale | $315,000+14.5%$447/sqft |
Source: Stellar MLS #TB8389224 Report a problem | ||
| 12/7/2022 | Sold | $275,000-1.8%$391/sqft |
Source: Public Record Report a problem | ||
| 10/17/2022 | Pending sale | $279,900$398/sqft |
Source: Stellar MLS #U8177488 Report a problem | ||
| 10/8/2022 | Price change | $279,900-6.7%$398/sqft |
Source: Stellar MLS #U8177488 Report a problem | ||
| 9/23/2022 | Listed for sale | $299,900+76.4%$426/sqft |
Source: Stellar MLS #U8177488 Report a problem | ||
| 7/20/2022 | Sold | $170,000$241/sqft |
Source: Public Record Report a problem | ||
Public tax history
| Year | Property taxes | Tax assessment |
|---|---|---|
| 2025 | $4,329 +3.6% | $231,627 0% |
| 2024 | $4,177 +0.1% | $231,725 +0.6% |
| 2023 | $4,173 +67.6% | $230,276 +72.7% |
| 2022 | $2,490 +39.4% | $133,362 +57.2% |
| 2021 | $1,786 +1.3% | $84,843 +10% |
| 2020 | $1,763 +12.7% | $77,130 +10% |
| 2019 | $1,564 | $70,118 -10.1% |
| 2018 | $1,564 +7.4% | $78,007 +11.2% |
| 2017 | $1,456 +17% | $70,161 +12.6% |
| 2016 | $1,244 +6.1% | $62,293 +9.2% |
| 2015 | $1,172 +5.8% | $57,051 +4% |
| 2014 | $1,108 +18% | $54,855 +38.6% |
| 2013 | $939 +12% | $39,580 +4.4% |
| 2012 | $839 | $37,915 -12.3% |
| 2011 | -- | $43,208 +6.8% |
| 2010 | -- | $40,468 +2.7% |
| 2009 | -- | $39,404 +0.1% |
| 2008 | $314 | $39,365 +3% |
| 2007 | -- | $38,218 -53.6% |
| 2005 | -- | $82,300 +16.9% |
| 2004 | $227 +5% | $70,400 +15.4% |
| 2003 | $216 +17.5% | $61,000 +17.5% |
| 2002 | $184 | $51,900 +9.7% |
| 2001 | $184 +13.8% | $47,300 +17.4% |
| 2000 | $162 | $40,300 |
Find assessor info on the county website
Monthly payment
Est. payment
Payment breakdown
Explore the cost of this home by adjusting the details. Changes won't be saved.Climate risks
Neighborhood: Starkey Heights
Nearby schools
Schools provided by the listing agent
- Elementary: Starkey Elementary-PN
- Middle: Osceola Middle-PN
- High: Pinellas Park High-PN
Source: Stellar MLS. This data may not be complete. We recommend contacting the local school district to confirm school assignments for this home.
Similar homes
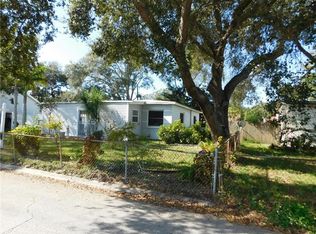
- $289,0003 bd1 ba1k sqft8036 ROSE TERRACE, SEMINOLE, FL 33777For Sale
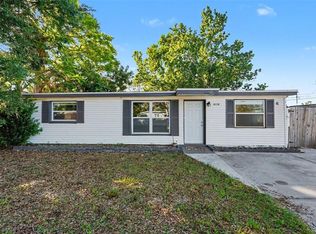
 MLS ID #TB8506664, Joe Legerski, LPT REALTY, LLC. Stellar MLS
 - $349,0004 bd2 ba1k sqft8996 SOUTHERN COMFORT DRIVE, LARGO, FL 33773For Sale
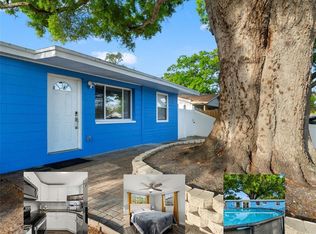 MLS ID #TB8494306, Maria Orozco, RE/MAX ALLIANCE GROUP. Stellar MLS
 - $315,0002 bd1 ba848 sqft6464 107TH TERRACE N, PINELLAS PARK, FL 33782For Sale
 MLS ID #TB8528378, Brittany Wilson, BAYSIDE EXECUTIVE REALTY. Stellar MLS
 - $315,0002 bd2 ba1k sqft610 1ST AVENUE NE, LARGO, FL 33770For Sale
 MLS ID #TB8525596, Andrew Duncan, LPT REALTY LLC. Stellar MLS
 - $339,9002 bd2 ba910 sqft6500 BRIAR RIDGE COURT N, PINELLAS PARK, FL 33782For SaleMLS ID #TB8543698, Darlene Sheets, FUTURE HOME REALTY INC. Stellar MLS
- $350,0002 bd1 ba875 sqft6522 112TH STREET, SEMINOLE, FL 33772For SaleMLS ID #TB8510095, Christina Smarowsky, DALTON WADE INC. Stellar MLS
- $299,9002 bd1 ba1k sqft1004 WASHINGTON AVENUE, LARGO, FL 33770For SaleMLS ID #TB8514922, Ryan Hartney, HARTNEY REALTY & DEVELOPMENT. Stellar MLS
- $385,0003 bd2 ba864 sqft1684 CORAL WAY, LARGO, FL 33771For SaleMLS ID #TB8549150, Diane Bumiller, CENTURY 21 BEGGINS. Stellar MLS
- $349,0002 bd1 ba850 sqft1773 EZELLE AVENUE, LARGO, FL 33770For SaleMLS ID #TB8546044, David Crawford, RE/MAX ACTION FIRST OF FLORIDA. Stellar MLS
- $299,0002 bd1 ba864 sqft1411 S MADISON AVENUE, CLEARWATER, FL 33756For SaleMLS ID #W7888024, Kevin Kafka, SNAP REALTY LLC. Stellar MLS
- $324,9003 bd2 ba987 sqft2225 CAPRI DRIVE, CLEARWATER, FL 33763For SaleMLS ID #TB8548084, Donna Miller, PA, COMPASS FLORIDA LLC. Stellar MLS
- $289,0002 bd1 ba920 sqft5161 RENA STREET N, ST PETERSBURG, FL 33709For SaleMLS ID #A4704494, Michael Trapani, Jr, PREFERRED SHORE LLC. Stellar MLS
- $315,0002 bd1 ba800 sqft516 64TH STREET S, ST PETERSBURG, FL 33707For SaleMLS ID #TB8536205, Evan Pedone, ENGEL & VOLKERS MADEIRA BEACH. Stellar MLS
- $314,6683 bd1 ba834 sqft833 61ST AVENUE NE, ST PETERSBURG, FL 33703For SaleMLS ID #O6441223, Eva Hockenberry, MAINSTAY BROKERAGE LLC. Stellar MLS
- $299,0002 bd1 ba720 sqft3766 56TH AVENUE N, ST PETERSBURG, FL 33714For SaleMLS ID #TB8515539, Zach Steinberger, COMPASS FLORIDA LLC. Stellar MLS
- $299,0003 bd2 ba1k sqft5044 BETTY STREET N, ST PETERSBURG, FL 33709For SaleMLS ID #A4694426, Ben Coughanour, MANGROVE BAY REALTY LLC. Stellar MLS
- $169,9002 bd2 ba880 sqft8039 GARDEN DRIVE #109, SEMINOLE, FL 33777For SaleMLS ID #TB8516534, Temme Peterson, PINELLAS REALTY GROUP INC. Stellar MLS
- $339,0002 bd1 ba744 sqft826 53RD TERRACE N, ST PETERSBURG, FL 33703For SaleMLS ID #TB8540818, Melissa Shuten, PA, RE/MAX PREFERRED. Stellar MLS
- $279,0003 bd2 ba997 sqft7347 PARKSIDE VILLAS DRIVE, ST PETERSBURG, FL 33709For SaleMLS ID #TB8547883, Michele Ranjbar, COLDWELL BANKER REALTY. Stellar MLS
- $284,9002 bd1 ba840 sqft3900 105TH AVENUE N, CLEARWATER, FL 33762For SaleMLS ID #O6335799, Steven Koleno, BEYCOME OF FLORIDA LLC. Stellar MLS
