Under Contract Accepting Backup Offers. High and Dry! No Flood Zone! Come and enjoy Florida at Beachway Condos: a resort-like gated community close to everything! First Floor Unit 2/2 with TONS OF UPGRADES! Split plan with 2 master suites each with their own bath, large tub/shower combo and large walk-in closets. Laundry in the unit. In addition, the unit comes with a recently painted 5 x 8 Storage unit. The lanai is new. Relax by the heated saltwater pool, play tennis or pickleball, workout at the fitness center, have a barbecue, patio equipped with gas grills and a community room. Enjoy a glass of wine on your private lanai. Purchasing a 2nd home? Beachway also has monthly leasing options allowing owners the ability to offset their expenses – Just minutes to beaches, golfing & excellent restaurants, just a short walk to our famous Pinellas Trail for biking, or jogging. Pets are welcome. WOW CHECK OUT THESE UPGRADES! Appliances stay, all new in 2018. Added a visor door in the laundry room. Kitchen cabinets recently painted and new silver hardware. Newer large sink in the kitchen, new kitchen faucet, and a new garbage disposal. New adhesive vinyl wood strips under the kitchen cabinets under the sink. 2024 AC completely overhauled. Replaced all ceiling and wall vents. All lighting fixtures were replaced/upgraded throughout the condo, including the bathroom and a pull switch in the master walk-in closet. Newer toilets, a new vanity with a new faucet in the guest bathroom, a new vanity top with a new faucet in the master bathroom, shelving above the toilet, and new showerheads 2024. All new bathroom hardware and new bathroom vent fans in both bathrooms. All water shutoff valves were professionally upgraded to steel (Roto-Rooter), under all sinks and behind both toilets. Added a main shutoff valve to the water on the water heater. Installed shut-off valves in the condo as well. I have two water shut-off valves in the A/C room. Price Reduced! The interior walls and baseboards recently painted in kitchen and main room ceilings. Professionally installed luxury vinyl flooring with quarter-inch molding added throughout the condo (Empire), Newer ceiling fans: an 84" fan in the main room, a 64" fan in the master bedroom, a 72" fan in the guest bedroom, and a 52” Outdoor rated fan in the Lanai. The Lanai was enclosed with sliding windows and a door, professionally tiled (Empire), equipped with privacy curtains, and had window treatments added throughout the condo. Newer blinds on all windows and added a RING peephole camera (requires a battery). The door handles were replaced on all doors, a new front door handle and a new handle on the glass door for the Lanai were installed, and a digital deadbolt was added to the front door. All light switches and outlet covers were replaced to match the updated aesthetic. The storage room replaced light with a pull light/working outlet. Replaced all fire alarms.
Sold for $265,000
$265,000
10764 70th Ave #6107, Seminole, FL 33772
2beds
985sqft
Condominium
Built in 1998
-- sqft lot
$258,000 Zestimate®
$269/sqft
$2,293 Estimated rent
Home value
$258,000
$232,000 - $286,000
$2,293/mo
Zestimate® history
Owner options
List your home for rent
$2,293/mo
Rent Zestimate®
Find your next renter with Zillow Rental Manager. Plus, with online applications, you can quickly screen prospective tenants – for free.
$2,293/mo
Rent Zestimate®
Refinance and save
$2,364/mo
Est. payment
Refinancing to a lower rate could help reduce your monthly payments and save thousands over the life of the loan.
$2,364/mo
Est. payment
Explore your selling options
Work with a Zillow partner agent
Leverage their expertise and Zillow's premium Showcase listings to get your home seen by more buyers.
Get startedList with your own agent
Get your home in front of millions of buyers by listing it on Zillow.
Learn how to do itSell it yourself
Take full control of how buyers see your home on Zillow by listing For Sale by Owner (FSBO).
List your homeWhat's special
Private lanaiHeated saltwater poolReplaced all fire alarmsTennis or pickleballRing peephole cameraDigital deadboltNew bathroom hardware
Zillow last checked:
Listing updated:
Listed by:
Patricia Smith 727-773-6829,
LPT REALTY, LLC. 877-366-2213,
Larry Fischer 727-300-6681,
LPT REALTY, LLC.
Bought with:
Robert Washington, 3409997
VINE REAL ESTATE ADVISORS
Source: Stellar MLS,MLS#: TB8374307 Originating MLS: Suncoast Tampa
Originating MLS: Suncoast Tampa
Facts & features
Interior
Bedrooms & bathrooms
- Bedrooms: 2
- Bathrooms: 2
- Full bathrooms: 2
Primary bedroom
- Features: En Suite Bathroom, Walk-In Closet(s)
- Level: First
- Area: 121 Square Feet
- Dimensions: 11x11
Bedroom 2
- Features: Walk-In Closet(s)
- Level: First
- Area: 132 Square Feet
- Dimensions: 11x12
Dining room
- Level: First
- Area: 110 Square Feet
- Dimensions: 11x10
Kitchen
- Level: First
- Area: 80 Square Feet
- Dimensions: 8x10
Living room
- Level: First
- Area: 1430 Square Feet
- Dimensions: 13x110
Heating
- Central
Cooling
- Central Air
Appliances
- Included: Dishwasher, Disposal, Dryer, Range, Washer
- Laundry: Inside
Features
- Ceiling Fan(s), Eating Space In Kitchen, Open Floorplan, Split Bedroom
- Flooring: Luxury Vinyl
- Doors: Outdoor Grill
- Windows: Window Treatments
- Has fireplace: No
- Common walls with other units/homes: Corner Unit,End Unit
Interior area
- Total structure area: 1,041
- Total interior livable area: 985 sqft
Property
Parking
- Parking features: Guest
Features
- Levels: One
- Stories: 1
- Patio & porch: Screened
- Exterior features: Irrigation System, Outdoor Grill, Tennis Court(s)
- Has private pool: Yes
- Pool features: Heated, In Ground, Salt Water
- Spa features: In Ground
- Has view: Yes
- View description: Garden
Lot
- Residential vegetation: Mature Landscaping
Details
- Parcel number: 343015060200066107
- Special conditions: None
Construction
Type & style
- Home type: Condo
- Architectural style: Contemporary
- Property subtype: Condominium
- Attached to another structure: Yes
Materials
- Stucco, Wood Frame
- Foundation: Slab
- Roof: Shingle
Condition
- Completed
- New construction: No
- Year built: 1998
Utilities & green energy
- Sewer: Public Sewer
- Water: Public
- Utilities for property: Cable Available, Public
Community & HOA
Community
- Features: Buyer Approval Required, Deed Restrictions, Fitness Center, Gated Community - No Guard, Pool, Tennis Court(s)
- Security: Gated Community, Smoke Detector(s)
- Pet fee: $0 monthly
- Subdivision: BEACHWAY CONDOS
HOA
- Has HOA: Yes
- Services included: Cable TV, Community Pool, Reserve Fund, Maintenance Structure, Maintenance Grounds, Manager, Pool Maintenance, Recreational Facilities, Sewer, Trash
- HOA fee: $535 monthly
- HOA name: Doug Rogers
- HOA phone: 727-866-3115
Location
- Region: Seminole
Financial & listing details
- Price per square foot: $269/sqft
- Tax assessed value: $234,524
- Annual tax amount: $2,507
- Date on market: 4/14/2025
- Cumulative days on market: 122 days
- Listing terms: Cash,Conventional,VA Loan
- Ownership: Fee Simple
- Total actual rent: 0
- Road surface type: Asphalt
Price history
| Date | Event | Price |
|---|---|---|
| 6/6/2025 | Sold | $265,000-0.9%$269/sqft |
Source:  Stellar MLS #TB8374307 Report a problem Stellar MLS #TB8374307 Report a problem | ||
| 5/7/2025 | Pending sale | $267,500$272/sqft |
Source: Stellar MLS #TB8374307 Report a problem | ||
| 4/24/2025 | Price change | $267,500-0.6%$272/sqft |
Source: Stellar MLS #TB8374307 Report a problem | ||
| 4/14/2025 | Price change | $269,000-1.5%$273/sqft |
Source: Stellar MLS #TB8374307 Report a problem | ||
| 3/31/2025 | Price change | $273,000-0.7%$277/sqft |
Source: Stellar MLS #TB8326848 Report a problem | ||
| 3/22/2025 | Price change | $275,000-4.8%$279/sqft |
Source: Stellar MLS #TB8326848 Report a problem | ||
| 3/17/2025 | Price change | $289,000-1.4%$293/sqft |
Source: Stellar MLS #TB8326848 Report a problem | ||
| 3/4/2025 | Price change | $293,000-0.7%$297/sqft |
Source: Stellar MLS #TB8326848 Report a problem | ||
| 2/20/2025 | Price change | $295,000-3.3%$299/sqft |
Source: Stellar MLS #TB8326848 Report a problem | ||
| 2/10/2025 | Listed for sale | $305,000-1.6%$310/sqft |
Source: Stellar MLS #TB8326848 Report a problem | ||
| 12/7/2024 | Listing removed | $310,000$315/sqft |
Source: Stellar MLS #TB8326848 Report a problem | ||
| 12/4/2024 | Listed for sale | $310,000+118.3%$315/sqft |
Source: Stellar MLS #TB8326848 Report a problem | ||
| 11/9/2018 | Sold | $142,000-2.1%$144/sqft |
Source: Public Record Report a problem | ||
| 9/17/2018 | Price change | $145,000-2.7%$147/sqft |
Source: ROE REALTY #U8011723 Report a problem | ||
| 8/16/2018 | Price change | $149,000-6%$151/sqft |
Source: ROE REALTY #U8011723 Report a problem | ||
| 7/19/2018 | Listed for sale | $158,500+4.6%$161/sqft |
Source: ROE REALTY #U8011723 Report a problem | ||
| 3/21/2018 | Sold | $151,600-24%$154/sqft |
Source: Public Record Report a problem | ||
| 9/13/2006 | Sold | $199,400$202/sqft |
Source: Public Record Report a problem | ||
Public tax history
| Year | Property taxes | Tax assessment |
|---|---|---|
| 2024 | $2,612 -9.5% | $213,662 +22.4% |
| 2023 | $2,887 +6.7% | $174,626 +10% |
| 2022 | $2,706 +11.3% | $158,751 +10% |
| 2021 | $2,431 +6.5% | $144,319 +8.2% |
| 2020 | $2,283 +5.8% | $133,430 +6.8% |
| 2019 | $2,159 | $124,927 +16.5% |
| 2018 | $2,159 +15.4% | $107,269 -3.7% |
| 2017 | $1,871 -2% | $111,426 +5.3% |
| 2016 | $1,909 +5.1% | $105,806 +7.7% |
| 2015 | $1,818 +3.7% | $98,266 +4.2% |
| 2014 | $1,753 +3.1% | $94,349 +4.4% |
| 2013 | $1,700 +9.1% | $90,345 +9% |
| 2012 | $1,558 | $82,878 +0.5% |
| 2011 | -- | $82,441 -10.3% |
| 2010 | -- | $91,922 -11.1% |
| 2009 | -- | $103,356 -23.7% |
| 2008 | $2,454 | $135,500 -8.9% |
| 2007 | -- | $148,700 |
Find assessor info on the county website
Neighborhood: 33772
Nearby homes
- $2,2002 bd2 ba925 sqft10764 70th Ave #1106, Seminole, FL 33772For Rent
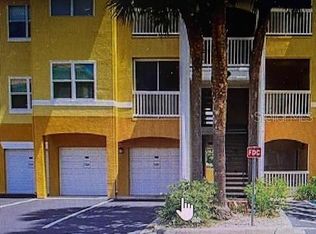
- $264,9002 bd2 ba925 sqft10764 70th Ave #1201, Seminole, FL 33772For Sale

- $293,0002 bd2 ba925 sqft10764 70th Ave #1205, Seminole, FL 33772Sold

- $290,0002 bd2 ba925 sqft10764 70th Ave #1303, Seminole, FL 33772Sold
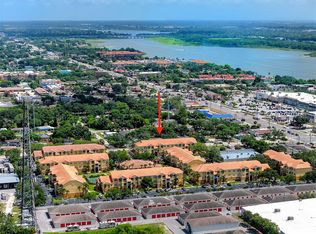
- $239,9002 bd2 ba925 sqft10764 70th Ave #1304, Seminole, FL 33772For Sale
- $240,0002 bd2 ba925 sqft10764 70th Ave #1306, Seminole, FL 33772Sold
- $199,9001 bd1 ba672 sqft10764 70th Ave #2108, Seminole, FL 33772Sold
- $185,0001 bd1 ba572 sqft10764 70th Ave #2110, Seminole, FL 33772Sold
- $310,0002 bd2 ba925 sqft10764 70th Ave #3108, Seminole, FL 33772Sold
Nearby schools
GreatSchools rating
- 7/10Seminole Elementary SchoolGrades: PK-5Distance: 0.3 mi
- 5/10Osceola Middle SchoolGrades: 6-8Distance: 1.8 mi
- 4/10Seminole High SchoolGrades: 9-12Distance: 2 mi
Schools provided by the listing agent
- Elementary: Seminole Elementary-PN
- Middle: Osceola Middle-PN
- High: Seminole High-PN
Source: Stellar MLS. This data may not be complete. We recommend contacting the local school district to confirm school assignments for this home.
Get a cash offer in 3 minutes
Find out how much your home could sell for in as little as 3 minutes with a no-obligation cash offer.
Estimated market value
$258,000
Get a cash offer in 3 minutes
Find out how much your home could sell for in as little as 3 minutes with a no-obligation cash offer.
Estimated market value
$258,000
- Florida
- Pinellas County
- Seminole
- 33772
- 10764 70th Ave Unit 6107
Nearby cities
Nearby neighborhoods
Nearby zip codes
Other Seminole Topics
