Under contract-accepting backup offers. Welcome home to this beautifully updated ground-floor condo in The Gardens! Renovated throughout, this move-in-ready residence features newer flooring, an updated kitchen and bathrooms, full-size stackable washer and dryer, six-panel interior doors, impact-resistant windows, and an impact sliding glass door. From the primary bedroom, step outside to a fully screened and covered patio, plus an adjacent open brick-paver sitting area that's perfect for enjoying the Florida sunshine. Located in the all-ages association of Glenwood Circle in The Gardens, this pet-friendly association welcomes up to two pets and offers a relaxed lifestyle in a desirable Seminole location. Adjacent to Lake Seminole Park and just minutes from shopping, restaurants, and Gulf beaches, this condo is ideal as a full-time residence, seasonal retreat, or investment opportunity although you must own for a year prior to renting. Enjoy comfort, convenience, and a location that puts the best of Florida living right at your doorstep.
Under contract
$174,900
8039 GARDEN DRIVE #109, SEMINOLE, FL 33777
2beds
880sqft
:
Get pre-qualified$1,748/mo
Condominium
Built in 1977
-- sqft lot
$165,600 Zestimate®
$199/sqft
$494/mo HOA
What's special
Beautifully updated ground-floor condoNewer flooringImpact-resistant windowsUpdated kitchenImpact sliding glass doorSix-panel interior doors
- 57 days |
- 15 |
- 0 |
Likely to sell faster than
Zillow last checked:
Listing updated:
Listed by:
Temme Peterson 727-421-6582,
PINELLAS REALTY GROUP INC 727-421-6582
Source: Stellar MLS,MLS#: TB8516534 Originating MLS: Suncoast Tampa
Originating MLS: Suncoast Tampa
Facts & features
Interior
Bedrooms & bathrooms
- Bedrooms: 2
- Bathrooms: 2
- Full bathrooms: 2
Rooms
- Room types: Utility Room
Primary bedroom
- Features: Ceiling Fan(s), Walk-In Closet(s)
- Level: First
- Area: 143 Square Feet
- Dimensions: 11x13
Bedroom 2
- Features: Ceiling Fan(s), Built-in Closet
- Level: First
- Area: 90 Square Feet
- Dimensions: 10x9
Dining room
- Features: No Closet
- Level: First
- Area: 56 Square Feet
- Dimensions: 8x7
Kitchen
- Features: Pantry, No Closet
- Level: First
- Area: 84 Square Feet
- Dimensions: 7x12
Living room
- Features: Ceiling Fan(s), No Closet
- Level: First
- Area: 216 Square Feet
- Dimensions: 12x18
Heating
- Central, Electric
Cooling
- Central Air
Appliances
- Included: Dishwasher, Dryer, Electric Water Heater, Microwave, Range, Refrigerator, Washer
- Laundry: Inside
Features
- Ceiling Fan(s), Living Room/Dining Room Combo, Walk-In Closet(s)
- Flooring: Laminate
- Windows: Blinds
- Has fireplace: No
Interior area
- Total structure area: 880
- Total interior livable area: 880 sqft
Video & virtual tour
Property
Parking
- Parking features: Common, Guest
Features
- Levels: One
- Stories: 1
- Exterior features: Lighting, Sidewalk
- Has view: Yes
- View description: Trees/Woods
Lot
- Size: 0.91 Acres
- Residential vegetation: Oak Trees, Trees/Landscaped
Details
- Parcel number: 263015302720001090
- Special conditions: None
Construction
Type & style
- Home type: Condo
- Property subtype: Condominium
- Attached to another structure: Yes
Materials
- Block
- Foundation: Slab
- Roof: Shingle
Condition
- New construction: No
- Year built: 1977
Utilities & green energy
- Sewer: Public Sewer
- Water: Public
- Utilities for property: BB/HS Internet Available, Cable Connected, Electricity Connected, Fire Hydrant, Sewer Connected, Street Lights, Water Connected
Community & HOA
Community
- Features: Association Recreation - Owned, Buyer Approval Required, Community Mailbox, Deed Restrictions, Sidewalks
- Pet fee: $0 monthly
- Subdivision: GARDENS THE CONDO
HOA
- Has HOA: Yes
- Amenities included: Cable TV, Laundry, Maintenance, Pool
- Services included: Cable TV, Community Pool, Reserve Fund, Insurance, Internet, Maintenance Structure, Maintenance Grounds, Pool Maintenance
- HOA fee: $494 monthly
- HOA name: Tara O'Donnell
- HOA phone: 727-492-2599
Location
- Region: Seminole
Financial & listing details
- Price per square foot: $199/sqft
- Tax assessed value: $147,877
- Annual tax amount: $991
- Date on market: 6/8/2026
- Cumulative days on market: 55 days
- Listing terms: Cash,Conventional
- Ownership: Condominium
- Total actual rent: 0
- Electric utility on property: Yes
- Road surface type: Paved
Estimated market value
$165,600
$157,000 - $174,000
$1,813/mo
Price history
| Date | Event | Price |
|---|---|---|
| 7/8/2026 | Contingent | $174,900$199/sqft |
Source:  Stellar MLS #TB8516534 Report a problem Stellar MLS #TB8516534 Report a problem | ||
| 6/30/2026 | Pending sale | $174,900$199/sqft |
Source: Stellar MLS #TB8516534 Report a problem | ||
| 6/14/2026 | Listed for sale | $174,900+56.2%$199/sqft |
Source: Stellar MLS #TB8516534 Report a problem | ||
| 6/20/2019 | Sold | $112,000-10.4%$127/sqft |
Source: Public Record Report a problem | ||
| 5/15/2019 | Pending sale | $125,000$142/sqft |
Source: CENTURY 21 Real Estate Champions #U8044643 Report a problem | ||
| 5/6/2019 | Listed for sale | $125,000$142/sqft |
Source: CENTURY 21 RE CHAMPIONS #U8044643 Report a problem | ||
Public tax history
| Year | Property taxes | Tax assessment |
|---|---|---|
| 2025 | $991 +19.8% | $96,592 +2.9% |
| 2024 | $827 +3.3% | $93,870 +3% |
| 2023 | $801 +4.8% | $91,136 +3% |
| 2022 | $764 +0.2% | $88,482 +3% |
| 2021 | $763 +1.1% | $85,905 +1.4% |
| 2020 | $755 -28.1% | $84,719 +40.1% |
| 2019 | $1,050 | $60,449 +4.6% |
| 2018 | $1,050 +7.4% | $57,807 -0.1% |
| 2017 | $978 +13.2% | $57,872 +12.5% |
| 2016 | $864 +11.6% | $51,449 +20.7% |
| 2015 | $774 +11% | $42,624 +13.6% |
| 2014 | $698 +1.7% | $37,534 +1.2% |
| 2013 | $686 +11.6% | $37,076 +13.5% |
| 2012 | $614 | $32,680 -1.4% |
| 2011 | -- | $33,135 -16.7% |
| 2010 | -- | $39,770 -49.1% |
| 2009 | -- | $78,060 -11.4% |
| 2008 | $1,596 | $88,100 -15% |
| 2007 | -- | $103,600 +83.4% |
| 2005 | -- | $56,500 +31.4% |
| 2004 | $867 +6.9% | $43,000 +7.5% |
| 2003 | $811 +8.2% | $40,000 +8.1% |
| 2002 | $749 | $37,000 +1.4% |
| 2001 | $749 +1.4% | $36,500 +2.2% |
| 2000 | $739 | $35,700 |
Find assessor info on the county website
Monthly payment
Est. payment
Payment breakdown
Explore the cost of this home by adjusting the details. Changes won't be saved.Climate risks
Neighborhood: 33777
Nearby schools
GreatSchools rating
- 7/10Starkey Elementary SchoolGrades: PK-5Distance: 0.3 mi
- 5/10Osceola Middle SchoolGrades: 6-8Distance: 0.8 mi
- 3/10Dixie M. Hollins High SchoolGrades: 9-12Distance: 3.5 mi
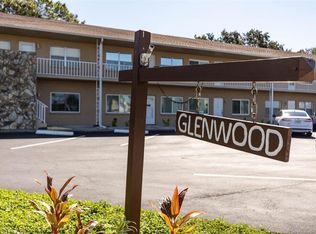
- $210,0002 bd2 ba880 sqft8039 Garden Dr APT 102, Seminole, FL 33777Sold
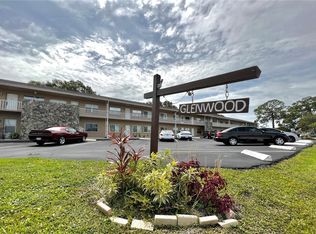
- $194,8002 bd2 ba880 sqft8039 Garden Dr APT 103, Seminole, FL 33777Sold
- $149,0002 bd2 ba880 sqft8039 Garden Dr APT 105, Seminole, FL 33777Sold

- $166,0002 bd2 ba880 sqft8039 Garden Dr APT 203, Seminole, FL 33777Sold
- $197,0002 bd2 ba880 sqft8039 Garden Dr APT 205, Seminole, FL 33777For Sale
- $121,1002 bd2 ba890 sqft8039 Garden Dr, Seminole, FL 33777Off Market
- $123,500-- bd-- ba880 sqft8039 Garden Dr APT 101, Seminole, FL 33777Off Market
- $121,900-- bd-- ba880 sqft8039 Garden Dr APT 104, Seminole, FL 33777Off Market
A local agent can set up tours, give advice and negotiate with sellers.
Similar homes
- $197,0002 bd2 ba880 sqft8039 GARDEN DRIVE #205, SEMINOLE, FL 33777For Sale

 MLS ID #TB8507816, Amy M. Storch, SELLSTATE COASTAL REALTY. Stellar MLS
 - $175,0001 bd2 ba797 sqft4701 DUHME ROAD #1D, MADEIRA BEACH, FL 33708For Sale
 MLS ID #TB8537073, Carolina Grainger, KELLER WILLIAMS ST PETE REALTY. Stellar MLS
 - $185,0002 bd2 ba960 sqft5967 TERRACE PARK DRIVE N #201, ST PETERSBURG, FL 33709For Sale
 MLS ID #TB8506558, Maria Buote-Mitchell, REALTY EXPERTS. Stellar MLS
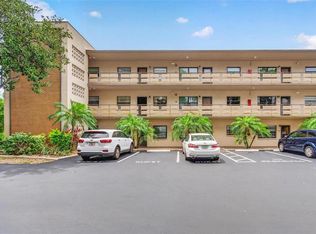
 - $152,9952 bd2 ba985 sqft5975 TERRACE PARK DRIVE N #311, ST PETERSBURG, FL 33709For Sale
 MLS ID #TB8518432, Jackie Egeler, COMPASS FLORIDA LLC. Stellar MLS
 - $217,5002 bd2 ba895 sqft8300 Bardmoor Blvd APT 103, Seminole, FL 33777Off Market
- $179,0002 bd2 ba1k sqft2400 WINDING CREEK BOULEVARD #9-202, CLEARWATER, FL 33761For SaleMLS ID #TB8434595, Sharon Vecchione, COLDWELL BANKER REALTY. Stellar MLS
- $170,0002 bd2 ba915 sqft5973 TERRACE PARK DRIVE N #109, ST PETERSBURG, FL 33709For SaleMLS ID #TB8527082, Meagan Somers, COLDWELL BANKER REALTY. Stellar MLS
- $199,0002 bd2 ba945 sqft11511 113TH STREET #13F, LARGO, FL 33778For SaleMLS ID #TB8492158, Jonathan Hernandez, COLDWELL BANKER REALTY. Stellar MLS
- $205,0002 bd2 ba1.1k sqft6070 80TH STREET N #410, ST PETERSBURG, FL 33709For SaleMLS ID #TB8492464, Jack Wess, FRANK ALBERT REALTY. Stellar MLS
- $164,0002 bd2 ba1.1k sqft2461 RHODESIAN DRIVE #45, CLEARWATER, FL 33763For SaleMLS ID #TB8522593, Lindsey Van Deilen, INNOVATE REAL ESTATE. Stellar MLS
- $149,9001 bd1 ba784 sqft404 CORDOVA GREEN #404, SEMINOLE, FL 33777For SaleMLS ID #TB8454747, Otniel Gil, JASON MITCHELL REAL ESTATE FLO. Stellar MLS
- $159,0002 bd2 ba965 sqft1303 S HERCULES AVENUE #25, CLEARWATER, FL 33764For SaleMLS ID #TB8478651, Evan Perrett, CENTURY 21 RE CHAMPIONS. Stellar MLS
- $170,0002 bd2 ba928 sqft2400 WINDING CREEK BOULEVARD #18B-101, CLEARWATER, FL 33761SoldMLS ID #TB8526167, Barbara Ann Grady, PA, CHARLES RUTENBERG REALTY INC. Stellar MLS
- $165,0002 bd1 ba872 sqft1849 BOUGH AVENUE #D, CLEARWATER, FL 33760For SaleMLS ID #TB8336181, Kandi Karban, 27NORTH REALTY. Stellar MLS
- $209,5002 bd1 ba958 sqft7360 ULMERTON ROAD #2B, LARGO, FL 33771For SaleMLS ID #TB8534806, Matt Mayers, LIFES A BEACH REAL ESTATE. Stellar MLS
- $153,0002 bd2 ba1.1k sqft2469 FRANCISCAN DRIVE #59, CLEARWATER, FL 33763For SaleMLS ID #TB8527194, Deb Bonomo, BONOMO REALTY LLC. Stellar MLS
- $190,0002 bd2 ba1k sqft101 LAKE AVENUE NE #215, LARGO, FL 33771For SaleMLS ID #TB8523715, Jeff Richardson, WYMAN AND SONS REALTORS. Stellar MLS
- $160,0002 bd2 ba1k sqft10265 GANDY BOULEVARD N #1415, ST PETERSBURG, FL 33702For SaleMLS ID #TB8482397, Jeffrey Borham, PA, EXP REALTY LLC. Stellar MLS
- $184,9992 bd2 ba930 sqft2700 BAYSHORE BOULEVARD #5302, DUNEDIN, FL 34698For SaleMLS ID #TB8477619, Jessica Leasure, DALTON WADE INC. Stellar MLS
- $137,5002 bd1 ba720 sqft7825 38TH TERRACE N #7825, ST PETERSBURG, FL 33709For SaleMLS ID #TB8461735, Kirk Kristensen, COLDWELL BANKER REALTY. Stellar MLS
