Don't miss out on this gorgeous, move in ready 55+ condo in the highly sought after Tyrone Villas community—an exceptional property that remained completely dry and undamaged through Hurricanes Helene and Milton. With a low HOA and extensive upgrades, this home offers both peace of mind and modern comfort. Step inside to an inviting open floor plan featuring a beautifully renovated kitchen with a gas stove and sleek vinyl plank flooring that flows throughout the space. A versatile bonus room provides the perfect opportunity for an office, cozy den, or even a second bedroom. The attached, enclosed carport—complete with your own washer and dryer—adds convenience and valuable storage. Enjoy quiet mornings on the spacious patio overlooking the serene courtyard. Major improvements completed in 2018 include a new AC, gas water heater, appliances, washer and dryer, and electrical panel, hurricane impact windows ensuring long term efficiency. Located in a high and dry, non flood zone, this condo offers added security and confidence. Tyrone Villas residents enjoy fantastic amenities including a sparkling pool, shuffleboard courts, and a clubhouse with a library and fitness equipment. All of this is just minutes from shopping, dining, stunning Gulf beaches, vibrant Downtown St. Pete, and quick access to I 275. This is a rare opportunity you won’t want to miss—reach out today to schedule your private showing before this gem is gone.
For sale
Price cut: $2K (7/14)
$137,500
7825 38TH TERRACE N #7825, ST PETERSBURG, FL 33709
2beds
720sqft
Condominium
Built in 1967
-- sqft lot
$-- Zestimate®
$191/sqft
$405/mo HOA
What's special
Beautifully renovated kitchenGas stoveVersatile bonus roomSparkling poolAttached enclosed carportShuffleboard courtsInviting open floor plan
- 211 days |
- 211 |
- 15 |
Zillow last checked:
Listing updated:
Listed by:
Kirk Kristensen 727-768-6762,
COLDWELL BANKER REALTY 727-381-2345
Source: Stellar MLS,MLS#: TB8461735 Originating MLS: Suncoast Tampa
Originating MLS: Suncoast Tampa
Facts & features
Interior
Bedrooms & bathrooms
- Bedrooms: 2
- Bathrooms: 1
- Full bathrooms: 1
Primary bedroom
- Features: Built-in Closet
- Level: First
- Area: 132 Square Feet
- Dimensions: 11x12
Bonus room
- Features: Built-in Closet
- Level: First
- Area: 70 Square Feet
- Dimensions: 10x7
Kitchen
- Level: First
- Area: 120 Square Feet
- Dimensions: 12x10
Living room
- Level: First
- Area: 110 Square Feet
- Dimensions: 10x11
Heating
- Central
Cooling
- Central Air
Appliances
- Included: Dishwasher, Gas Water Heater, Range, Refrigerator
- Laundry: Common Area, Laundry Room, Same Floor As Condo Unit
Features
- Attic Fan, Ceiling Fan(s), Eating Space In Kitchen, Living Room/Dining Room Combo, Solid Surface Counters, Solid Wood Cabinets
- Flooring: Luxury Vinyl, Tile
- Doors: Sliding Doors
- Windows: Window Treatments
- Has fireplace: No
Interior area
- Total structure area: 720
- Total interior livable area: 720 sqft
Video & virtual tour
Property
Parking
- Total spaces: 1
- Parking features: Assigned, Covered
- Carport spaces: 1
Features
- Levels: One
- Stories: 1
- Patio & porch: Patio
- Exterior features: Garden, Rain Gutters, Storage
Lot
- Size: 1.43 Acres
- Residential vegetation: Trees/Landscaped
Details
- Parcel number: 013115933210007825
- Special conditions: None
Construction
Type & style
- Home type: Condo
- Architectural style: Ranch
- Property subtype: Condominium
Materials
- Block
- Foundation: Slab
- Roof: Shingle
Condition
- New construction: No
- Year built: 1967
Utilities & green energy
- Sewer: Public Sewer
- Water: Public
- Utilities for property: Electricity Connected, Natural Gas Connected, Sewer Connected, Water Connected
Community & HOA
Community
- Features: Association Recreation - Owned, Buyer Approval Required, Deed Restrictions
- Pet fee: $0 monthly
- Senior community: Yes
- Subdivision: TYRONE VILLAS
HOA
- Has HOA: No
- Amenities included: Clubhouse, Pool, Shuffleboard Court
- Services included: Community Pool, Insurance, Maintenance Grounds, Pool Maintenance, Recreational Facilities, Sewer, Trash, Water
- HOA fee: $405 monthly
Location
- Region: Saint Petersburg
Financial & listing details
- Price per square foot: $191/sqft
- Annual tax amount: $361
- Date on market: 1/14/2026
- Cumulative days on market: 188 days
- Listing terms: Cash,Conventional
- Ownership: Condominium
- Total actual rent: 0
- Electric utility on property: Yes
- Road surface type: Concrete
Estimated market value
Not available
Estimated sales range
Not available
Not available
Price history
| Date | Event | Price |
|---|---|---|
| 7/14/2026 | Price change | $137,500-1.4%$191/sqft |
Source:  Stellar MLS #TB8461735 Report a problem Stellar MLS #TB8461735 Report a problem | ||
| 5/18/2026 | Price change | $139,500-2.1%$194/sqft |
Source: Stellar MLS #TB8461735 Report a problem | ||
| 1/19/2026 | Listed for sale | $142,500-4.9%$198/sqft |
Source: Stellar MLS #TB8461735 Report a problem | ||
| 8/27/2025 | Listing removed | $149,900$208/sqft |
Source: Stellar MLS #TB8355158 Report a problem | ||
| 5/8/2025 | Price change | $149,900-2.7%$208/sqft |
Source: Stellar MLS #TB8355158 Report a problem | ||
| 4/3/2025 | Price change | $154,000-3.1%$214/sqft |
Source: Stellar MLS #TB8355158 Report a problem | ||
| 3/7/2025 | Listed for sale | $159,000$221/sqft |
Source: Stellar MLS #TB8355158 Report a problem | ||
Public tax history
Tax history is unavailable.
Monthly payment
Est. payment
Payment breakdown
Explore the cost of this home by adjusting the details. Changes won't be saved.Climate risks
Neighborhood: Jungle Terrace
Nearby schools
GreatSchools rating
- 6/10Seventy-Fourth St. Elementary SchoolGrades: PK-5Distance: 0.4 mi
- 3/10Azalea Middle SchoolGrades: 6-8Distance: 0.9 mi
- 3/10Dixie M. Hollins High SchoolGrades: 9-12Distance: 1.6 mi
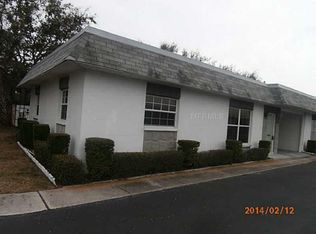
- $124,1002 bd1 ba840 sqft7800 38th Ter N, Saint Petersburg, FL 33709Off Market
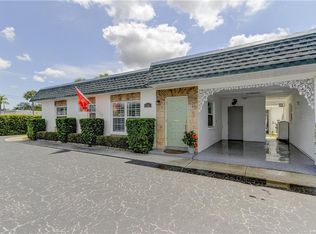
- $164,6002 bd2 ba885 sqft7802 38th Pl N, Saint Petersburg, FL 33709Off Market
- $118,700-- bd-- ba840 sqft7803 38th Ter N, Saint Petersburg, FL 33709Off Market
- $121,600-- bd-- ba885 sqft7805 38th Pl N, Saint Petersburg, FL 33709Off Market
- $125,0001 bd1 ba630 sqft7807 38th Pl N, Saint Petersburg, FL 33709Sold
- $133,2002 bd1 ba840 sqft7811 38th Pl N, Saint Petersburg, FL 33709Off Market
- $92,0001 bd1 ba595 sqft7817 38th Pl N, Saint Petersburg, FL 33709Off Market
- $152,9002 bd2 ba1.1k sqft7823 38th Pl N, Saint Petersburg, FL 33709Off Market
- $122,0002 bd1 ba720 sqft7816 38th Ter N #7816, Saint Petersburg, FL 33709Sold
A local agent can set up tours, give advice and negotiate with sellers.
Similar homes
- $152,9952 bd2 ba985 sqft5975 TERRACE PARK DRIVE N #311, ST PETERSBURG, FL 33709For Sale
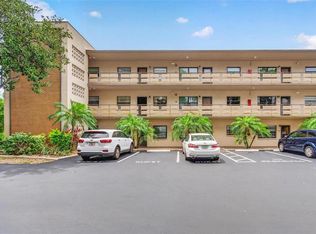
 MLS ID #TB8518432, Jackie Egeler, COMPASS FLORIDA LLC. Stellar MLS
 - $120,0002 bd1 ba720 sqft7743 39TH TERRACE N, ST PETERSBURG, FL 33709For Sale
 MLS ID #TB8510013, Shaquille Lashley, BARKETT REALTY. Stellar MLS
 - $165,0002 bd2 ba985 sqft5973 TERRACE PARK DRIVE N #101, ST PETERSBURG, FL 33709For Sale
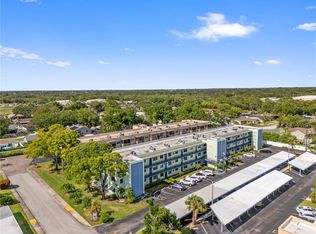 MLS ID #TB8523313, Joseph Kipping, PA, KELLER WILLIAMS TAMPA PROPERTIES. Stellar MLS
 - $125,0001 bd1 ba880 sqft5660 80TH STREET N #A202, ST PETERSBURG, FL 33709For Sale
 MLS ID #TB8475122, Cara Savell Keelin, INSPIRED NOOKS REALTY, LLC. Stellar MLS
 - $120,0001 bd1 ba835 sqft5660 80TH STREET N #B101, ST PETERSBURG, FL 33709For SaleMLS ID #TB8524161, Amy Ruffner, COLDWELL BANKER REALTY. Stellar MLS
- $145,0002 bd1 ba772 sqft801 83RD AVENUE N #108, ST PETERSBURG, FL 33702For SaleMLS ID #TB8505285, Adam Smith, COMPASS FLORIDA LLC. Stellar MLS
- $125,5002 bd1 ba1k sqft5216 81ST STREET N #5, ST PETERSBURG, FL 33709For SaleMLS ID #TB8501889, Kathy Ruff, HOME SWEET HOME REAL ESTATE. Stellar MLS
- $129,9002 bd2 ba1k sqft5095 BAY STREET NE #110, ST PETERSBURG, FL 33703For SaleMLS ID #TB8485318, Jill Smith, KELLER WILLIAMS ST PETE REALTY. Stellar MLS
- $145,0002 bd2 ba1k sqft6800 20TH AVENUE N #503, ST PETERSBURG, FL 33710For SaleMLS ID #TB8530519, Tara Guideri, LPT REALTY, LLC. Stellar MLS
- $185,0002 bd2 ba960 sqft5967 TERRACE PARK DRIVE N #201, ST PETERSBURG, FL 33709For SaleMLS ID #TB8506558, Maria Buote-Mitchell, REALTY EXPERTS. Stellar MLS
- $114,9002 bd2 ba915 sqft5975 TERRACE PARK DRIVE N #204, ST PETERSBURG, FL 33709For SaleMLS ID #TB8510300, Joe Filicko, RE/MAX PREFERRED. Stellar MLS
- $145,0002 bd1 ba765 sqft12400 PARK BOULEVARD #417, SEMINOLE, FL 33772For SaleMLS ID #TB8492364, Troy Walseth, KELLER WILLIAMS GULF BEACHES. Stellar MLS
- $129,0002 bd2 ba950 sqft5895 18TH STREET N #1, ST PETERSBURG, FL 33714For SaleMLS ID #TB8536621, Alex Clark, KELLER WILLIAMS ST PETE REALTY. Stellar MLS
- $157,0001 bd2 ba925 sqft4885 1ST ST NE #307, ST PETERSBURG, FL 33703For SaleMLS ID #TB8536030, Mindy Artze, COASTAL PROPERTIES GROUP INTERNATIONAL. Stellar MLS
- $150,0001 bd1 ba728 sqft4154 56TH STREET N #720, KENNETH CITY, FL 33709For SaleMLS ID #A4698845, Moe Mossa, SAVVY AVENUE, LLC. Stellar MLS
- $129,0002 bd2 ba880 sqft1900 58TH AVENUE N #14, ST PETERSBURG, FL 33714For SaleMLS ID #TB8534088, Traci Emery-Jones, IVY LEAGUE REALTY. Stellar MLS
- $124,9001 bd1 ba682 sqft2209 BELLEAIR ROAD #C3, CLEARWATER, FL 33764For SaleMLS ID #TB8537278, Asher Walli, CHARLES RUTENBERG REALTY INC. Stellar MLS
- $99,9002 bd1 ba1k sqft5267 81ST STREET N #18, ST PETERSBURG, FL 33709For SaleMLS ID #TB8463601, Denise Antonewitz, KELLER WILLIAMS ST PETE REALTY. Stellar MLS
- $129,0002 bd2 ba813 sqft1799 N HIGHLAND AVENUE #169, CLEARWATER, FL 33755For SaleMLS ID #TB8510324, Holly Frandeka, CHARLES RUTENBERG REALTY INC. Stellar MLS
- $120,0001 bd2 ba900 sqft6960 20TH AVENUE N #105, ST PETERSBURG, FL 33710For SaleMLS ID #TB8532002, Betty Rohe, LUXURY & BEACH REALTY INC. Stellar MLS
