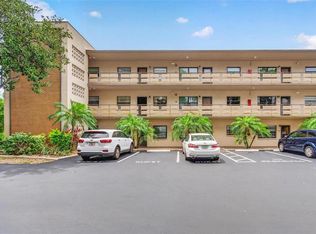
Start living the Florida lifestyle you’ve been dreaming of! Welcome to this MOVE-IN READY, GROUND FLOOR one-bedroom, one-bath condominium with assigned CARPORT #58 in the Berkshire Building of Five Towns. Step inside to a bright and inviting open-concept living and dining area filled with natural light. The beautifully updated kitchen features elegant quartz countertops, stainless steel appliances including a gas range, abundant cabinetry, and stylish subway tile backsplash. The spacious bedroom (approx. 14’ x 10.5’) offers direct access to the versatile Florida Room and convenient access to the updated bathroom, which features a step-in shower, new vanity, mirror, lighting, and toilet. Updated with impact windows and an exterior door (both installed in 2021), the Florida Room is flooded with natural light and provides the perfect flex space for a home office, hobby room or guest accommodations. Attractive barn doors create a seamless transition between the Florida Room, kitchen and bedroom. Additional updates include continuous wood-look plank tile flooring and new remote controlled lighing/ceiling fans throughout. Whether you’re looking for a full-time residence or a “lock-and-leave" Florida retreat, this home is ready for you. Five Towns is a vibrant 55+ community providing an exceptional array of amenities and allows one cat or one dog (up to 25 lbs). Residents enjoy access to the main clubhouse, Magnolia Sun Center, on 58th Avenue N. Including a fitness center, billiards room, community room, library, tennis, pickleball, shuffleboard, bocce ball, pool, spa and more! In total, there are 6 crystal clear pools on site! The monthly fee of $558.24 includes cable, internet, recreational facilities, natural gas, maintenance, professional management, water, sewer, trash, and the building’s central water heater. The Berkshire Building is 100% Funded and all required milestone inspections have been completed for added peace of mind. Additional conveniences include a second-floor laundry facility, ground-floor storage cubby, and bicycle storage. Plenty of sunshine, beautiful sunsets and lush tropical landscaping - this is a perfect place to call home. Ideally located close to shopping, dining, medical facilities, and our beautiful beaches. Please plan to preview today!
For sale
$120,000
5660 80TH STREET N #B101, ST PETERSBURG, FL 33709
1beds
835sqft
Condominium
Built in 1972
-- sqft lot
$-- Zestimate®
$144/sqft
$558/mo HOA
What's special
Beautifully updated kitchenElegant quartz countertopsStylish subway tile backsplashAbundant cabinetry
- 46 days |
- 79 |
- 5 |
Zillow last checked:
Listing updated:
Listed by:
Amy Ruffner 727-251-4851,
COLDWELL BANKER REALTY 727-381-2345
Source: Stellar MLS,MLS#: TB8524161 Originating MLS: Suncoast Tampa
Originating MLS: Suncoast Tampa
Facts & features
Interior
Bedrooms & bathrooms
- Bedrooms: 1
- Bathrooms: 1
- Full bathrooms: 1
Rooms
- Room types: Florida Room
Primary bedroom
- Features: Ceiling Fan(s), Built-in Closet
- Level: First
- Area: 147 Square Feet
- Dimensions: 10.5x14
Primary bathroom
- Features: Exhaust Fan, Shower No Tub
- Level: First
- Area: 40 Square Feet
- Dimensions: 5x8
Dining room
- Features: Ceiling Fan(s)
- Level: First
- Area: 110 Square Feet
- Dimensions: 10x11
Florida room
- Features: Ceiling Fan(s), Storage Closet
- Level: First
- Area: 108.75 Square Feet
- Dimensions: 7.5x14.5
Kitchen
- Level: First
- Area: 63 Square Feet
- Dimensions: 7x9
Living room
- Features: Ceiling Fan(s)
- Level: First
- Area: 228 Square Feet
- Dimensions: 12x19
Heating
- Central, Electric
Cooling
- Central Air
Appliances
- Included: Dishwasher, Disposal, Microwave, Range, Refrigerator
- Laundry: Laundry Room, Upper Level
Features
- Ceiling Fan(s), Primary Bedroom Main Floor, Solid Surface Counters, Thermostat
- Flooring: Tile
- Has fireplace: No
Interior area
- Total structure area: 835
- Total interior livable area: 835 sqft
Video & virtual tour
Property
Parking
- Total spaces: 1
- Parking features: Assigned, Covered, Guest
- Carport spaces: 1
Features
- Levels: One
- Stories: 1
- Exterior features: Sidewalk
Lot
- Size: 3.86 Acres
- Features: FloodZone, Landscaped, Level, Sidewalk, Unincorporated
Details
- Parcel number: 363015279460021010
- Zoning: RES
- Special conditions: None
Construction
Type & style
- Home type: Condo
- Property subtype: Condominium
- Attached to another structure: Yes
Materials
- Block
- Foundation: Slab
- Roof: Membrane
Condition
- Completed
- New construction: No
- Year built: 1972
Utilities & green energy
- Sewer: Public Sewer
- Water: Public
- Utilities for property: BB/HS Internet Available, Electricity Connected, Natural Gas Connected, Public, Sewer Connected, Water Connected
Community & HOA
Community
- Features: Buyer Approval Required, Clubhouse, Community Mailbox, Fitness Center, Pool, Sidewalks, Tennis Court(s)
- Pet fee: $0 monthly
- Senior community: Yes
- Subdivision: FIVE TOWNS OF ST PETE
HOA
- Has HOA: Yes
- Amenities included: Cable TV, Clubhouse, Elevator(s), Fitness Center, Laundry, Maintenance, Pickleball Court(s), Pool, Recreation Facilities, Shuffleboard Court, Spa/Hot Tub, Tennis Court(s), Vehicle Restrictions
- Services included: Cable TV, Community Pool, Reserve Fund, Gas, Internet, Maintenance Structure, Maintenance Grounds, Manager, Pool Maintenance, Recreational Facilities, Sewer, Trash, Water
- HOA fee: $558 monthly
- HOA name: AMINA CHAUDHRY
- HOA phone: 727-546-2845
Location
- Region: Saint Petersburg
Financial & listing details
- Price per square foot: $144/sqft
- Tax assessed value: $100,072
- Annual tax amount: $585
- Date on market: 6/30/2026
- Cumulative days on market: 6 days
- Listing terms: Cash,Conventional
- Ownership: Condominium
- Total actual rent: 0
- Electric utility on property: Yes
- Road surface type: Paved
Estimated market value
Not available
Estimated sales range
Not available
Not available
Price history
| Date | Event | Price |
|---|---|---|
| 6/30/2026 | Listed for sale | $120,000+50.2%$144/sqft |
Source:  Stellar MLS #TB8524161 Report a problem Stellar MLS #TB8524161 Report a problem | ||
| 8/6/2020 | Sold | $79,900$96/sqft |
Source: Public Record Report a problem | ||
| 6/10/2020 | Pending sale | $79,900$96/sqft |
Source: RE/MAX METRO #U8081360 Report a problem | ||
| 5/25/2020 | Price change | $79,900-6%$96/sqft |
Source: RE/MAX METRO #U8081360 Report a problem | ||
| 4/11/2020 | Listed for sale | $85,000+22.3%$102/sqft |
Source: RE/MAX METRO #U8081360 Report a problem | ||
| 5/18/2018 | Sold | $69,500-4.7%$83/sqft |
Source: Public Record Report a problem | ||
| 4/11/2018 | Price change | $72,900-4%$87/sqft |
Source: CHARLES RUTENBERG REALTY INC #U7849057 Report a problem | ||
| 3/10/2018 | Price change | $75,900-5%$91/sqft |
Source: CHARLES RUTENBERG REALTY INC #U7849057 Report a problem | ||
| 2/22/2018 | Price change | $79,900+6.5%$96/sqft |
Source: CHARLES RUTENBERG REALTY INC #U7849057 Report a problem | ||
| 2/10/2018 | Price change | $74,999-1.3%$90/sqft |
Source: Owner Report a problem | ||
| 1/19/2018 | Listed for sale | $75,999+90%$91/sqft |
Source: Owner Report a problem | ||
| 4/21/2017 | Sold | $40,000-19.8%$48/sqft |
Source: Public Record Report a problem | ||
| 3/30/2017 | Price change | $49,900-7.4%$60/sqft |
Source: CENTURY 21 Coast to Coast #U7812679 Report a problem | ||
| 3/24/2017 | Listed for sale | $53,900+25.6%$65/sqft |
Source: CENTURY 21 COAST TO COAST #U7812679 Report a problem | ||
| 9/5/2016 | Listing removed | $42,900$51/sqft |
Source: Owner Report a problem | ||
| 6/7/2016 | Listed for sale | $42,900+17.5%$51/sqft |
Source: Owner Report a problem | ||
| 4/26/2002 | Sold | $36,500$44/sqft |
Source: Public Record Report a problem | ||
Public tax history
| Year | Property taxes | Tax assessment |
|---|---|---|
| 2025 | $585 +10.1% | $78,298 +2.9% |
| 2024 | $532 +4.5% | $76,091 +3% |
| 2023 | $509 -26.8% | $73,875 +3% |
| 2022 | $695 -3% | $71,723 +3% |
| 2021 | $716 +10.2% | $69,634 +27.9% |
| 2020 | $650 +0.5% | $54,458 +2.3% |
| 2019 | $647 | $53,234 +46.5% |
| 2018 | $647 -27.6% | $36,348 +12.2% |
| 2017 | $894 +38.8% | $32,384 +22.8% |
| 2016 | $644 -4% | $26,361 -2.4% |
| 2015 | $670 +9.6% | $26,999 +8.5% |
| 2014 | $611 +1.9% | $24,880 +3% |
| 2013 | $600 +18.9% | $24,147 +9.2% |
| 2012 | $505 | $22,120 -1.6% |
| 2011 | -- | $22,473 -17.5% |
| 2010 | -- | $27,224 -26.8% |
| 2009 | -- | $37,179 -19% |
| 2008 | $1,005 | $45,900 -21.5% |
| 2007 | -- | $58,500 +37.6% |
| 2005 | -- | $42,500 +12.1% |
| 2004 | $950 +17.9% | $37,900 +19.9% |
| 2003 | $806 +4456.6% | $31,600 +6% |
| 2002 | $18 | $29,800 +11.6% |
| 2001 | $18 | $26,700 +4.7% |
| 2000 | -- | $25,500 |
Find assessor info on the county website
Monthly payment
Est. payment
Payment breakdown
Explore the cost of this home by adjusting the details. Changes won't be saved.Climate risks
Neighborhood: 33709
Nearby schools
GreatSchools rating
- 5/10Marjorie Kinnan Rawlings Elementary SchoolGrades: PK-5Distance: 1.3 mi
- 4/10Pinellas Park Middle SchoolGrades: 6-8Distance: 1.3 mi
- 3/10Dixie M. Hollins High SchoolGrades: 9-12Distance: 1.8 mi

- $75,0001 bd1 ba1k sqft5660 80th St N UNIT A102, Saint Petersburg, FL 33709Sold
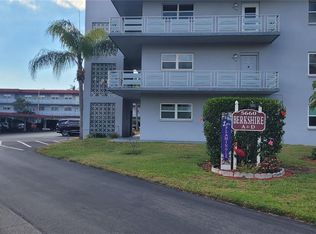
- $121,0001 bd1 ba1k sqft5660 80th St N UNIT A107, Saint Petersburg, FL 33709Sold
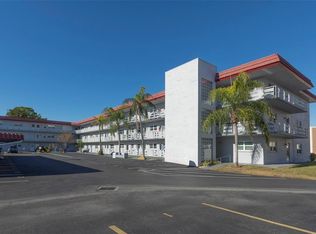
- $125,0001 bd1 ba880 sqft5660 80th St N UNIT A202, Saint Petersburg, FL 33709For Sale
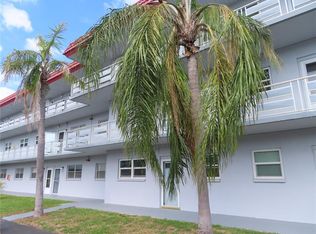
- $75,0001 bd1 ba1k sqft5660 80th St N UNIT A205, Saint Petersburg, FL 33709Sold
- $180,0002 bd2 ba1.2k sqft5660 80th St N UNIT A208, Saint Petersburg, FL 33709For Sale
- $75,0002 bd2 ba1.1k sqft5660 80th St N UNIT A303, Saint Petersburg, FL 33709Sold
- $95,0002 bd2 ba1.1k sqft5660 80th St N UNIT A304, Saint Petersburg, FL 33709Sold
- $160,0002 bd2 ba1.1k sqft5660 80th St N UNIT B104, Saint Petersburg, FL 33709Sold
A local agent can set up tours, give advice and negotiate with sellers.
Similar homes
- $112,0002 bd2 ba1.1k sqft6070 80TH STREET N #109, ST PETERSBURG, FL 33709For Sale

 MLS ID #TB8520368, Sherri Otoski, KELLER WILLIAMS REALTY- PALM HARBOR. Stellar MLS
 - $152,9952 bd2 ba985 sqft5975 TERRACE PARK DRIVE N #311, ST PETERSBURG, FL 33709For Sale
 MLS ID #TB8518432, Jackie Egeler, COMPASS FLORIDA LLC. Stellar MLS
 - $114,9002 bd2 ba915 sqft5975 TERRACE PARK DRIVE N #204, ST PETERSBURG, FL 33709For Sale
 MLS ID #TB8510300, Joe Filicko, RE/MAX PREFERRED. Stellar MLS
 - $174,9002 bd2 ba1.1k sqft6080 80TH STREET N #409, ST PETERSBURG, FL 33709For Sale
 MLS ID #TB8497726, Christin Evans, CHARLES RUTENBERG REALTY INC. Stellar MLS
 - $137,5002 bd1 ba720 sqft7825 38TH TERRACE N #7825, ST PETERSBURG, FL 33709For SaleMLS ID #TB8461735, Kirk Kristensen, COLDWELL BANKER REALTY. Stellar MLS
- $94,9002 bd2 ba1.1k sqft5357 81ST STREET N #12, ST PETERSBURG, FL 33709For SaleMLS ID #TB8511630, Denise Antonewitz, KELLER WILLIAMS ST PETE REALTY. Stellar MLS
- $129,9001 bd1 ba682 sqft2209 BELLEAIR ROAD #C3, CLEARWATER, FL 33764For SaleMLS ID #TB8537278, Asher Walli, CHARLES RUTENBERG REALTY INC. Stellar MLS
- $115,0002 bd2 ba880 sqft6015 19TH STREET N #215, ST PETERSBURG, FL 33714For SaleMLS ID #TB8531383, Michelle Menke Fife, KELLER WILLIAMS ST PETE REALTY. Stellar MLS
- $112,0001 bd1 ba920 sqft6015 19th St N APT 216, Saint Petersburg, FL 33714For Sale By Owner
- $99,9002 bd1 ba1k sqft5267 81ST STREET N #18, ST PETERSBURG, FL 33709For SaleMLS ID #TB8463601, Denise Antonewitz, KELLER WILLIAMS ST PETE REALTY. Stellar MLS
- $99,2502 bd2 ba1k sqft5246 81ST STREET N #24, ST PETERSBURG, FL 33709For SaleMLS ID #TB8453925, April Hornsleth, CALDWELL REALTY. Stellar MLS
- $95,0002 bd1 ba1k sqft5227 81ST LANE N #22, ST PETERSBURG, FL 33709For SaleMLS ID #TB8493395, Kathy Ruff, HOME SWEET HOME REAL ESTATE. Stellar MLS
- $118,9002 bd2 ba1.1k sqft10037 62ND TERRACE N #1, ST PETERSBURG, FL 33708For SaleMLS ID #TB8524186, Donna Mettling, SAND KEY REALTY. Stellar MLS
- $129,9002 bd2 ba1k sqft5095 BAY STREET NE #110, ST PETERSBURG, FL 33703For SaleMLS ID #TB8485318, Jill Smith, KELLER WILLIAMS ST PETE REALTY. Stellar MLS
- $119,5002 bd2 ba900 sqft1303 S HERCULES AVENUE #2, CLEARWATER, FL 33764For SaleMLS ID #TB8487757, Ganna Merritt, ALIGN RIGHT REALTY CARROLLWOOD. Stellar MLS
- $145,0002 bd1 ba772 sqft801 83RD AVENUE N #108, ST PETERSBURG, FL 33702For SaleMLS ID #TB8505285, Adam Smith, COMPASS FLORIDA LLC. Stellar MLS
- $129,0002 bd2 ba950 sqft5895 18TH STREET N #1, ST PETERSBURG, FL 33714For SaleMLS ID #TB8536621, Alex Clark, KELLER WILLIAMS ST PETE REALTY. Stellar MLS
- $129,0002 bd2 ba880 sqft1900 58TH AVENUE N #14, ST PETERSBURG, FL 33714For SaleMLS ID #TB8534088, Traci Emery-Jones, IVY LEAGUE REALTY. Stellar MLS
- $109,9002 bd1 ba840 sqft7801 11TH STREET N #302, ST PETERSBURG, FL 33702For SaleMLS ID #TB8532690, Joshua Coyle, DALTON WADE INC. Stellar MLS
- $138,0001 bd1 ba740 sqft11409 8TH STREET N #1509, ST PETERSBURG, FL 33716For SaleMLS ID #TB8523007, Andrea Valdes, PREMIER SOTHEBY'S INTL REALTY. Stellar MLS
