Welcome to Paradise Shores! Don't miss the opportunity to own this desirable FIRST FLOOR CORNER UNIT, offering 2 bedrooms and 2 full bathrooms in a convenient and sought-after location. This spacious residence features a comfortable layout with abundant natural light and the ease of ground-level living. Enjoy the added privacy and outdoor space that comes with a corner unit, including a generous side yard and backyard area rarely found in condo living. A covered parking space provides everyday convenience and protection from the Florida sun. Whether you're looking for a full-time residence or seasonal retreat, this home offers a wonderful combination of comfort, accessibility, and outdoor enjoyment. Paradise Shores is an active 55+ community in the heart of St. Pete, offering fantastic amenities including a sparkling pool, shuffleboard, and outdoor kitchens with a tiki hut—perfect for an active, low-maintenance Florida lifestyle.
For sale
Price cut: $5K (7/7)
$94,900
5357 81ST STREET N #12, ST PETERSBURG, FL 33709
2beds
1,110sqft
:
Get pre-qualified$1,489/mo
Condominium
Built in 1970
-- sqft lot
$-- Zestimate®
$85/sqft
$815/mo HOA
What's special
- 48 days |
- 238 |
- 14 |
Zillow last checked:
Listing updated:
Listed by:
Denise Antonewitz 727-204-3138,
KELLER WILLIAMS ST PETE REALTY 727-894-1600,
Emma LeSeure 217-725-8482,
KELLER WILLIAMS ST PETE REALTY
Source: Stellar MLS,MLS#: TB8511630 Originating MLS: Suncoast Tampa
Originating MLS: Suncoast Tampa
Facts & features
Interior
Bedrooms & bathrooms
- Bedrooms: 2
- Bathrooms: 2
- Full bathrooms: 2
Primary bedroom
- Features: En Suite Bathroom, Walk-In Closet(s)
- Level: First
- Area: 189 Square Feet
- Dimensions: 14x13.5
Bedroom 1
- Features: Tub With Shower, Linen Closet
- Level: First
- Area: 50 Square Feet
- Dimensions: 5x10
Bedroom 1
- Features: Built-in Closet
- Level: First
- Area: 130 Square Feet
- Dimensions: 10x13
Kitchen
- Level: First
- Area: 80 Square Feet
- Dimensions: 10x8
Living room
- Level: First
- Area: 288 Square Feet
- Dimensions: 24x12
Heating
- Central
Cooling
- Central Air
Appliances
- Included: Oven, Refrigerator
- Laundry: Common Area
Features
- Ceiling Fan(s), Living Room/Dining Room Combo, Thermostat, Walk-In Closet(s)
- Flooring: Carpet, Tile, Vinyl
- Has fireplace: No
Interior area
- Total structure area: 1,110
- Total interior livable area: 1,110 sqft
Video & virtual tour
Property
Parking
- Total spaces: 1
- Parking features: Covered
- Carport spaces: 1
Features
- Levels: One
- Stories: 1
- Exterior features: Awning(s), Sidewalk
Details
- Parcel number: 013115662310000120
- Special conditions: None
Construction
Type & style
- Home type: Condo
- Property subtype: Condominium
Materials
- Block
- Foundation: Block
- Roof: Shingle
Condition
- New construction: No
- Year built: 1970
Utilities & green energy
- Sewer: Public Sewer
- Water: Public
- Utilities for property: Public
Community & HOA
Community
- Features: Clubhouse, Pool
- Pet fee: $0 monthly
- Senior community: Yes
- Subdivision: PARADISE SHORES
HOA
- Has HOA: Yes
- Services included: Reserve Fund, Insurance, Maintenance Structure, Maintenance Grounds, Pool Maintenance, Sewer, Trash, Water
- HOA fee: $815 monthly
- HOA name: DeSantis Community Mgmt
- HOA phone: 727-440-5225
Location
- Region: Saint Petersburg
Financial & listing details
- Price per square foot: $85/sqft
- Tax assessed value: $103,693
- Annual tax amount: $2,033
- Date on market: 6/9/2026
- Cumulative days on market: 48 days
- Listing terms: Cash,Conventional,FHA,VA Loan
- Ownership: Fee Simple
- Total actual rent: 0
- Road surface type: Paved
Estimated market value
Not available
Estimated sales range
Not available
Not available
Price history
| Date | Event | Price |
|---|---|---|
| 7/7/2026 | Price change | $94,900-5%$85/sqft |
Source:  Stellar MLS #TB8511630 Report a problem Stellar MLS #TB8511630 Report a problem | ||
| 6/9/2026 | Listed for sale | $99,900$90/sqft |
Source: Stellar MLS #TB8511630 Report a problem | ||
Public tax history
| Year | Property taxes | Tax assessment |
|---|---|---|
| 2024 | $1,873 +4.7% | $86,970 +10% |
| 2023 | $1,789 +1.4% | $79,064 +10% |
| 2022 | $1,764 +9.8% | $71,876 +10% |
| 2021 | $1,607 +10.5% | $65,342 +10% |
| 2020 | $1,455 +10.5% | $59,402 +10% |
| 2019 | $1,317 | $54,002 +10% |
| 2018 | $1,317 +10.6% | $49,093 +5.3% |
| 2017 | $1,191 +17.1% | $46,600 +8.8% |
| 2016 | $1,017 +509.4% | $42,820 +41.9% |
| 2015 | $167 -3.2% | $30,178 +0.8% |
| 2014 | $172 +5.7% | $29,938 +1.5% |
| 2013 | $163 +49.2% | $29,496 -2.3% |
| 2012 | $109 | $30,184 -11.9% |
| 2011 | -- | $34,271 -9.3% |
| 2010 | -- | $37,785 +2.7% |
| 2009 | -- | $36,792 +0.1% |
| 2008 | $249 | $36,755 +3% |
| 2007 | -- | $35,684 -35.9% |
| 2005 | -- | $55,700 +23.8% |
| 2004 | $183 +7.1% | $45,000 +20.3% |
| 2003 | $171 +47% | $37,400 +14% |
| 2002 | $116 | $32,800 +0.3% |
| 2001 | $116 +21.9% | $32,700 +13.5% |
| 2000 | $95 | $28,800 |
Find assessor info on the county website
Monthly payment
Est. payment
Payment breakdown
Explore the cost of this home by adjusting the details. Changes won't be saved.Climate risks
Neighborhood: 33709
Nearby schools
GreatSchools rating
- 6/10Seventy-Fourth St. Elementary SchoolGrades: PK-5Distance: 1.1 mi
- 3/10Azalea Middle SchoolGrades: 6-8Distance: 1.9 mi
- 3/10Dixie M. Hollins High SchoolGrades: 9-12Distance: 1.7 mi
Schools provided by the listing agent
- Elementary: Seventy-Fourth St. Elem-PN
- Middle: Azalea Middle-PN
- High: Dixie Hollins High-PN
Source: Stellar MLS. This data may not be complete. We recommend contacting the local school district to confirm school assignments for this home.
- $86,2002 bd2 ba1.1k sqft5357 81st St N APT 1, Saint Petersburg, FL 33709Sold

- $77,5001 bd1 ba765 sqft5357 81st St N APT 2, Saint Petersburg, FL 33709Off Market
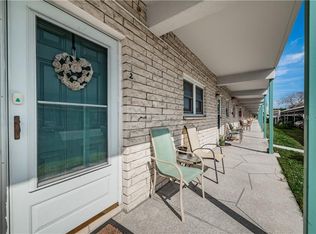
- $68,5001 bd1 ba765 sqft5357 81st St N APT 3, Saint Petersburg, FL 33709Sold
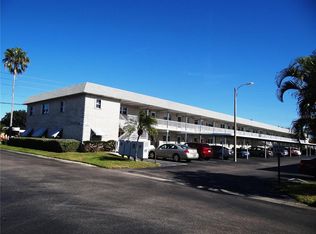
- $73,600-- bd-- ba1k sqft5357 81st St N APT 4, Saint Petersburg, FL 33709Off Market
- $72,3002 bd2 ba1k sqft5357 81st St N APT 5, Saint Petersburg, FL 33709Off Market
- $75,2002 bd1 ba1k sqft5357 81st St N APT 6, Saint Petersburg, FL 33709Off Market
- $124,5002 bd2 ba1k sqft5357 81st St N APT 7, Saint Petersburg, FL 33709Sold
- $75,400-- bd-- ba1k sqft5357 81st St N APT 8, Saint Petersburg, FL 33709Off Market
- $79,2002 bd2 ba1k sqft5357 81st St N APT 9, Saint Petersburg, FL 33709Off Market
A local agent can set up tours, give advice and negotiate with sellers.
Similar homes
- $95,0002 bd1 ba1k sqft5227 81ST LANE N #22, ST PETERSBURG, FL 33709For Sale

 MLS ID #TB8493395, Kathy Ruff, HOME SWEET HOME REAL ESTATE. Stellar MLS
 - $99,2502 bd2 ba1k sqft5246 81ST STREET N #24, ST PETERSBURG, FL 33709For Sale
 MLS ID #TB8453925, April Hornsleth, CALDWELL REALTY. Stellar MLS
 - $115,0002 bd2 ba1.1k sqft5501 80TH STREET N #405, ST PETERSBURG, FL 33709For Sale
 MLS ID #TB8442006, Janet Elwood, COLDWELL BANKER REALTY. Stellar MLS
 - $99,5001 bd1 ba745 sqft5216 81ST STREET N #2, ST PETERSBURG, FL 33709For Sale
 MLS ID #TB8500418, Joseph Flores, LPT REALTY, LLC. Stellar MLS
 - $99,9002 bd1 ba1k sqft5267 81ST STREET N #18, ST PETERSBURG, FL 33709For SaleMLS ID #TB8463601, Denise Antonewitz, KELLER WILLIAMS ST PETE REALTY. Stellar MLS
- $115,0002 bd2 ba1k sqft5357 81ST STREET N #18, ST PETERSBURG, FL 33709For SaleMLS ID #TB8521882, Chelsea Vecchio, FUTURE HOME REALTY INC. Stellar MLS
- $100,0001 bd1 ba1k sqft5521 80TH STREET N #212, ST PETERSBURG, FL 33709For SaleMLS ID #TB8494851, Channing Cox, COASTAL PROPERTIES GROUP. Stellar MLS
- $114,9002 bd2 ba915 sqft5975 TERRACE PARK DRIVE N #204, ST PETERSBURG, FL 33709For SaleMLS ID #TB8510300, Joe Filicko, RE/MAX PREFERRED. Stellar MLS
- $119,9002 bd2 ba1k sqft5217 81ST STREET N #16, ST PETERSBURG, FL 33709For SaleMLS ID #TB8475931, Helle Hartley, CENTURY 21 JIM WHITE & ASSOC. Stellar MLS
- $120,0001 bd1 ba835 sqft5660 80TH STREET N #B101, ST PETERSBURG, FL 33709For SaleMLS ID #TB8524161, Amy Ruffner, COLDWELL BANKER REALTY. Stellar MLS
- $79,9002 bd2 ba672 sqft4368 72ND WAY N #111, ST PETERSBURG, FL 33709For SaleMLS ID #TB8499383, Connie Stewart, FLORIDA DRIVEN REAL ESTATE. Stellar MLS
- $125,0001 bd1 ba880 sqft5660 80TH STREET N #A202, ST PETERSBURG, FL 33709For SaleMLS ID #TB8475122, Cara Savell Keelin, INSPIRED NOOKS REALTY, LLC. Stellar MLS
- $104,9002 bd1 ba1.1k sqft11200 102ND AVENUE #115, SEMINOLE, FL 33778For SaleMLS ID #TB8498836, Jeffrey Salisbury, DALTON WADE INC. Stellar MLS
- $120,0002 bd1 ba720 sqft7743 39TH TERRACE N, ST PETERSBURG, FL 33709For SaleMLS ID #TB8510013, Shaquille Lashley, BARKETT REALTY. Stellar MLS
- $101,0002 bd1 ba860 sqft8101 11TH STREET N #319, ST PETERSBURG, FL 33702For SaleMLS ID #TB8451726, Cheryl Greenwood, GREENWOOD ST. PETE REALTY, INC. Stellar MLS
- $137,5002 bd1 ba720 sqft7825 38TH TERRACE N #7825, ST PETERSBURG, FL 33709For SaleMLS ID #TB8461735, Kirk Kristensen, COLDWELL BANKER REALTY. Stellar MLS
- $105,0002 bd1 ba875 sqft5665 40TH AVENUE N #407, KENNETH CITY, FL 33709For SaleMLS ID #TB8439128, Iryna Karavan, BHHS FLORIDA PROPERTIES GROUP. Stellar MLS
- $102,6001 bd2 ba720 sqft1001 77TH AVENUE N #112, ST PETERSBURG, FL 33702New ConstructionMLS ID #TB8481702, Casey Franks, RE/MAX REALTY UNLIMITED. Stellar MLS
- $118,9002 bd2 ba1.1k sqft10037 62ND TERRACE N #1, ST PETERSBURG, FL 33708For SaleMLS ID #TB8524186, Donna Mettling, SAND KEY REALTY. Stellar MLS
- $109,0002 bd2 ba1.4k sqft1900 59TH AVENUE N #210, ST PETERSBURG, FL 33714For SaleMLS ID #TB8529622, Gloria Pion, CHARLES RUTENBERG REALTY INC. Stellar MLS
