Welcome to easy Florida living in this beautifully updated 1 bedroom, 1.5 bathroom condo located in a desirable 55+ community in St. Petersburg. This light and bright ground-floor unit offers comfort, convenience, and flexibility. The spacious sunroom serves as a versatile flex space — perfect for a home office, guest room, hobby area, or additional sleeping space and even features a private back door providing quick and easy access to the heated pool, shuffleboard courts, and clubhouse. Your assigned parking space is located directly outside your front door for ultimate convenience. Inside, you’ll find tile flooring throughout, an updated kitchen, and an open layout filled with natural light. Major updates include a newer A/C (2018), water heater (2017), and hurricane impact windows in the sunroom for added peace of mind. The building also features a new roof, milestone inspection completed, and experienced no flooding during the last hurricane. The location truly cannot be beat with Publix, HomeGoods, TJ MAXX is all just across the street, daily errands are effortless. You’re also just a short drive to vibrant downtown St. Pete, Tampa, and close to Tampa International Airport, making travel a breeze. Whether you're looking for a full-time residence or the perfect snowbird retreat, this move-in ready condo offers low-maintenance living in a prime location. Don’t miss your opportunity to own a slice of Florida sunshine!
New construction
Price cut: $4.4K (7/8)
$102,600
1001 77TH AVENUE N #112, ST PETERSBURG, FL 33702
1beds
720sqft
Condominium
Built in 1970
-- sqft lot
$-- Zestimate®
$143/sqft
$676/mo HOA
What's special
Spacious sunroomNew roofTile flooring throughoutUpdated kitchen
- 171 days |
- 184 |
- 5 |
Zillow last checked:
Listing updated:
Listed by:
Casey Franks 727-642-8722,
RE/MAX REALTY UNLIMITED 727-280-9996
Source: Stellar MLS,MLS#: TB8481702 Originating MLS: Suncoast Tampa
Originating MLS: Suncoast Tampa
Facts & features
Interior
Bedrooms & bathrooms
- Bedrooms: 1
- Bathrooms: 2
- Full bathrooms: 1
- 1/2 bathrooms: 1
Primary bedroom
- Features: Dual Closets
- Level: First
- Area: 182 Square Feet
- Dimensions: 13x14
Dining room
- Features: No Closet
- Level: First
- Area: 56 Square Feet
- Dimensions: 8x7
Kitchen
- Features: Linen Closet
- Level: First
- Area: 104 Square Feet
- Dimensions: 13x8
Living room
- Features: No Closet
- Level: First
- Area: 192 Square Feet
- Dimensions: 12x16
Heating
- Central
Cooling
- Central Air
Appliances
- Included: Electric Water Heater, Exhaust Fan, Range, Refrigerator
- Laundry: Common Area
Features
- Ceiling Fan(s)
- Flooring: Ceramic Tile
- Has fireplace: No
Interior area
- Total structure area: 720
- Total interior livable area: 720 sqft
Video & virtual tour
Property
Features
- Levels: One
- Stories: 1
- Exterior features: Irrigation System, Sidewalk
Lot
- Size: 5.16 Acres
Details
- Parcel number: 253016983960041120
- Special conditions: None
Construction
Type & style
- Home type: Condo
- Property subtype: Condominium
Materials
- Concrete
- Foundation: Slab
- Roof: Membrane
Condition
- Completed
- New construction: Yes
- Year built: 1970
Utilities & green energy
- Sewer: Public Sewer
- Water: Public
- Utilities for property: Electricity Connected, Sewer Connected, Water Connected
Community & HOA
Community
- Features: Clubhouse, Pool
- Pet fee: $0 monthly
- Senior community: Yes
- Subdivision: WINSTON GATEWAY ASSOC INC CONDO
HOA
- Has HOA: Yes
- Services included: Cable TV, Insurance, Internet, Maintenance Grounds, Manager, Pool Maintenance, Sewer, Trash, Water
- HOA fee: $676 monthly
- HOA name: Megan Sheehan
Location
- Region: Saint Petersburg
Financial & listing details
- Price per square foot: $143/sqft
- Tax assessed value: $102,568
- Annual tax amount: $1,794
- Date on market: 3/2/2026
- Cumulative days on market: 171 days
- Listing terms: Cash,Conventional
- Ownership: Leasehold
- Total actual rent: 0
- Electric utility on property: Yes
- Road surface type: Concrete
Estimated market value
Not available
Estimated sales range
Not available
Not available
Price history
| Date | Event | Price |
|---|---|---|
| 7/8/2026 | Price change | $102,600-4.1%$143/sqft |
Source:  Stellar MLS #TB8481702 Report a problem Stellar MLS #TB8481702 Report a problem | ||
| 3/2/2026 | Listed for sale | $107,000+64.6%$149/sqft |
Source: Stellar MLS #TB8481702 Report a problem | ||
| 7/1/2019 | Sold | $65,000$90/sqft |
Source: Public Record Report a problem | ||
| 6/9/2019 | Pending sale | $65,000$90/sqft |
Source: Engel & V�lkers St. Pete #U8046506 Report a problem | ||
| 5/30/2019 | Listed for sale | $65,000$90/sqft |
Source: ENGEL & VOELKERS ST. PETE #U8046506 Report a problem | ||
Public tax history
| Year | Property taxes | Tax assessment |
|---|---|---|
| 2025 | $1,795 +4.9% | $84,349 +10% |
| 2024 | $1,710 +11.4% | $76,681 +10% |
| 2023 | $1,535 +17.1% | $69,710 +10% |
| 2022 | $1,310 +6.7% | $63,373 +10% |
| 2021 | $1,229 +9.7% | $57,612 +10% |
| 2020 | $1,120 +27.6% | $52,375 +33.3% |
| 2019 | $878 | $39,288 -11% |
| 2018 | $878 +5.5% | $44,129 +12.6% |
| 2017 | $832 +25.6% | $39,180 +30.5% |
| 2016 | $663 +8.4% | $30,017 +11.9% |
| 2015 | $611 +7.3% | $26,834 +7.7% |
| 2014 | $570 +8.7% | $24,921 +9.8% |
| 2013 | $525 -10% | $22,697 -11.3% |
| 2012 | $583 | $25,586 +12.5% |
| 2011 | -- | $22,752 -15.9% |
| 2010 | -- | $27,060 -27.8% |
| 2009 | -- | $37,458 -32.5% |
| 2008 | $1,196 | $55,500 -9.9% |
| 2007 | -- | $61,600 +33% |
| 2005 | -- | $46,300 +45.6% |
| 2004 | $773 +8% | $31,800 +8.5% |
| 2003 | $716 +10.4% | $29,300 +12.7% |
| 2002 | $648 | $26,000 -0.8% |
| 2001 | $648 +8.1% | $26,200 +8.3% |
| 2000 | $600 | $24,200 |
Find assessor info on the county website
Monthly payment
Est. payment
Payment breakdown
Explore the cost of this home by adjusting the details. Changes won't be saved.Climate risks
Neighborhood: Winston Park
Nearby schools
GreatSchools rating
- 6/10Sawgrass Lake Elementary SchoolGrades: PK-5Distance: 0.8 mi
- 3/10Meadowlawn Middle SchoolGrades: 6-8Distance: 1.3 mi
- 5/10Northeast High SchoolGrades: PK,9-12Distance: 1.6 mi
- $71,200-- bd-- ba640 sqft1000 79th Ave N APT 110, Saint Petersburg, FL 33702Off Market
- $79,0001 bd1 ba640 sqft1000 79th Ave N APT 111, Saint Petersburg, FL 33702For Sale
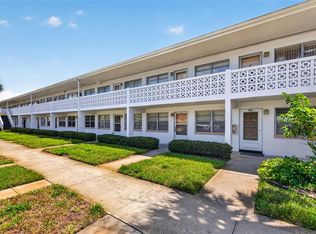
- $118,5002 bd1 ba840 sqft1000 79th Ave N APT 112, Saint Petersburg, FL 33702Sold

- $105,0001 bd1 ba640 sqft1000 79th Ave N APT 209, Saint Petersburg, FL 33702Sold

- $87,0001 bd1 ba640 sqft1000 79th Ave N APT 211, Saint Petersburg, FL 33702Sold
- $72,500-- bd-- ba640 sqft7770 Dr Martin Luther King Jr St N APT 106, Saint Petersburg, FL 33702Off Market
- $95,0001 bd2 ba705 sqft7770 Dr Martin Luther King Jr St N APT 203, Saint Petersburg, FL 33702Sold
- $104,5001 bd1 ba640 sqft7770 Dr Martin Luther King Jr St N APT 206, Saint Petersburg, FL 33702Sold
- $112,0001 bd2 ba705 sqft7770 Dr Martin Luther King Jr St N APT 303, Saint Petersburg, FL 33702Sold
A local agent can set up tours, give advice and negotiate with sellers.
A local lender can help you make sure your offer is ready when you are.
Similar homes
- $105,0001 bd1 ba650 sqft1051 79TH AVENUE N #103, ST PETERSBURG, FL 33702For Sale

 MLS ID #U8252408, Kinga Sojka, DALTON WADE INC. Stellar MLS
 - $101,0002 bd1 ba860 sqft8101 11TH STREET N #319, ST PETERSBURG, FL 33702For Sale
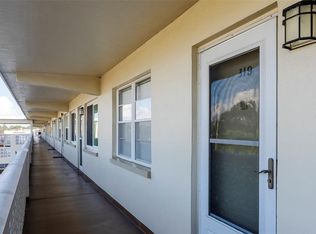 MLS ID #TB8451726, Cheryl Greenwood, GREENWOOD ST. PETE REALTY, INC. Stellar MLS
 - $109,9002 bd1 ba840 sqft7801 11TH STREET N #302, ST PETERSBURG, FL 33702For Sale
 MLS ID #TB8532690, Joshua Coyle, DALTON WADE INC. Stellar MLS
 - $105,0001 bd1 ba680 sqft1062 85TH TERRACE N #A, ST PETERSBURG, FL 33702For Sale
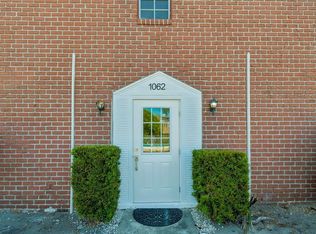 MLS ID #TB8511132, Martha Polanco De Garcia, CHARLES RUTENBERG REALTY INC. Stellar MLS
 - $119,9972 bd2 ba1k sqft4915 BAY STREET NE #126, ST PETERSBURG, FL 33703For SaleMLS ID #TB8477184, Marian Lovern, COLDWELL BANKER REALTY. Stellar MLS
- $145,5002 bd2 ba860 sqft801 83RD AVENUE N #127, ST PETERSBURG, FL 33702For SaleMLS ID #TB8434254, Greg Flower, LPT REALTY, LLC. Stellar MLS
- $145,0002 bd2 ba1k sqft801 83RD AVENUE N #415, ST PETERSBURG, FL 33702For SaleMLS ID #TB8448422, Greg Flower, LPT REALTY, LLC. Stellar MLS
- $129,9002 bd2 ba1k sqft5095 BAY STREET NE #110, ST PETERSBURG, FL 33703For SaleMLS ID #TB8485318, Jill Smith, KELLER WILLIAMS ST PETE REALTY. Stellar MLS
- $92,5001 bd1 ba560 sqft5876 21ST STREET N #5, ST PETERSBURG, FL 33714For SaleMLS ID #TB8452711, Sumi Fink, CHARLES RUTENBERG REALTY INC. Stellar MLS
- $99,5001 bd1 ba745 sqft5216 81ST STREET N #2, ST PETERSBURG, FL 33709For SaleMLS ID #TB8500418, Joseph Flores, LPT REALTY, LLC. Stellar MLS
- $109,0001 bd1 ba742 sqft10265 GANDY BOULEVARD N #1806, ST PETERSBURG, FL 33702For SaleMLS ID #TB8503486, Maria Azuaje, PREMIER SOTHEBYS INTL REALTY. Stellar MLS
- $118,9002 bd2 ba940 sqft1950 59TH AVENUE N #114, ST PETERSBURG, FL 33714For SaleMLS ID #TB8491330, Kyle Noseworthy, REALTY EXPERTS. Stellar MLS
- $104,9001 bd2 ba680 sqft11485 OAKHURST ROAD #1100-304, LARGO, FL 33774For SaleMLS ID #TB8538876, Sandy Black, COLDWELL BANKER PICKETT FENCES REALTY. Stellar MLS
- $129,9001 bd1 ba642 sqft10200 N GANDY BOULEVARD #714, ST PETERSBURG, FL 33702For SaleMLS ID #TB8474234, Trenton Eldridge, DOUGLAS ELLIMAN. Stellar MLS
- $105,0002 bd1 ba820 sqft7701 STARKEY ROAD #528, SEMINOLE, FL 33777For SaleMLS ID #TB8532080, Matt Pereira, BLUE PEAK REALTY LLC. Stellar MLS
- $120,0002 bd2 ba1k sqft5880 38TH AVENUE N #109, ST PETERSBURG, FL 33710For SaleMLS ID #TB8534867, Mark Murphy, FUTURE HOME REALTY INC. Stellar MLS
- $79,9002 bd1 ba800 sqft5940 21ST STREET N #11, ST PETERSBURG, FL 33714For SaleMLS ID #TB8490924, Alexi Schreier, COLDWELL BANKER REALTY. Stellar MLS
- $125,0002 bd2 ba1k sqft4895 BAY STREET NE #102, ST PETERSBURG, FL 33703For SaleMLS ID #TB8538720, Denise Nightingale, FLORIDA DRIVEN REAL ESTATE. Stellar MLS
- $125,0001 bd1 ba880 sqft5660 80TH STREET N #A202, ST PETERSBURG, FL 33709For SaleMLS ID #TB8475122, Cara Savell Keelin, INSPIRED NOOKS REALTY, LLC. Stellar MLS
- $129,0002 bd2 ba950 sqft5895 18TH STREET N #1, ST PETERSBURG, FL 33714For SaleMLS ID #TB8536621, Alex Clark, KELLER WILLIAMS ST PETE REALTY. Stellar MLS
