LOWEST PRICE IN WINSTON PARK FOR 2/2/ WITH DEEDED CARPORT IN FRONT & OWNER WILL PAY $2,000 OF BUYER CLOSING COSTS ON APPROVED, WITH FULLL PRICE, AS IS, FAR BAR CONTRACT! BEAUTIULLY MAINTAINED, UPDATED 55+ CONDO IN MUCH SOUGHT AFTER WINSTON PARK IN THIS NON-FLOODED BUILDING ON THE 1ST FLOOR! NO WATER INTRUSION NOR FLOOD DAMAGE HERE AFTER 2 EXTREME HURRICANES, ONE AFTER ANOTHER DUE TO ELEVATION! PLUS, THE BONUS OF THE COVERED CARPORT DIRECTLY IN FRONT TO ITS NEW BUYER! PRICED APPROXIMATELY $20,000 UNDER THE PINELLAS COUNTY TAX VALUE MEANS YOU IMMEDIATELY PROFIT ON THIS PURCHASE. Winston Park is a 55+ & allows small pets. This lovingly cared for 1,035 SF, 2 Bedroom, 2Bath home is filled in natural light front to back with an open floor plan. The home has an oversized primary suite with a large walk-in closet, a very spacious kitchen with an abundance of storage cabinets, which leads onto a beautiful view from the kitchen and dinette. You will love having meals, enjoy entertaining, praying cards; and, it overlooks your entrance onto the grounds through sliding doors making it perfect for walking the grounds under the beautiful greens with mature oaks to the heated pool, clubhouse with Fitness, library with pool table, or on to make yourself a BBQ on one of the grills, or enjoy shuffleboard with friends on the courts. You will live economically since the HOA covers: Cable TV, high-speed internet, water, sewer, trash, building exterior maintenance & insurance, pest control, and pool & grounds maintenance. There are shared laundry facilities & private storage steps around the corner from this unit. You will want for NOTHING, being close to transportation, the Bike trail in front of your complex and is part of the Cross County Trail, which is also part of the 2700-mile coast-to-coast Trail leading to Titusville on the Atlantic Ocean! Downtown St. Pete offers fine dining, The Museum of Arts & numerous others museums, the Florida Orchestra, Palladium Performing Arts, Mahaffey Theater, The St. Pete Pier & Dolphin Cruises, Pro Baseball Tampa Bay Rays, & Soccer at Tampa Bay Rowdies. You can just walk or bike to Publix, Crunch Fitness, Whole Foods & Fresh Market and the St. Pete Racquetball Club because they are all around the corner! There are nearby golf courses, a newer SPEER YMCA 495-62nd AV NE, and 4 hospitals & healthcare are all close by. The Gulf Beaches & 2 Airports are a 30-minute drive & Interstate Access is 20 max. The seller will convey a notebook with receipts/purchases, permits & Association approvals at closing. Some improvements: JMI Windows 7/6/22; Premium Elastomeric Exterior/Interior Window Storm Door, Retractable Aluminum. Professional Installation of new bifold doors in hallway closets, Delta Satin handles/lock, shower caulk, painting 11/25, Amana split system Condensing Unit along with a Honeywell programmable thermostat, Germicidal UV Light, 3 Ceiling fans, kitchen with Whirlpool 20.6 Side-by-Side Counter-Depth, Monochromatic Stainless Refrigerator, & 3 Harbor Breeze Ceiling Fans. The HOA just completed concrete & top coating on sidewalks in front since the photos were done with no assessment.
For sale
Price cut: $3 (8/15)
$119,997
4915 BAY STREET NE #126, ST PETERSBURG, FL 33703
2beds
1,035sqft
Condominium
Built in 1975
-- sqft lot
$-- Zestimate®
$116/sqft
$655/mo HOA
What's special
Heated poolOversized primary suiteGermicidal uv lightLibrary with pool tableLarge walk-in closet
- 151 days |
- 113 |
- 2 |
Zillow last checked:
Listing updated:
Listed by:
Marian Lovern 727-409-6136,
COLDWELL BANKER REALTY 727-822-9111
Source: Stellar MLS,MLS#: TB8477184 Originating MLS: Suncoast Tampa
Originating MLS: Suncoast Tampa
Facts & features
Interior
Bedrooms & bathrooms
- Bedrooms: 2
- Bathrooms: 2
- Full bathrooms: 2
Rooms
- Room types: Breakfast Room Separate
Primary bedroom
- Features: Ceiling Fan(s), Walk-In Closet(s)
- Level: First
- Area: 180 Square Feet
- Dimensions: 15x12
Bedroom 2
- Features: Dual Closets
- Level: First
- Area: 90 Square Feet
- Dimensions: 10x9
Bathroom 1
- Features: Tub With Shower
- Level: First
Bathroom 2
- Features: Shower No Tub
- Level: First
Dinette
- Level: First
- Area: 96 Square Feet
- Dimensions: 12x8
Kitchen
- Level: First
- Area: 90 Square Feet
- Dimensions: 10x9
Living room
- Features: Storage Closet
- Level: First
- Area: 325 Square Feet
- Dimensions: 13x25
Heating
- Central
Cooling
- Central Air
Appliances
- Included: Cooktop, Dishwasher, Electric Water Heater, Range, Refrigerator
- Laundry: Common Area, Same Floor As Condo Unit
Features
- Ceiling Fan(s), Open Floorplan, Primary Bedroom Main Floor, Solid Surface Counters, Split Bedroom, Thermostat, Thermostat Attic Fan, Walk-In Closet(s)
- Flooring: Ceramic Tile
- Doors: Outdoor Grill, Sliding Doors
- Windows: Window Treatments
- Has fireplace: No
Interior area
- Total structure area: 1,035
- Total interior livable area: 1,035 sqft
Video & virtual tour
Property
Parking
- Total spaces: 1
- Parking features: Deeded, Ground Level, Guest, Reserved
- Carport spaces: 1
Features
- Levels: One
- Stories: 1
- Patio & porch: None
- Exterior features: Courtyard, Outdoor Grill, Private Entrance, Private Mailbox, Sidewalk, Sprinkler Metered
- Has view: Yes
- View description: Park/Greenbelt
Lot
- Size: 3.39 Acres
- Features: FloodZone, City Lot, Landscaped, Near Public Transit, Sidewalk
- Residential vegetation: Oak Trees, Trees/Landscaped
Details
- Parcel number: 063117984056001260
- Zoning: RESI
- Special conditions: None
Construction
Type & style
- Home type: Condo
- Architectural style: Traditional
- Property subtype: Condominium
Materials
- Block, Concrete
- Foundation: Slab
- Roof: Built-Up
Condition
- Completed
- New construction: No
- Year built: 1975
Utilities & green energy
- Sewer: Public Sewer
- Water: Public
- Utilities for property: BB/HS Internet Available, Cable Connected, Electricity Connected, Fire Hydrant, Phone Available
Community & HOA
Community
- Features: Buyer Approval Required, Clubhouse, Community Mailbox, Deed Restrictions, Gated Community - No Guard, Irrigation-Reclaimed Water, Pool, Sidewalks
- Pet fee: $0 monthly
- Senior community: Yes
- Subdivision: WINSTON PARK NORTHEAST
HOA
- Has HOA: Yes
- Amenities included: Cable TV, Clubhouse, Elevator(s), Laundry, Maintenance, Pool, Recreation Facilities, Shuffleboard Court, Storage
- Services included: Cable TV, Common Area Taxes, Community Pool, Reserve Fund, Fidelity Bond, Insurance, Internet, Maintenance Structure, Maintenance Grounds, Maintenance Repairs, Manager, Pest Control, Pool Maintenance, Private Road, Recreational Facilities, Sewer, Trash, Water
- HOA fee: $655 monthly
- HOA name: Amanda Hopkins
- HOA phone: 727-581-2662
- Second HOA name: Winston Park NE (600/500) Condominium Assocation
- Second HOA phone: 727-573-9300
Location
- Region: Saint Petersburg
Financial & listing details
- Price per square foot: $116/sqft
- Tax assessed value: $161,969
- Annual tax amount: $1,140
- Date on market: 3/23/2026
- Cumulative days on market: 152 days
- Listing terms: Cash,Conventional
- Ownership: Condominium
- Total actual rent: 0
- Electric utility on property: Yes
- Road surface type: Paved, Asphalt
Estimated market value
Not available
Estimated sales range
Not available
$1,894/mo
Price history
| Date | Event | Price |
|---|---|---|
| 8/15/2026 | Price change | $119,9970%$116/sqft |
Source:  Stellar MLS #TB8477184 Report a problem Stellar MLS #TB8477184 Report a problem | ||
| 7/20/2026 | Price change | $120,000-2.4%$116/sqft |
Source: Stellar MLS #TB8477184 Report a problem | ||
| 7/3/2026 | Price change | $122,900-1.7%$119/sqft |
Source: Stellar MLS #TB8477184 Report a problem | ||
| 5/29/2026 | Price change | $125,000-4.4%$121/sqft |
Source: Stellar MLS #TB8477184 Report a problem | ||
| 5/10/2026 | Price change | $130,7450%$126/sqft |
Source: Stellar MLS #TB8477184 Report a problem | ||
| 4/17/2026 | Price change | $130,750-9.7%$126/sqft |
Source: Stellar MLS #TB8477184 Report a problem | ||
| 3/26/2026 | Price change | $144,780-3.3%$140/sqft |
Source: Stellar MLS #TB8477184 Report a problem | ||
| 3/23/2026 | Listed for sale | $149,780+68.3%$145/sqft |
Source: Stellar MLS #TB8477184 Report a problem | ||
| 9/28/2017 | Sold | $89,000-6.3%$86/sqft |
Source: Stellar MLS #U7820111 Report a problem | ||
| 8/11/2017 | Pending sale | $95,000$92/sqft |
Source: St. Petersburg #U7820111 Report a problem | ||
| 5/26/2017 | Listed for sale | $95,000+35.7%$92/sqft |
Source: KELLER WILLIAMS ST PETE REALTY #U7820111 Report a problem | ||
| 1/7/2004 | Sold | $70,000$68/sqft |
Source: Public Record Report a problem | ||
Public tax history
| Year | Property taxes | Tax assessment |
|---|---|---|
| 2025 | $1,141 +7.5% | $104,858 +2.9% |
| 2024 | $1,061 +3.9% | $101,903 +3% |
| 2023 | $1,021 -3.8% | $98,935 +3% |
| 2022 | $1,062 +0.4% | $96,053 +3% |
| 2021 | $1,057 +0.9% | $93,255 +1.4% |
| 2020 | $1,048 +3.3% | $91,967 +2.3% |
| 2019 | $1,014 | $89,899 +1.9% |
| 2018 | $1,014 +2.7% | $88,223 +34.4% |
| 2017 | $987 -18.2% | $65,664 +21.4% |
| 2016 | $1,207 0% | $54,091 -7.9% |
| 2015 | $1,208 +14.6% | $58,700 +24.6% |
| 2014 | $1,053 +10.2% | $47,107 +13.9% |
| 2013 | $956 -4.2% | $41,367 -4.2% |
| 2012 | $997 | $43,183 -6.4% |
| 2011 | -- | $46,121 -1.2% |
| 2010 | -- | $46,704 -19.3% |
| 2009 | -- | $57,892 -33.4% |
| 2008 | $1,872 | $86,900 -15.1% |
| 2007 | -- | $102,300 +54.5% |
| 2005 | -- | $66,200 +15.9% |
| 2004 | $1,388 +477% | $57,100 +3.3% |
| 2003 | $241 +13.6% | $55,300 +14.7% |
| 2002 | $212 | $48,200 +12.1% |
| 2001 | $212 -5.1% | $43,000 +16.5% |
| 2000 | $223 | $36,900 |
Find assessor info on the county website
Monthly payment
Est. payment
Payment breakdown
Explore the cost of this home by adjusting the details. Changes won't be saved.Climate risks
Neighborhood: 33703
Nearby schools
GreatSchools rating
- 7/10North Shore Elementary SchoolGrades: PK-5Distance: 1 mi
- 3/10Meadowlawn Middle SchoolGrades: 6-8Distance: 1.6 mi
- 5/10Northeast High SchoolGrades: PK,9-12Distance: 1.6 mi
Schools provided by the listing agent
- High: Northeast High-PN
Source: Stellar MLS. This data may not be complete. We recommend contacting the local school district to confirm school assignments for this home.
- $175,0002 bd2 ba1k sqft5095 Bay St NE APT 102, Saint Petersburg, FL 33703Sold

- $139,9002 bd2 ba1k sqft5095 Bay St NE APT 103, Saint Petersburg, FL 33703For Sale
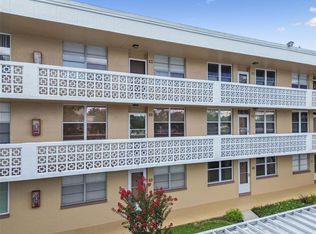
- $137,0002 bd2 ba1k sqft5095 Bay St NE APT 109, Saint Petersburg, FL 33703Sold
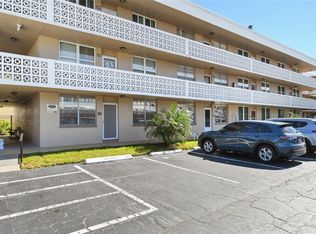
- $129,9002 bd2 ba1k sqft5095 Bay St NE APT 110, Saint Petersburg, FL 33703For Sale
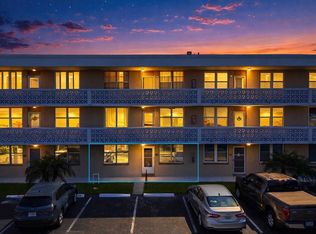
- $220,0002 bd2 ba1k sqft5095 Bay St NE APT 111, Saint Petersburg, FL 33703Sold
- $169,0002 bd2 ba1k sqft5095 Bay St NE APT 114, Saint Petersburg, FL 33703For Sale
- $214,0002 bd2 ba1k sqft5095 Bay St NE APT 117, Saint Petersburg, FL 33703Sold
- $149,9002 bd2 ba1k sqft4915 Bay St NE APT 122, Saint Petersburg, FL 33703For Sale
- $125,0002 bd2 ba1k sqft4915 Bay St NE APT 123, Saint Petersburg, FL 33703Sold
A local agent can set up tours, give advice and negotiate with sellers.
A local lender can help you make sure your offer is ready when you are.
Similar homes
- $129,9002 bd2 ba1k sqft5095 BAY STREET NE #110, ST PETERSBURG, FL 33703For Sale
 MLS ID #TB8485318, Jill Smith, KELLER WILLIAMS ST PETE REALTY. Stellar MLS
 - $120,0002 bd2 ba870 sqft5955 18TH STREET N #7, ST PETERSBURG, FL 33714For Sale
 MLS ID #TB8476279, Tricia Ulrich, COLDWELL BANKER REALTY. Stellar MLS
 - $120,0002 bd2 ba1k sqft5880 38TH AVENUE N #109, ST PETERSBURG, FL 33710For Sale
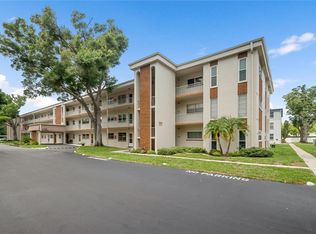 MLS ID #TB8534867, Mark Murphy, FUTURE HOME REALTY INC. Stellar MLS
 - $157,0001 bd2 ba925 sqft4885 1ST ST NE #307, ST PETERSBURG, FL 33703For Sale
 MLS ID #TB8536030, Mindy Artze, COASTAL PROPERTIES GROUP INTERNATIONAL. Stellar MLS
 - $119,9002 bd2 ba1k sqft5217 81ST STREET N #16, ST PETERSBURG, FL 33709For SaleMLS ID #TB8540024, Helle Hartley, SMITH & ASSOCIATES REAL ESTATE. Stellar MLS
- $130,0001 bd2 ba930 sqft4915 BAY STREET NE #331, ST PETERSBURG, FL 33703For SaleMLS ID #TB8503920, Tammy Brophy Wenzel, BROPHY REAL ESTATE. Stellar MLS
- $139,4002 bd2 ba1k sqft4885 1ST STREET NE #203, ST PETERSBURG, FL 33703For SaleMLS ID #TB8464556, Dani Zarzycki, LUXURY & BEACH REALTY INC. Stellar MLS
- $139,9002 bd2 ba1k sqft5095 BAY STREET NE #103, ST PETERSBURG, FL 33703For SaleMLS ID #TB8409934, Tyler Jones, PREMIER SOTHEBYS INTL REALTY. Stellar MLS
- $117,0002 bd2 ba1.2k sqft5521 80TH STREET N #315, ST PETERSBURG, FL 33709For SaleMLS ID #TB8360044, Robert Duato, COLDWELL BANKER REALTY. Stellar MLS
- $145,0002 bd2 ba1k sqft801 83RD AVENUE N #415, ST PETERSBURG, FL 33702For SaleMLS ID #TB8448422, Greg Flower, LPT REALTY, LLC. Stellar MLS
- $145,5002 bd2 ba860 sqft801 83RD AVENUE N #127, ST PETERSBURG, FL 33702For SaleMLS ID #TB8434254, Greg Flower, LPT REALTY, LLC. Stellar MLS
- $102,6001 bd2 ba720 sqft1001 77TH AVENUE N #112, ST PETERSBURG, FL 33702New ConstructionMLS ID #TB8481702, Casey Franks, RE/MAX REALTY UNLIMITED. Stellar MLS
- $145,0002 bd1 ba772 sqft801 83RD AVENUE N #108, ST PETERSBURG, FL 33702For SaleMLS ID #TB8505285, Adam Smith, COMPASS FLORIDA LLC. Stellar MLS
- $125,0001 bd1 ba880 sqft5660 80TH STREET N #A202, ST PETERSBURG, FL 33709For SaleMLS ID #TB8475122, Cara Savell Keelin, INSPIRED NOOKS REALTY, LLC. Stellar MLS
- $147,0002 bd1 ba905 sqft1860 MASSACHUSETTS AVENUE NE #224, ST PETERSBURG, FL 33703For SaleMLS ID #TB8457021, Olga Shahan, DALTON WADE INC. Stellar MLS
- $114,9002 bd2 ba915 sqft5975 TERRACE PARK DRIVE N #204, ST PETERSBURG, FL 33709For SaleMLS ID #TB8510300, Joe Filicko, RE/MAX PREFERRED. Stellar MLS
- $149,0002 bd2 ba1.1k sqft3742 41ST WAY S #F, ST PETERSBURG, FL 33711For SaleMLS ID #TB8491857, Tori Elvir, RE/MAX REALTY UNLIMITED. Stellar MLS
- $79,9002 bd1 ba800 sqft5940 21ST STREET N #11, ST PETERSBURG, FL 33714For SaleMLS ID #TB8490924, Alexi Schreier, COLDWELL BANKER REALTY. Stellar MLS
- $160,0002 bd2 ba1k sqft9860 62ND TERRACE N #1025, ST PETERSBURG, FL 33708For SaleMLS ID #TB8491615, Andrea Valdes, PREMIER SOTHEBY'S INTL REALTY. Stellar MLS
- $125,0001 bd2 ba810 sqft2621 COVE CAY DRIVE #606, CLEARWATER, FL 33760For SaleMLS ID #TB8489841, Kathleen McDowell, FUTURE HOME REALTY INC. Stellar MLS
