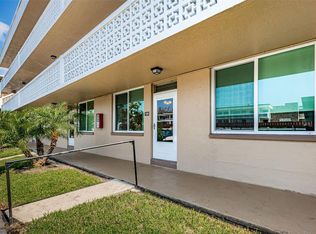
Welcome to easy living in heart of central St. Petersburg! This beautiful two-bedroom, two-bath condo at Town Apartments you can enjoy comfort, convenience, and a wonderful sense of community. Featuring thoughtful updates and a spacious layout, there is plenty of room to relax and enjoy Florida loving. Located just 20 minutes away to Tampa International airport, the stunning Gulf beaches and vibrant downtown St. Pete. You will love being close to everything while enjoying a peaceful 55+ community setting. Town apartments offers an impressive array of amenities including a heated pool, outdoor grills, cornhole, library, game room, and full calendar of organized activities throughout the year.
For sale
Price cut: $3K (7/7)
$120,000
5955 18TH STREET N #7, ST PETERSBURG, FL 33714
2beds
870sqft
:
Get pre-qualified$1,491/mo
Condominium
Built in 1967
-- sqft lot
$-- Zestimate®
$138/sqft
$631/mo HOA
What's special
Heated poolTwo-bedroom two-bath condoThoughtful updatesOutdoor grillsSpacious layout
- 158 days |
- 176 |
- 8 |
Zillow last checked:
Listing updated:
Listed by:
Tricia Ulrich 727-430-1309,
COLDWELL BANKER REALTY 727-822-9111
Source: Stellar MLS,MLS#: TB8476279 Originating MLS: Suncoast Tampa
Originating MLS: Suncoast Tampa
Facts & features
Interior
Bedrooms & bathrooms
- Bedrooms: 2
- Bathrooms: 2
- Full bathrooms: 2
Rooms
- Room types: Bonus Room
Primary bedroom
- Features: Built-in Closet
- Level: First
- Area: 165 Square Feet
- Dimensions: 11x15
Bedroom 2
- Features: Built-in Closet
- Level: First
- Area: 143 Square Feet
- Dimensions: 11x13
Kitchen
- Features: No Closet
- Level: First
- Area: 60 Square Feet
- Dimensions: 6x10
Living room
- Features: No Closet
- Level: First
- Area: 224 Square Feet
- Dimensions: 14x16
Heating
- Central
Cooling
- Central Air
Appliances
- Included: Cooktop, Dryer, Microwave, Range, Range Hood, Refrigerator, Washer
- Laundry: Laundry Closet
Features
- Ceiling Fan(s), Living Room/Dining Room Combo
- Flooring: Carpet
- Has fireplace: No
Interior area
- Total structure area: 870
- Total interior livable area: 870 sqft
Video & virtual tour
Property
Parking
- Total spaces: 1
- Parking features: Carport
- Carport spaces: 1
Features
- Levels: One
- Stories: 1
- Exterior features: Sidewalk
Lot
- Size: 2.2 Acres
- Residential vegetation: Mature Landscaping
Details
- Parcel number: 363016914580010070
- Special conditions: None
Construction
Type & style
- Home type: Condo
- Property subtype: Condominium
Materials
- Concrete
- Foundation: Block
- Roof: Shingle
Condition
- New construction: No
- Year built: 1967
Utilities & green energy
- Sewer: Public Sewer
- Water: Public
- Utilities for property: BB/HS Internet Available, Cable Connected, Electricity Connected, Natural Gas Connected, Public, Sewer Connected, Water Connected
Community & HOA
Community
- Features: Clubhouse, Park, Racquetball, Sidewalks
- Pet fee: $0 monthly
- Senior community: Yes
- Subdivision: TOWN APTS CONDO
HOA
- Has HOA: Yes
- Services included: Cable TV, Common Area Taxes, Community Pool, Reserve Fund, Maintenance Structure, Maintenance Grounds, Pool Maintenance, Private Road, Recreational Facilities, Sewer, Trash, Water
- HOA fee: $631 monthly
- HOA name: Glory Cepeda
- HOA phone: 727-522-1500
- Second HOA name: No
Location
- Region: Saint Petersburg
Financial & listing details
- Price per square foot: $138/sqft
- Tax assessed value: $104,173
- Annual tax amount: $1,994
- Date on market: 2/25/2026
- Cumulative days on market: 159 days
- Listing terms: Cash,Conventional
- Ownership: Fee Simple
- Total actual rent: 0
- Electric utility on property: Yes
- Road surface type: Paved
Estimated market value
Not available
Estimated sales range
Not available
$1,739/mo
Price history
| Date | Event | Price |
|---|---|---|
| 7/7/2026 | Price change | $120,000-2.4%$138/sqft |
Source:  Stellar MLS #TB8476279 Report a problem Stellar MLS #TB8476279 Report a problem | ||
| 5/1/2026 | Price change | $123,000-1.6%$141/sqft |
Source: Stellar MLS #TB8476279 Report a problem | ||
| 4/1/2026 | Price change | $125,000-3.5%$144/sqft |
Source: Stellar MLS #TB8476279 Report a problem | ||
| 3/11/2026 | Price change | $129,500-3.4%$149/sqft |
Source: Stellar MLS #TB8476279 Report a problem | ||
| 2/25/2026 | Listed for sale | $134,000+346.7%$154/sqft |
Source: Stellar MLS #TB8476279 Report a problem | ||
| 6/21/1996 | Sold | $30,000$34/sqft |
Source: Public Record Report a problem | ||
Public tax history
| Year | Property taxes | Tax assessment |
|---|---|---|
| 2025 | $1,995 +5.3% | $86,218 +10% |
| 2024 | $1,894 +6.3% | $78,380 +10% |
| 2023 | $1,782 +16% | $71,255 +10% |
| 2022 | $1,536 +10.1% | $64,777 +10% |
| 2021 | $1,396 +6.3% | $58,888 +7.9% |
| 2020 | $1,313 +2129.6% | $54,584 +164.2% |
| 2019 | $59 | $20,664 +1.9% |
| 2018 | $59 | $20,279 +2.1% |
| 2017 | $59 | $19,862 +2.1% |
| 2016 | $59 +25% | $19,453 +0.7% |
| 2015 | $47 +1.5% | $19,318 +0.8% |
| 2014 | $46 | $19,165 +1.5% |
| 2013 | $46 | $18,882 -10% |
| 2012 | -- | $20,988 +0.4% |
| 2011 | -- | $20,899 -28.2% |
| 2010 | -- | $29,110 -14.3% |
| 2009 | -- | $33,961 +0.1% |
| 2008 | $169 | $33,927 +3% |
| 2007 | -- | $32,939 -28.7% |
| 2005 | -- | $46,200 +23.5% |
| 2004 | $133 +8.5% | $37,400 +25.5% |
| 2003 | $122 -1.1% | $29,800 -5.1% |
| 2002 | $124 | $31,400 +5% |
| 2001 | $124 -1.3% | $29,900 -0.3% |
| 2000 | $125 | $30,000 |
Find assessor info on the county website
Monthly payment
Est. payment
Payment breakdown
Explore the cost of this home by adjusting the details. Changes won't be saved.Climate risks
Neighborhood: West and East Lealman
Nearby schools
GreatSchools rating
- 6/10John M. Sexton Elementary SchoolGrades: PK-5Distance: 0.3 mi
- 3/10Meadowlawn Middle SchoolGrades: 6-8Distance: 0.1 mi
- 5/10Northeast High SchoolGrades: PK,9-12Distance: 0.3 mi
Schools provided by the listing agent
- Elementary: John M Sexton Elementary-PN
- Middle: Meadowlawn Middle-PN
- High: Northeast High-PN
Source: Stellar MLS. This data may not be complete. We recommend contacting the local school district to confirm school assignments for this home.
- $123,9001 bd1 ba585 sqft5955 18th St N APT 6, Saint Petersburg, FL 33714Sold

- $107,9001 bd1 ba585 sqft5955 18th St N APT 8, Saint Petersburg, FL 33714Sold
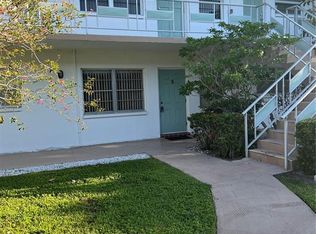
- $163,0002 bd2 ba1.1k sqft5955 18th St N APT 9, Saint Petersburg, FL 33714Sold
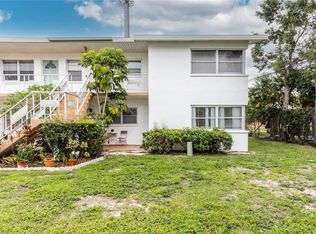
- $69,9002 bd1 ba950 sqft5955 18th St N APT 10, Saint Petersburg, FL 33714For Sale

- $110,0001 bd1 ba700 sqft5955 18th St N APT 15, Saint Petersburg, FL 33714Sold
- $150,0002 bd1 ba870 sqft5925 18th St N APT 7, Saint Petersburg, FL 33714Sold
- $86,4001 bd1 ba585 sqft5925 18th St N APT 11, Saint Petersburg, FL 33714Sold
- $84,0001 bd1 ba585 sqft5925 18th St N APT 19, Saint Petersburg, FL 33714Sold
A local agent can set up tours, give advice and negotiate with sellers.
A local lender can help you make sure your offer is ready when you are.
Similar homes
- $129,0002 bd2 ba880 sqft1900 58TH AVENUE N #14, ST PETERSBURG, FL 33714For Sale
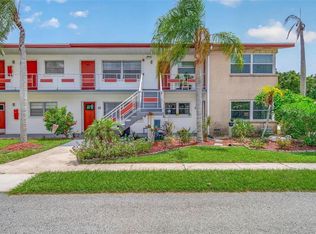
 MLS ID #TB8534088, Traci Emery-Jones, IVY LEAGUE REALTY. Stellar MLS
 - $120,0002 bd2 ba1k sqft5880 38TH AVENUE N #109, ST PETERSBURG, FL 33710For Sale
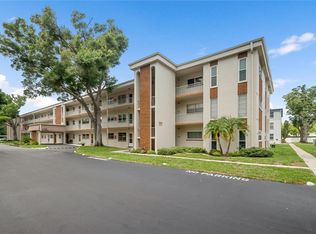 MLS ID #TB8534867, Mark Murphy, FUTURE HOME REALTY INC. Stellar MLS
 - $112,0002 bd2 ba1k sqft1325 58TH STREET N #201A, ST PETERSBURG, FL 33710For Sale
 MLS ID #TB8533303, Nelda Hamm, CALDWELL REALTY. Stellar MLS
 - $120,0002 bd2 ba1k sqft4915 BAY STREET NE #126, ST PETERSBURG, FL 33703For Sale
 MLS ID #TB8477184, Marian Lovern, COLDWELL BANKER REALTY. Stellar MLS
 - $129,9002 bd2 ba1k sqft5095 BAY STREET NE #110, ST PETERSBURG, FL 33703For SaleMLS ID #TB8485318, Jill Smith, KELLER WILLIAMS ST PETE REALTY. Stellar MLS
- $168,0002 bd2 ba1.1k sqft1950 59TH AVENUE N #119, ST PETERSBURG, FL 33714For SaleMLS ID #TB8479856, Mark Dayton, DMC REALTY PARTNERS, LLC. Stellar MLS
- $69,9002 bd1 ba950 sqft5955 18TH STREET N #10, ST PETERSBURG, FL 33714For SaleMLS ID #TB8534104, Traci Emery-Jones, IVY LEAGUE REALTY. Stellar MLS
- $115,0002 bd2 ba1.1k sqft5501 80TH STREET N #405, ST PETERSBURG, FL 33709For SaleMLS ID #TB8442006, Janet Elwood, COLDWELL BANKER REALTY. Stellar MLS
- $79,9002 bd1 ba800 sqft5940 21ST STREET N #11, ST PETERSBURG, FL 33714For SaleMLS ID #TB8490924, Alexi Schreier, COLDWELL BANKER REALTY. Stellar MLS
- $92,5001 bd1 ba560 sqft5876 21ST STREET N #5, ST PETERSBURG, FL 33714For SaleMLS ID #TB8452711, Sumi Fink, CHARLES RUTENBERG REALTY INC. Stellar MLS
- $145,0002 bd1 ba772 sqft801 83RD AVENUE N #108, ST PETERSBURG, FL 33702For SaleMLS ID #TB8505285, Adam Smith, COMPASS FLORIDA LLC. Stellar MLS
- $115,0001 bd1 ba640 sqft650 PINELLAS POINT DRIVE S #205, ST PETERSBURG, FL 33705For SaleMLS ID #TB8478366, Olivia Bent, REAL BROKER, LLC. Stellar MLS
- $145,5002 bd2 ba860 sqft801 83RD AVENUE N #127, ST PETERSBURG, FL 33702For SaleMLS ID #TB8434254, Greg Flower, LPT REALTY, LLC. Stellar MLS
- $102,6001 bd2 ba720 sqft1001 77TH AVENUE N #112, ST PETERSBURG, FL 33702New ConstructionMLS ID #TB8481702, Casey Franks, RE/MAX REALTY UNLIMITED. Stellar MLS
- $115,0001 bd1 ba680 sqft11436 2ND STREET N #1, ST PETERSBURG, FL 33716For SaleMLS ID #TB8532556, Danijela Muller, RE/MAX CHAMPIONS. Stellar MLS
- $119,9002 bd2 ba1k sqft5217 81ST STREET N #16, ST PETERSBURG, FL 33709For SaleMLS ID #TB8475931, Helle Hartley, CENTURY 21 JIM WHITE & ASSOC. Stellar MLS
- $124,9001 bd1 ba738 sqft5020 BRITTANY DRIVE S #224, ST PETERSBURG, FL 33715For SaleMLS ID #TB8463101, Lisa Craven, LUXURY & BEACH REALTY INC. Stellar MLS
- $130,0001 bd2 ba930 sqft4915 BAY STREET NE #331, ST PETERSBURG, FL 33703For SaleMLS ID #TB8503920, Tammy Brophy Wenzel, BROPHY REAL ESTATE. Stellar MLS
- $125,5002 bd1 ba1k sqft5216 81ST STREET N #5, ST PETERSBURG, FL 33709For SaleMLS ID #TB8501889, Kathy Ruff, HOME SWEET HOME REAL ESTATE. Stellar MLS
- $139,9002 bd2 ba1k sqft4885 1ST STREET NE #203, ST PETERSBURG, FL 33703For SaleMLS ID #TB8464556, Dani Zarzycki, LUXURY & BEACH REALTY INC. Stellar MLS
