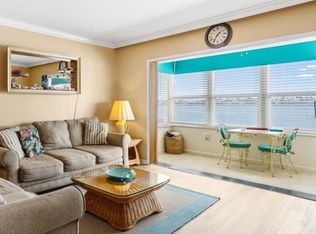
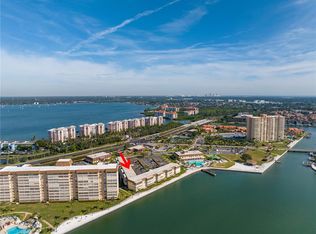
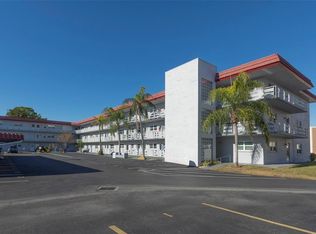
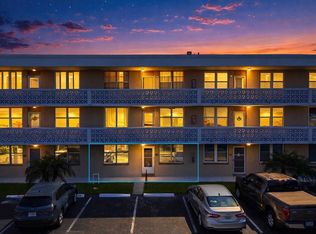
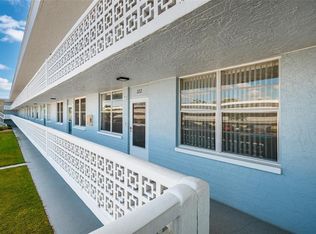
Under contract-accepting backup offers. OPPORTUNITY- BOAT SLIPS AVAILABLE! Huge Price Improvement! Discover the easy island lifestyle offered at the desirable Point Brittany Waterfront condo complex, situated on a 30-acre tropical island! Proudly offering paradise in this updated 1-bedroom, 1-bathroom condo that is truly move-in ready! Enjoy the spacious, clean, bright condo that offers updates including new windows, a reimagined open updated kitchen with quartz countertops and an island, appliances, fresh paint, and beautiful flooring! The condo boasts an open floor plan encompassing a dining area, great room, and Florida room with partial water views of the Boca Ciega Bay plus an en-suite bedroom with a spacious walk-in closet. Set in a vibrant 55+ waterfront community, Point Brittany enjoys lush, landscaped grounds and an array of resort-style amenities: four heated pools, a spa/hot tub, tennis courts, shuffleboard, a fitness center, yoga/dance studio, billiards, poker/bridge rooms, arts and crafts studio, library, grand ballroom, monthly social events, athletic and cultural classes, fishing piers, kayak storage, a lit waterfront walking path, first-come boat slips, BBQ areas, an outdoor pavilion, tiki pavilion, on-site grocery and deli, and more—all just steps from your door. Strategically located on the Pinellas Bayway, you're a mere 2 miles from the pristine shores of St. Pete Beach and Pass-a-Grille (honored as premier U.S. beaches by TripAdvisor), and moments from Fort De Soto's natural wonders. Directly adjacent to the Pinellas Trail for biking and strolling, it's a short 10-minute drive to St. Petersburg's vibrant downtown scene with its waterfront promenade, eateries, boutiques, and attractions, not to mention proximity to golf courses, Rays baseball, diverse dining options, and highway connections. Reach Tampa International Airport in less than half an hour. Perfect as a full-time residence or vacation haven—book your tour now!
Accepting backups
$124,900
5020 BRITTANY DRIVE S #224, ST PETERSBURG, FL 33715
1beds
738sqft
Condominium
Built in 1968
-- sqft lot
$-- Zestimate®
$169/sqft
$865/mo HOA
What's special
Move-in readyFishing piersTennis courtsFirst-come boat slipsFresh paintLush landscaped groundsOutdoor pavilion
- 229 days
- 139
- 2
Zillow last checked:
Listing updated:
Listed by:
Lisa Craven 740-350-1899,
LUXURY & BEACH REALTY INC 727-800-5906
Source: Stellar MLS,MLS#: TB8463101 Originating MLS: Suncoast Tampa
Originating MLS: Suncoast Tampa
Facts & features
Interior
Bedrooms & bathrooms
- Bedrooms: 1
- Bathrooms: 1
- Full bathrooms: 1
Primary bedroom
- Features: Walk-In Closet(s)
- Level: First
- Area: 154 Square Feet
- Dimensions: 11x14
Dinette
- Level: First
- Area: 110 Square Feet
- Dimensions: 10x11
Florida room
- Level: First
- Area: 78 Square Feet
- Dimensions: 6x13
Kitchen
- Level: First
- Area: 90 Square Feet
- Dimensions: 10x9
Living room
- Level: First
- Area: 168 Square Feet
- Dimensions: 12x14
Heating
- Central, Electric
Cooling
- Central Air
Appliances
- Included: Dishwasher, Microwave, Range, Refrigerator
- Laundry: Common Area, Same Floor As Condo Unit
Features
- Ceiling Fan(s), Open Floorplan, Stone Counters, Thermostat, Walk-In Closet(s)
- Flooring: Tile, Vinyl
- Has fireplace: No
Interior area
- Total structure area: 738
- Total interior livable area: 738 sqft
Video & virtual tour
Property
Parking
- Parking features: Assigned, Common, Guest
Features
- Levels: One
- Stories: 1
- Exterior features: Lighting, Other, Sidewalk
- Pool features: Heated, In Ground
- Has spa: Yes
- Spa features: In Ground
- Has view: Yes
- View description: Bay/Harbor - Partial
- Has water view: Yes
- Water view: Bay/Harbor - Partial
- Waterfront features: Bay/Harbor Front, Gulf/Ocean Front, Waterfront, Bay/Harbor Access, Gulf/Ocean Access, Gulf/Ocean to Bay Access, Fishing Pier, Seawall
- Body of water: GULF OF AMERICA/BOCA CIEGA BAY
Lot
- Size: 1.95 Acres
- Features: Landscaped, Level, Near Golf Course, Near Marina, Sidewalk
- Residential vegetation: Mature Landscaping, Trees/Landscaped
Details
- Parcel number: 093216056250002240
- Special conditions: None
Construction
Type & style
- Home type: Condo
- Property subtype: Condominium
Materials
- Block, Concrete
- Foundation: Slab
- Roof: Built-Up,Membrane
Condition
- New construction: No
- Year built: 1968
Utilities & green energy
- Sewer: Public Sewer
- Water: Public
- Utilities for property: Cable Connected, Electricity Connected, Public, Street Lights, Water Connected
Community & HOA
Community
- Features: Bay/Harbor Front, Boat Slip, Dock, Fishing, Gulf/Ocean Front, Intracoastal Waterway, Water Access, Waterfront, Association Recreation - Owned, Buyer Approval Required, Clubhouse, Community Mailbox, Fitness Center, Gated Community - No Guard, Park, Pool, Sidewalks, Tennis Court(s), Wheelchair Access
- Pet fee: $0 monthly
- Senior community: Yes
- Subdivision: BAYWAY ISLES POINT BRITTANY ONE
HOA
- Has HOA: Yes
- Services included: Cable TV, Common Area Taxes, Community Pool, Reserve Fund, Insurance, Internet, Maintenance Structure, Maintenance Grounds, Manager, Pest Control, Pool Maintenance, Private Road, Recreational Facilities, Security, Sewer, Trash, Water
- HOA fee: $865 monthly
- HOA name: Resource Property Management / Karel Costa
- HOA phone: 727-866-2655
- Second HOA name: Point Brittany Condo Association
Location
- Region: Saint Petersburg
Financial & listing details
- Price per square foot: $169/sqft
- Tax assessed value: $116,973
- Annual tax amount: $2,283
- Date on market: 1/15/2026
- Cumulative days on market: 223 days
- Listing terms: Cash,Conventional
- Ownership: Condominium
- Total actual rent: 0
- Electric utility on property: Yes
- Road surface type: Paved
Estimated market value
Not available
Estimated sales range
Not available
Not available
Price history
| Date | Event | Price |
|---|---|---|
| 8/11/2026 | Listed for sale | $124,900$169/sqft |
Source:  Stellar MLS #TB8463101 Report a problem Stellar MLS #TB8463101 Report a problem | ||
| 8/5/2026 | Contingent | $124,900$169/sqft |
Source: Stellar MLS #TB8463101 Report a problem | ||
| 5/25/2026 | Price change | $124,900-7.5%$169/sqft |
Source: Stellar MLS #TB8463101 Report a problem | ||
| 4/7/2026 | Price change | $135,000-15.1%$183/sqft |
Source: Stellar MLS #TB8463101 Report a problem | ||
| 3/2/2026 | Price change | $159,000-5.9%$215/sqft |
Source: Stellar MLS #TB8463101 Report a problem | ||
| 1/15/2026 | Listed for sale | $169,000-5.6%$229/sqft |
Source: Stellar MLS #TB8463101 Report a problem | ||
| 7/13/2024 | Listing removed | -- |
Source: Stellar MLS #C7490509 Report a problem | ||
| 4/9/2024 | Pending sale | $179,000$243/sqft |
Source: Stellar MLS #C7490509 Report a problem | ||
| 3/29/2024 | Listed for sale | $179,000+2.3%$243/sqft |
Source: Stellar MLS #C7490509 Report a problem | ||
| 3/7/2024 | Listing removed | $174,900$237/sqft |
Source:  NextHome #U8213135 Report a problem NextHome #U8213135 Report a problem | ||
| 12/12/2023 | Pending sale | $174,900$237/sqft |
Source: Stellar MLS #U8213135 Report a problem | ||
| 11/24/2023 | Price change | $174,900-7.5%$237/sqft |
Source: Stellar MLS #U8213135 Report a problem | ||
| 10/11/2023 | Price change | $189,000-9.6%$256/sqft |
Source: NextHome #U8213135 Report a problem | ||
| 9/9/2023 | Listed for sale | $209,000+34.8%$283/sqft |
Source: Stellar MLS #U8213135 Report a problem | ||
| 12/8/2021 | Listing removed | -- |
Source: NextHome Report a problem | ||
| 10/26/2021 | Pending sale | $155,000$210/sqft |
Source: Stellar MLS #U8140766 Report a problem | ||
| 10/22/2021 | Listed for sale | $155,000+1.3%$210/sqft |
Source: Stellar MLS #U8140766 Report a problem | ||
| 7/16/2021 | Listing removed | -- |
Source: NextHome Report a problem | ||
| 2/20/2021 | Pending sale | $153,000$207/sqft |
Source: Stellar MLS #U8113179 Report a problem | ||
| 2/13/2021 | Listed for sale | $153,000$207/sqft |
Source: Stellar MLS #U8113179 Report a problem | ||
Public tax history
| Year | Property taxes | Tax assessment |
|---|---|---|
| 2025 | $2,330 +0.8% | $116,973 -0.4% |
| 2024 | $2,311 -3.6% | $117,455 +10% |
| 2023 | $2,398 +17.5% | $106,777 +10% |
| 2022 | $2,042 +10.1% | $97,070 +10% |
| 2021 | $1,855 -2.1% | $88,245 +2.1% |
| 2020 | $1,894 +7.4% | $86,406 +10% |
| 2019 | $1,763 | $78,551 +2.7% |
| 2018 | $1,763 +11.3% | $76,475 +2.7% |
| 2017 | $1,585 +20.3% | $74,442 +26.1% |
| 2016 | $1,317 -2.6% | $59,016 -12.1% |
| 2015 | $1,352 +14% | $67,110 +22.3% |
| 2014 | $1,186 +12.3% | $54,873 +20.1% |
| 2013 | $1,056 +6.1% | $45,699 +6% |
| 2012 | $995 | $43,097 -26.3% |
| 2011 | -- | $58,457 +55.3% |
| 2010 | -- | $37,632 -33% |
| 2009 | -- | $56,196 -35.5% |
| 2008 | $1,877 | $87,100 -11.4% |
| 2007 | -- | $98,300 +61.4% |
| 2005 | -- | $60,900 +7% |
| 2004 | $1,383 +20.2% | $56,900 +20.8% |
| 2003 | $1,150 +16.8% | $47,100 +13.2% |
| 2002 | $984 | $41,600 +4.5% |
| 2001 | $984 +9.1% | $39,800 +9.3% |
| 2000 | $902 | $36,400 |
Find assessor info on the county website
Monthly payment
Est. payment
Payment breakdown
Explore the cost of this home by adjusting the details. Changes won't be saved.Climate risks
Neighborhood: Bayway Isles
- $220,0002 bd2 ba1k sqft5020 Brittany Dr S APT 118, Saint Petersburg, FL 33715For Sale
- $108,700-- bd-- ba738 sqft5020 Brittany Dr S APT 123, Saint Petersburg, FL 33715Off Market
- $110,0001 bd1 ba738 sqft5020 Brittany Dr S APT 124, Saint Petersburg, FL 33715Sold
- $120,6001 bd1 ba738 sqft5020 Brittany Dr S APT 125, Saint Petersburg, FL 33715Off Market
Similar homes
- $125,0001 bd1 ba880 sqft5660 80TH STREET N #A202, ST PETERSBURG, FL 33709For Sale
 MLS ID #TB8475122, Cara Savell Keelin, INSPIRED NOOKS REALTY, LLC. Stellar MLS
 - $129,9002 bd2 ba1k sqft5095 BAY STREET NE #110, ST PETERSBURG, FL 33703For Sale
 MLS ID #TB8485318, Jill Smith, KELLER WILLIAMS ST PETE REALTY. Stellar MLS
 - $112,0001 bd1 ba920 sqft6015 19th St N APT 216, Saint Petersburg, FL 33714For Sale By Owner

- $130,0002 bd2 ba1k sqft4715 BAY STREET NE #222, ST PETERSBURG, FL 33703For Sale
 MLS ID #TB8522798, Tammy Brophy Wenzel, BROPHY REAL ESTATE. Stellar MLS
 - $119,0001 bd1 ba650 sqft8101 11TH STREET N #125, ST PETERSBURG, FL 33702For SaleMLS ID #TB8519155, Holly Frandeka, CHARLES RUTENBERG REALTY INC. Stellar MLS
- $118,9002 bd2 ba940 sqft1950 59TH AVENUE N #114, ST PETERSBURG, FL 33714For SaleMLS ID #TB8491330, Kyle Noseworthy, REALTY EXPERTS. Stellar MLS
- $130,0001 bd1 ba741 sqft1115 RUE DES CHATEAUX #1A, SOUTH PASADENA, FL 33707For SaleMLS ID #TB8534171, Marcia Ferreira, GLOBAL LIFESTYLE LLC. Stellar MLS
- $125,0001 bd2 ba810 sqft2621 COVE CAY DRIVE #606, CLEARWATER, FL 33760For SaleMLS ID #TB8489841, Kathleen McDowell, FUTURE HOME REALTY INC. Stellar MLS
- $109,9002 bd1 ba910 sqft6000 20TH STREET N #144, ST PETERSBURG, FL 33714For SaleMLS ID #TB8490610, Tony Baroni, KELLER WILLIAMS SUBURBAN TAMPA. Stellar MLS
- $129,0002 bd2 ba880 sqft1900 58TH AVENUE N #14, ST PETERSBURG, FL 33714For SaleMLS ID #TB8534088, Traci Emery-Jones, IVY LEAGUE REALTY. Stellar MLS
- $119,5002 bd2 ba900 sqft1303 S HERCULES AVENUE #2, CLEARWATER, FL 33764For SaleMLS ID #TB8487757, Ganna Merritt, ALIGN RIGHT REALTY CARROLLWOOD. Stellar MLS
- $108,9001 bd1 ba780 sqft4565 DUHME ROAD #203, ST PETERSBURG, FL 33708For SaleMLS ID #TB8462545, Brenda Vendelboe, COASTAL PROPERTIES GROUP INTERNATIONAL. Stellar MLS
- $145,5002 bd2 ba860 sqft801 83RD AVENUE N #127, ST PETERSBURG, FL 33702For SaleMLS ID #TB8434254, Greg Flower, LPT REALTY, LLC. Stellar MLS
- $125,0002 bd2 ba1k sqft4895 BAY STREET NE #102, ST PETERSBURG, FL 33703For SaleMLS ID #TB8538720, Denise Nightingale, FLORIDA DRIVEN REAL ESTATE. Stellar MLS
- $102,6001 bd2 ba720 sqft1001 77TH AVENUE N #112, ST PETERSBURG, FL 33702New ConstructionMLS ID #TB8481702, Casey Franks, RE/MAX REALTY UNLIMITED. Stellar MLS
- $105,0001 bd1 ba650 sqft1051 79TH AVENUE N #103, ST PETERSBURG, FL 33702For SaleMLS ID #U8252408, Kinga Sojka, DALTON WADE INC. Stellar MLS
- $155,0002 bd1 ba974 sqft1893 SHORE DRIVE S #209, SOUTH PASADENA, FL 33707For SaleMLS ID #TB8410010, Joe Filicko, RE/MAX PREFERRED. Stellar MLS
- $127,0001 bd1 ba756 sqft6132 29TH AVENUE W #6132, BRADENTON, FL 34209For SaleMLS ID #A4695416, Deborah Capobianco, ANCHOR DOWN REAL ESTATE. Stellar MLS
- $125,0001 bd1 ba696 sqft2715 72ND STREET COURT W, BRADENTON, FL 34209For SaleMLS ID #A4692597, Sean Ready, KW SUNCOAST. Stellar MLS
- $185,0002 bd2 ba720 sqft6915 STONES THROW CIRCLE N #3104, ST PETERSBURG, FL 33710For SaleMLS ID #TB8541903, Jeff Hoyt, Jr, HOYT REALTY. Stellar MLS
