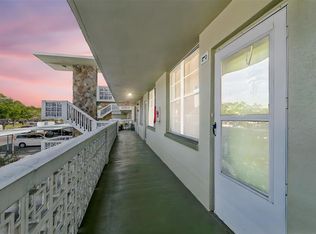
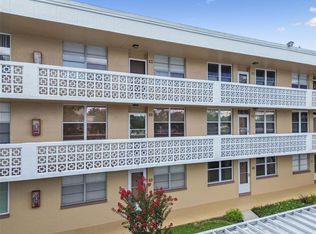
Step into this bright, clean, and welcoming second-floor condo in the highly sought-after Winston Park Northeast 55+ community. This spacious 2-bedroom, 2-bath layout offers comfortable living with updated flooring, generous natural light, and an easy flow between the living, dining, and kitchen spaces. Both bedrooms are well-sized with great closet storage, and the unit’s large windows provide peaceful views of the courtyard and community pool area. The bathrooms are tidy and functional, offering a neutral canvas for future personalization. This condo is ready for its next chapter and gives buyers the opportunity to enjoy it as-is or update to taste over time. Residents of Winston Park enjoy a heated pool, shuffleboard, clubhouse, and beautifully maintained grounds perfect for daily walks. The location is a standout — just minutes to Publix, Northeast Park, 4th Street dining + shopping, downtown St. Pete, and quick access to Tampa. Covered parking and on-site laundry add everyday convenience. A fantastic value in one of Northeast St. Pete’s most established 55+ communities — offering comfort, convenience, and a lifestyle that’s hard to beat.
For sale
Price cut: $14.9K (7/23)
$130,000
4715 BAY STREET NE #222, ST PETERSBURG, FL 33703
2beds
1,035sqft
Condominium
Built in 1973
-- sqft lot
$-- Zestimate®
$126/sqft
$758/mo HOA
What's special
Heated poolCovered parkingGenerous natural lightUpdated flooring
- 60 days |
- 176 |
- 1 |
Zillow last checked:
Listing updated:
Listed by:
Tammy Brophy Wenzel 727-463-9522,
BROPHY REAL ESTATE 727-463-9522,
Summer Wenzel 727-543-5911,
BROPHY REAL ESTATE
Source: Stellar MLS,MLS#: TB8522798 Originating MLS: Suncoast Tampa
Originating MLS: Suncoast Tampa
Facts & features
Interior
Bedrooms & bathrooms
- Bedrooms: 2
- Bathrooms: 2
- Full bathrooms: 2
Primary bedroom
- Features: Built-in Closet
- Level: First
Bedroom 1
- Features: Built-in Closet
- Level: First
Dining room
- Level: First
Kitchen
- Level: First
Living room
- Level: First
Heating
- Central
Cooling
- Central Air
Appliances
- Included: Range, Refrigerator
- Laundry: Common Area
Features
- Ceiling Fan(s), Eating Space In Kitchen, Elevator, Living Room/Dining Room Combo, Thermostat
- Flooring: Carpet, Tile, Vinyl
- Doors: Outdoor Grill
- Has fireplace: No
Interior area
- Total structure area: 1,035
- Total interior livable area: 1,035 sqft
Video & virtual tour
Property
Parking
- Total spaces: 1
- Parking features: Carport
- Carport spaces: 1
Features
- Levels: One
- Stories: 1
- Exterior features: Courtyard, Irrigation System, Lighting, Outdoor Grill, Sidewalk
Lot
- Size: 7.38 Acres
Details
- Parcel number: 063117984043002220
- Special conditions: None
Construction
Type & style
- Home type: Condo
- Property subtype: Condominium
Materials
- Block, Stucco
- Foundation: Slab
- Roof: Membrane
Condition
- New construction: No
- Year built: 1973
Utilities & green energy
- Sewer: Public Sewer
- Water: Public
- Utilities for property: Electricity Available, Phone Available, Sewer Available, Water Available
Community & HOA
Community
- Features: Buyer Approval Required, Clubhouse, Community Mailbox, Pool, Sidewalks
- Pet fee: $0 monthly
- Senior community: Yes
- Subdivision: WINSTON PARK NORTHEAST
HOA
- Has HOA: Yes
- Amenities included: Clubhouse, Pool
- Services included: Common Area Taxes, Community Pool, Reserve Fund, Insurance, Maintenance Structure, Maintenance Grounds, Sewer, Trash, Water
- HOA fee: $758 monthly
- HOA name: Bonnie Skifstad
- HOA phone: 727-796-5000
Location
- Region: Saint Petersburg
Financial & listing details
- Price per square foot: $126/sqft
- Tax assessed value: $157,317
- Annual tax amount: $153
- Date on market: 6/24/2026
- Cumulative days on market: 42 days
- Listing terms: Cash,Conventional,FHA,VA Loan
- Ownership: Condominium
- Total actual rent: 0
- Electric utility on property: Yes
- Road surface type: Asphalt, Paved
Estimated market value
Not available
Estimated sales range
Not available
$1,802/mo
Price history
| Date | Event | Price |
|---|---|---|
| 7/23/2026 | Price change | $130,000-10.3%$126/sqft |
Source:  Stellar MLS #TB8522798 Report a problem Stellar MLS #TB8522798 Report a problem | ||
| 6/24/2026 | Listed for sale | $144,900+141.9%$140/sqft |
Source: Stellar MLS #TB8522798 Report a problem | ||
| 3/19/2009 | Sold | $59,900$58/sqft |
Source: Stellar MLS #U7334642 Report a problem | ||
Public tax history
| Year | Property taxes | Tax assessment |
|---|---|---|
| 2025 | $153 +14.9% | $41,363 +2.9% |
| 2024 | $133 +10.2% | $40,197 +3% |
| 2023 | $121 -27.8% | $39,026 +3% |
| 2022 | $167 +3.2% | $37,889 +3% |
| 2021 | $162 | $36,785 +1.4% |
| 2020 | -- | $36,277 +2.3% |
| 2019 | $147 | $35,461 +1.9% |
| 2018 | $147 +6% | $34,800 +2.1% |
| 2017 | $139 +13.4% | $34,084 +2.1% |
| 2016 | $123 +0.1% | $33,383 +0.7% |
| 2015 | $123 +3% | $33,151 +0.8% |
| 2014 | $119 +5.5% | $32,888 +1.5% |
| 2013 | $113 +8.6% | $32,402 +1.7% |
| 2012 | $104 | $31,860 +3% |
| 2011 | -- | $30,932 +1.5% |
| 2010 | -- | $30,475 -41.8% |
| 2009 | -- | $52,398 -33.3% |
| 2008 | $1,693 | $78,600 +92.9% |
| 2007 | -- | $40,752 -32.3% |
| 2005 | -- | $60,200 +5.4% |
| 2004 | $256 +6.5% | $57,100 +3.3% |
| 2003 | $241 +13.6% | $55,300 +14.7% |
| 2002 | $212 | $48,200 +12.1% |
| 2001 | $212 -5.1% | $43,000 +16.5% |
| 2000 | $223 | $36,900 |
Find assessor info on the county website
Monthly payment
Est. payment
Payment breakdown
Explore the cost of this home by adjusting the details. Changes won't be saved.Climate risks
Neighborhood: 33703
Nearby schools
GreatSchools rating
- 7/10North Shore Elementary SchoolGrades: PK-5Distance: 0.8 mi
- 3/10Meadowlawn Middle SchoolGrades: 6-8Distance: 1.7 mi
- 5/10Northeast High SchoolGrades: PK,9-12Distance: 1.6 mi
- $108,0002 bd2 ba1k sqft4895 Bay St NE APT 101, Saint Petersburg, FL 33703Sold

- $125,0002 bd2 ba1k sqft4895 Bay St NE APT 102, Saint Petersburg, FL 33703For Sale
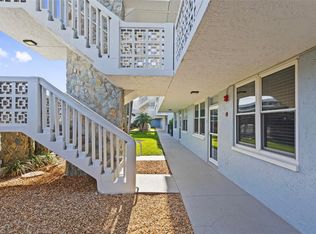
- $110,0001 bd2 ba930 sqft4895 Bay St NE APT 104, Saint Petersburg, FL 33703Sold
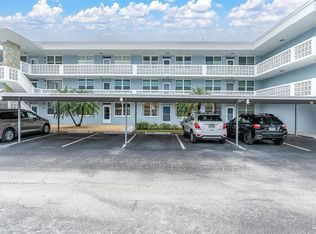
- $230,0001 bd2 ba930 sqft4895 Bay St NE APT 106, Saint Petersburg, FL 33703Sold
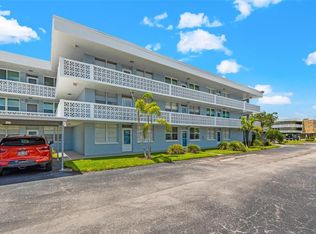
- $105,0002 bd2 ba1k sqft4895 Bay St NE APT 110, Saint Petersburg, FL 33703Sold
- $225,0002 bd2 ba1k sqft4895 Bay St NE APT 112, Saint Petersburg, FL 33703Sold
- $255,0002 bd2 ba1k sqft4895 Bay St NE APT 114, Saint Petersburg, FL 33703Sold
- $210,0002 bd2 ba1k sqft4895 Bay St NE APT 116, Saint Petersburg, FL 33703Sold
- $97,0002 bd2 ba1k sqft4715 Bay St NE APT 123, Saint Petersburg, FL 33703Sold
A local agent can set up tours, give advice and negotiate with sellers.
A local lender can help you make sure your offer is ready when you are.
Similar homes
- $129,9002 bd2 ba1k sqft5095 BAY STREET NE #110, ST PETERSBURG, FL 33703For Sale
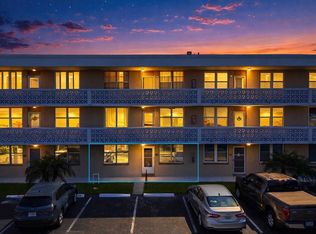
 MLS ID #TB8485318, Jill Smith, KELLER WILLIAMS ST PETE REALTY. Stellar MLS
 - $139,4002 bd2 ba1k sqft4885 1ST STREET NE #203, ST PETERSBURG, FL 33703For Sale
 MLS ID #TB8464556, Dani Zarzycki, LUXURY & BEACH REALTY INC. Stellar MLS
 - $130,0001 bd2 ba930 sqft4915 BAY STREET NE #331, ST PETERSBURG, FL 33703For Sale
 MLS ID #TB8503920, Tammy Brophy Wenzel, BROPHY REAL ESTATE. Stellar MLS
 - $139,9002 bd2 ba1k sqft5095 BAY STREET NE #103, ST PETERSBURG, FL 33703For Sale
 MLS ID #TB8409934, Tyler Jones, PREMIER SOTHEBYS INTL REALTY. Stellar MLS
 - $146,4602 bd2 ba1k sqft5095 BAY STREET NE #317, ST PETERSBURG, FL 33703For SaleMLS ID #TB8447340, J. David Vann, RE/MAX ACTION FIRST OF FLORIDA. Stellar MLS
- $139,9002 bd2 ba940 sqft1143 85TH TERRACE N #D, ST PETERSBURG, FL 33702For SaleMLS ID #TB8481540, Gina Przyborowski, PA, PEOPLE'S CHOICE REALTY SVC LLC. Stellar MLS
- $112,0002 bd2 ba1.1k sqft6070 80TH STREET N #109, ST PETERSBURG, FL 33709For SaleMLS ID #TB8520368, Sherri Otoski, KELLER WILLIAMS REALTY- PALM HARBOR. Stellar MLS
- $120,0001 bd1 ba825 sqft4720 LOCUST STREET NE #118, ST PETERSBURG, FL 33703For SaleMLS ID #TB8507186, Amy Heckler, HECKLER REALTY GROUP LLC. Stellar MLS
- $118,9002 bd2 ba940 sqft1950 59TH AVENUE N #114, ST PETERSBURG, FL 33714For SaleMLS ID #TB8491330, Kyle Noseworthy, REALTY EXPERTS. Stellar MLS
- $119,0001 bd1 ba650 sqft8101 11TH STREET N #125, ST PETERSBURG, FL 33702For SaleMLS ID #TB8519155, Holly Frandeka, CHARLES RUTENBERG REALTY INC. Stellar MLS
- $98,0002 bd2 ba1.1k sqft5530 N 80TH STREET #C308, ST PETERSBURG, FL 33709For SaleMLS ID #TB8537591, Yanelis Betancourt Reyes, BHHS FLORIDA PROPERTIES GROUP. Stellar MLS
- $110,0002 bd2 ba1.1k sqft1900 68TH STREET N #210, ST PETERSBURG, FL 33710For SaleMLS ID #TB8534605, Spyro Lefkimiotis, RE/MAX ACTION FIRST OF FLORIDA. Stellar MLS
- $99,9001 bd2 ba920 sqft4910 BAY STREET NE #105, ST PETERSBURG, FL 33703For SaleMLS ID #TB8449285, Tony Baroni, KELLER WILLIAMS SUBURBAN TAMPA. Stellar MLS
- $125,0001 bd1 ba880 sqft5660 80TH STREET N #A202, ST PETERSBURG, FL 33709For SaleMLS ID #TB8475122, Cara Savell Keelin, INSPIRED NOOKS REALTY, LLC. Stellar MLS
- $101,0002 bd1 ba860 sqft8101 11TH STREET N #319, ST PETERSBURG, FL 33702For SaleMLS ID #TB8451726, Cheryl Greenwood, GREENWOOD ST. PETE REALTY, INC. Stellar MLS
- $182,0002 bd1 ba945 sqft4550 OVERLOOK DRIVE NE #154, ST PETERSBURG, FL 33703For SaleMLS ID #TB8502042, Tiffany Lettelleir, KELLER WILLIAMS ST PETE REALTY. Stellar MLS
- $115,0002 bd2 ba1k sqft4500 E BAY DRIVE #130, CLEARWATER, FL 33764For SaleMLS ID #TB8537350, Stacy Allen, KELLER WILLIAMS ST PETE REALTY. Stellar MLS
- $134,9992 bd2 ba875 sqft4951 91ST AVENUE N #33, PINELLAS PARK, FL 33782For SaleMLS ID #A4689955, Tolga Terzioglu, BROKER & BAKER INTERNATIONAL REALTY. Stellar MLS
- $102,0001 bd1 ba840 sqft5980 TERRACE PARK DRIVE N #108, ST PETERSBURG, FL 33709For SaleMLS ID #TB8538541, Tammy Brophy Wenzel, BROPHY REAL ESTATE. Stellar MLS
- $105,0001 bd1 ba650 sqft1051 79TH AVENUE N #103, ST PETERSBURG, FL 33702For SaleMLS ID #U8252408, Kinga Sojka, DALTON WADE INC. Stellar MLS
