Great News, as of July 1st, 2026 the monthly maintenance was lowered to $598!!! This building did not sustain any flood damage, and was not effected with flooding from any storms. Discover the charm and potential of this 2-bedroom, 2-bath condo in the most affordable Jamestown community. Set on the 2nd floor, this home offers a spacious living room that flows to a large private balcony with additional storage, and tranquil views of mature trees and greenery right behind the building. The kitchen provides plenty of cabinet space and connects to a dining area, perfect for everyday meals or entertaining. Both bedrooms feature walk-in closets, with the primary suite offering its own private bath. Solid brick construction adds to the quiet and comfort of this unit. A storage space is located beneath the staircase for added convenience. This Building did not sustain any flood damage. Jamestown residents enjoy two swimming pools and tennis courts, all within minutes of Gateway Shopping Center, dining, and major roadways including Gandy Blvd. and Tampa International Airport. With some updating, this condo can truly shine — a wonderful opportunity to create your ideal retreat in a great location.
For sale
$139,900
1143 85TH TERRACE N #D, ST PETERSBURG, FL 33702
2beds
940sqft
:
Get pre-qualified$1,601/mo
Condominium
Built in 1968
-- sqft lot
$128,700 Zestimate®
$149/sqft
$598/mo HOA
What's special
Two swimming poolsTennis courtsLarge private balcony
- 147 days |
- 128 |
- 4 |
Zillow last checked:
Listing updated:
Listed by:
Gina Przyborowski, PA 727-278-5347,
PEOPLE'S CHOICE REALTY SVC LLC 813-933-0677
Source: Stellar MLS,MLS#: TB8481540 Originating MLS: Suncoast Tampa
Originating MLS: Suncoast Tampa
Facts & features
Interior
Bedrooms & bathrooms
- Bedrooms: 2
- Bathrooms: 2
- Full bathrooms: 2
Primary bedroom
- Features: Water Closet/Priv Toilet, Walk-In Closet(s)
- Level: Second
- Area: 148.75 Square Feet
- Dimensions: 11.9x12.5
Bedroom 2
- Features: Walk-In Closet(s)
- Level: Second
- Area: 103.74 Square Feet
- Dimensions: 9.1x11.4
Dining room
- Features: No Closet
- Level: Second
- Area: 76.5 Square Feet
- Dimensions: 8.5x9
Kitchen
- Features: No Closet
- Level: Second
- Area: 88.5 Square Feet
- Dimensions: 7.5x11.8
Living room
- Features: No Closet
- Level: Second
- Area: 186.2 Square Feet
- Dimensions: 13.3x14
Heating
- Central, Electric
Cooling
- Central Air
Appliances
- Included: Dishwasher, Electric Water Heater, Range, Range Hood, Refrigerator
- Laundry: Common Area, Other
Features
- Ceiling Fan(s), Eating Space In Kitchen, Thermostat, Walk-In Closet(s)
- Flooring: Carpet, Linoleum, Vinyl
- Doors: Outdoor Shower, Sliding Doors
- Windows: Window Treatments
- Has fireplace: No
Interior area
- Total structure area: 940
- Total interior livable area: 940 sqft
Property
Parking
- Parking features: Other
Features
- Levels: One
- Stories: 1
- Patio & porch: Rear Porch, Screened
- Exterior features: Balcony, Outdoor Shower, Sidewalk, Storage, Tennis Court(s)
- Pool features: Gunite, In Ground, Lighting, Outside Bath Access, Tile
- Has view: Yes
- View description: Trees/Woods
Lot
- Size: 19.29 Acres
- Features: Flood Insurance Required, FloodZone, City Lot, Near Public Transit, Sidewalk
- Residential vegetation: Mature Landscaping, Trees/Landscaped
Details
- Additional structures: Tennis Court(s)
- Parcel number: 253016438160071434
- Special conditions: None
Construction
Type & style
- Home type: Condo
- Architectural style: Other
- Property subtype: Condominium
Materials
- Brick
- Foundation: Slab
- Roof: Built-Up,Shingle
Condition
- New construction: No
- Year built: 1968
Utilities & green energy
- Sewer: Public Sewer
- Water: Public
- Utilities for property: Electricity Connected, Fire Hydrant, Public, Sewer Connected, Street Lights, Water Connected
Community & HOA
Community
- Features: Association Recreation - Owned, Buyer Approval Required, Clubhouse, Community Mailbox, Deed Restrictions, Pool, Sidewalks, Tennis Court(s)
- Pet fee: $0 monthly
- Subdivision: JAMESTOWN CONDO
HOA
- Has HOA: Yes
- Services included: Community Pool, Reserve Fund, Insurance, Maintenance Structure, Maintenance Grounds, Manager, Pest Control, Pool Maintenance, Private Road, Sewer, Trash, Water
- HOA fee: $598 monthly
- HOA name: Tara/James Town Management
- HOA phone: 727-576-0792
Location
- Region: Saint Petersburg
Financial & listing details
- Price per square foot: $149/sqft
- Tax assessed value: $136,069
- Annual tax amount: $2,189
- Date on market: 3/2/2026
- Cumulative days on market: 147 days
- Listing terms: Cash
- Ownership: Condominium
- Total actual rent: 0
- Electric utility on property: Yes
- Road surface type: Paved, Asphalt
Estimated market value
$128,700
$122,000 - $135,000
$1,896/mo
Price history
| Date | Event | Price |
|---|---|---|
| 3/2/2026 | Listed for sale | $139,900-5.5%$149/sqft |
Source:  Stellar MLS #TB8481540 Report a problem Stellar MLS #TB8481540 Report a problem | ||
| 12/30/2025 | Listing removed | $148,000$157/sqft |
Source: Stellar MLS #TB8432655 Report a problem | ||
| 11/28/2025 | Price change | $148,000-5.1%$157/sqft |
Source: Stellar MLS #TB8432655 Report a problem | ||
| 9/30/2025 | Listed for sale | $155,900+107.9%$166/sqft |
Source: Stellar MLS #TB8432655 Report a problem | ||
| 6/6/2002 | Sold | $75,000+63%$80/sqft |
Source: Public Record Report a problem | ||
| 3/4/1998 | Sold | $46,000$49/sqft |
Source: Public Record Report a problem | ||
| 9/20/1993 | Sold | $46,000$49/sqft |
Source: Public Record Report a problem | ||
Public tax history
| Year | Property taxes | Tax assessment |
|---|---|---|
| 2024 | $2,099 +5.2% | $95,422 +10% |
| 2023 | $1,995 +17.4% | $86,747 +10% |
| 2022 | $1,698 +12% | $78,861 +10% |
| 2021 | $1,517 +6.5% | $71,692 +10% |
| 2020 | $1,423 +9.6% | $65,175 +10% |
| 2019 | $1,299 | $59,250 -3.6% |
| 2018 | $1,299 +6.4% | $61,456 +25.5% |
| 2017 | $1,221 +1560% | $48,967 +73.1% |
| 2016 | $74 +4.2% | $28,295 +0.7% |
| 2015 | $71 +7.3% | $28,098 +0.8% |
| 2014 | $66 +15.6% | $27,875 +1.5% |
| 2013 | $57 +22.9% | $27,463 +1.7% |
| 2012 | $46 | $27,004 -20.4% |
| 2011 | -- | $33,933 -20.4% |
| 2010 | -- | $42,640 -35.3% |
| 2009 | -- | $65,879 -4.4% |
| 2008 | $691 | $68,943 +3% |
| 2007 | -- | $66,935 -5.2% |
| 2005 | -- | $70,600 +12.1% |
| 2004 | $890 +2.6% | $63,000 +4.1% |
| 2003 | $867 -25.7% | $60,500 +11.4% |
| 2002 | $1,167 | $54,300 +15% |
| 2001 | $1,167 +20.8% | $47,200 +21% |
| 2000 | $966 | $39,000 |
Find assessor info on the county website
Monthly payment
Est. payment
Payment breakdown
Explore the cost of this home by adjusting the details. Changes won't be saved.Climate risks
Neighborhood: Winston Park
Nearby schools
GreatSchools rating
- 6/10Sawgrass Lake Elementary SchoolGrades: PK-5Distance: 0.7 mi
- 3/10Meadowlawn Middle SchoolGrades: 6-8Distance: 1.6 mi
- 5/10Northeast High SchoolGrades: PK,9-12Distance: 1.9 mi
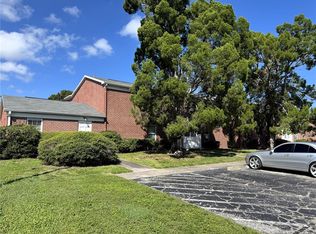
- $67,0001 bd1 ba585 sqft8520 9th Way N APT B, Saint Petersburg, FL 33702Sold

- $114,0001 bd1 ba680 sqft8520 9th Way N APT D, Saint Petersburg, FL 33702Sold
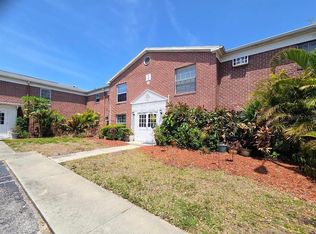
- $38,000-- bd1 ba355 sqft8580 9th Way N APT A, Saint Petersburg, FL 33702Sold
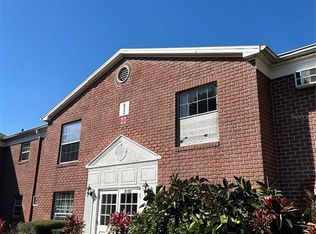
- $71,500-- bd1 ba355 sqft8580 9th Way N APT G, Saint Petersburg, FL 33702Sold
- $180,0002 bd2 ba965 sqft8523 10th St N APT A, Saint Petersburg, FL 33702Sold
- $170,0002 bd2 ba965 sqft8543 10th St N APT B, Saint Petersburg, FL 33702Sold
- $100,0001 bd1 ba680 sqft8522 10th St N APT D, Saint Petersburg, FL 33702For Sale
- $95,0001 bd1 ba680 sqft8542 10th St N APT B, Saint Petersburg, FL 33702For Sale
- $110,0001 bd1 ba680 sqft1062 85th Ter N APT A, Saint Petersburg, FL 33702For Sale
A local agent can set up tours, give advice and negotiate with sellers.
A local lender can help you make sure your offer is ready when you are.
Similar homes
- $145,5002 bd2 ba860 sqft801 83RD AVENUE N #127, ST PETERSBURG, FL 33702For Sale
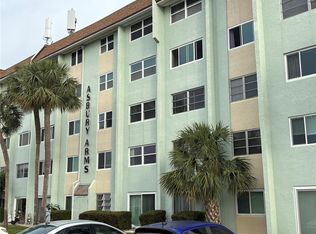
 MLS ID #TB8434254, Greg Flower, LPT REALTY, LLC. Stellar MLS
 - $130,0002 bd2 ba1k sqft4715 BAY STREET NE #222, ST PETERSBURG, FL 33703For Sale
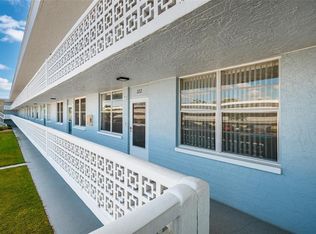 MLS ID #TB8522798, Tammy Brophy Wenzel, BROPHY REAL ESTATE. Stellar MLS
 - $101,0002 bd1 ba860 sqft8101 11TH STREET N #319, ST PETERSBURG, FL 33702For Sale
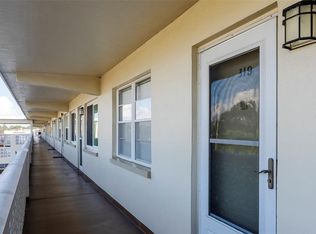 MLS ID #TB8451726, Cheryl Greenwood, GREENWOOD ST. PETE REALTY, INC. Stellar MLS
 - $130,0002 bd2 ba1.1k sqft6070 80TH STREET N #109, ST PETERSBURG, FL 33709For Sale
 MLS ID #TB8520368, Sherri Otoski, KELLER WILLIAMS REALTY- PALM HARBOR. Stellar MLS
 - $127,0002 bd2 ba940 sqft1950 59TH AVENUE N #114, ST PETERSBURG, FL 33714For SaleMLS ID #TB8491330, Kyle Noseworthy, REALTY EXPERTS. Stellar MLS
- $139,9002 bd2 ba1k sqft4885 1ST STREET NE #203, ST PETERSBURG, FL 33703For SaleMLS ID #TB8464556, Dani Zarzycki, LUXURY & BEACH REALTY INC. Stellar MLS
- $160,0002 bd2 ba1k sqft10265 GANDY BOULEVARD N #1006, ST PETERSBURG, FL 33702For SaleMLS ID #TB8518477, Kevin Freel, CENTURY 21 LIST WITH BEGGINS. Stellar MLS
- $105,0001 bd1 ba742 sqft10263 GANDY BOULEVARD N #408, ST PETERSBURG, FL 33702For SaleMLS ID #TB8523367, James Michaelin, PA, FINEHIRSH REALTY POWERED BY SELLSTATE. Stellar MLS
- $110,0001 bd1 ba680 sqft1062 85TH TERRACE N #A, ST PETERSBURG, FL 33702For SaleMLS ID #TB8511132, Martha Polanco De Garcia, CHARLES RUTENBERG REALTY INC. Stellar MLS
- $125,0001 bd1 ba880 sqft5660 80TH STREET N #A202, ST PETERSBURG, FL 33709For SaleMLS ID #TB8475122, Cara Savell Keelin, INSPIRED NOOKS REALTY, LLC. Stellar MLS
- $124,9002 bd1 ba805 sqft3775 59TH STREET N #2, ST PETERSBURG, FL 33710For SaleMLS ID #TB8480343, Heather DeBolt, MOORE CREATIVE REALTY. Stellar MLS
- $100,0001 bd1 ba680 sqft8522 10TH STREET N #D, ST PETERSBURG, FL 33702For SaleMLS ID #TB8527953, Felix Scott, Jr, FLORIDA'S 1ST CHOICE RLTY LLC. Stellar MLS
- $153,0002 bd2 ba1.1k sqft2469 FRANCISCAN DRIVE #59, CLEARWATER, FL 33763For SaleMLS ID #TB8527194, Deb Bonomo, BONOMO REALTY LLC. Stellar MLS
- $169,9002 bd2 ba1k sqft9700 STARKEY ROAD #228, SEMINOLE, FL 33777For SaleMLS ID #TB8512416, Dayna Bates, 1 PALM REALTY. Stellar MLS
- $149,9002 bd2 ba1k sqft1127 KING ARTHUR COURT #309, DUNEDIN, FL 34698For SaleMLS ID #TB8492504, Dave Doherty, TOM TUCKER REALTY. Stellar MLS
- $138,9002 bd2 ba912 sqft11100 86TH AVENUE #310, SEMINOLE, FL 33772For SaleMLS ID #TB8496025, Katherine Congdon, KELLER WILLIAMS REALTY- PALM HARBOR. Stellar MLS
- $149,9003 bd2 ba1.1k sqft645 N KEENE ROAD #D, CLEARWATER, FL 33755For SaleMLS ID #TB8472846, Miffi MacLean, TAMPA BAY ELITE HOMES, LLC. Stellar MLS
- $125,0002 bd2 ba866 sqft3127 MISSION GROVE DRIVE #3127, PALM HARBOR, FL 34684For SaleMLS ID #TB8515598, Tabitha Clark, EXP REALTY LLC. Stellar MLS
- $150,0002 bd2 ba890 sqft6062 22ND AVENUE N #5, ST PETERSBURG, FL 33710For SaleMLS ID #TB8408610, Dani Zarzycki, LUXURY & BEACH REALTY INC. Stellar MLS
- $144,9992 bd2 ba900 sqft2700 BAYSHORE BOULEVARD #4106, DUNEDIN, FL 34698For SaleMLS ID #TB8478493, Amy Torres, EXP REALTY LLC. Stellar MLS
