Welcome to 8522 10th Street N, Apartment D, located on the second floor in the desirable Jamestown Condominium community! This inviting condo offers a comfortable, low-maintenance lifestyle with the added privacy and elevated views that come with second-floor living. Inside, you'll find a bright and functional layout filled with natural light, creating a warm and welcoming atmosphere that's perfect for everyday living, a seasonal retreat, or an investment opportunity. The Jamestown community features beautifully maintained grounds and a peaceful setting while keeping you close to everything St. Petersburg has. Enjoy convenient access to shopping, dining, parks, medical facilities, and major roadways, making commuting throughout Pinellas County effortless. You're also just minutes from vibrant downtown St. Petersburg, award-winning Gulf beaches, Tampa International Airport, and countless entertainment and recreational options. Whether you're a first-time homebuyer, looking to downsize, or seeking an investment property, this second-floor condo offers the perfect blend of comfort, convenience, and location. Don't miss your opportunity to enjoy the Florida lifestyle in the heart of St. Petersburg!
For sale
$100,000
8522 10TH STREET N #D, ST PETERSBURG, FL 33702
1beds
680sqft
:
Get pre-qualified$1,315/mo
Condominium
Built in 1968
-- sqft lot
$93,800 Zestimate®
$147/sqft
$598/mo HOA
What's special
Warm and welcoming atmosphereBright and functional layoutPeaceful settingAdded privacyElevated viewsNatural lightBeautifully maintained grounds
- 18 days |
- 198 |
- 2 |
Likely to sell faster than
Zillow last checked:
Listing updated:
Listed by:
Felix Scott, Jr 727-370-8218,
FLORIDA'S 1ST CHOICE RLTY LLC 813-566-2434,
Lis Heredia 203-819-1029,
FLORIDA'S 1ST CHOICE RLTY LLC
Source: Stellar MLS,MLS#: TB8527953 Originating MLS: Suncoast Tampa
Originating MLS: Suncoast Tampa
Facts & features
Interior
Bedrooms & bathrooms
- Bedrooms: 1
- Bathrooms: 1
- Full bathrooms: 1
Rooms
- Room types: Storage Rooms
Primary bedroom
- Features: Walk-In Closet(s)
- Level: First
Primary bathroom
- Level: First
Balcony porch lanai
- Level: First
Dining room
- Level: First
Kitchen
- Level: First
Living room
- Level: First
Heating
- Central
Cooling
- Central Air
Appliances
- Included: Cooktop, Dishwasher, Exhaust Fan, Microwave, Range Hood, Refrigerator
- Laundry: Common Area
Features
- Ceiling Fan(s), Primary Bedroom Main Floor, Thermostat, Walk-In Closet(s)
- Flooring: Vinyl
- Doors: Sliding Doors
- Has fireplace: No
Interior area
- Total structure area: 680
- Total interior livable area: 680 sqft
Video & virtual tour
Property
Parking
- Parking features: Assigned, Covered, Guest, On Street
- Has uncovered spaces: Yes
Features
- Levels: One
- Stories: 1
- Exterior features: Balcony, Sidewalk, Storage
Details
- Parcel number: 253016438160045224
- Special conditions: None
Construction
Type & style
- Home type: Condo
- Property subtype: Condominium
Materials
- Brick
- Foundation: Brick/Mortar
- Roof: Shingle
Condition
- New construction: No
- Year built: 1968
Utilities & green energy
- Sewer: Public Sewer
- Water: Public
- Utilities for property: BB/HS Internet Available, Cable Available, Electricity Available, Public, Water Connected
Community & HOA
Community
- Features: Buyer Approval Required, Clubhouse, Golf Carts OK, Pool, Sidewalks, Tennis Court(s)
- Pet fee: $0 monthly
- Subdivision: JAMESTOWN CONDO
HOA
- Has HOA: Yes
- Services included: Community Pool, Reserve Fund, Maintenance Structure, Maintenance Grounds, Manager, Pest Control, Pool Maintenance, Security, Sewer, Trash, Water
- HOA fee: $598 monthly
- HOA name: Jamestown Condos
- HOA phone: 727-576-0792
Location
- Region: Saint Petersburg
Financial & listing details
- Price per square foot: $147/sqft
- Tax assessed value: $92,075
- Annual tax amount: $793
- Date on market: 7/11/2026
- Cumulative days on market: 18 days
- Listing terms: Cash,Conventional,FHA,VA Loan
- Ownership: Condominium
- Total actual rent: 0
- Electric utility on property: Yes
- Road surface type: Asphalt
Estimated market value
$93,800
$89,000 - $98,000
$1,353/mo
Price history
| Date | Event | Price |
|---|---|---|
| 7/11/2026 | Listed for sale | $100,000+5.8%$147/sqft |
Source:  Stellar MLS #TB8527953 Report a problem Stellar MLS #TB8527953 Report a problem | ||
| 8/3/2024 | Listing removed | $94,500+5%$139/sqft |
Source: Stellar MLS #U8126342 Report a problem | ||
| 8/3/2021 | Sold | $90,000-4.8%$132/sqft |
Source: Public Record Report a problem | ||
| 6/19/2021 | Pending sale | $94,500$139/sqft |
Source: Stellar MLS #U8126342 Report a problem | ||
| 6/9/2021 | Listed for sale | $94,500+372.5%$139/sqft |
Source: Stellar MLS #U8126342 Report a problem | ||
| 8/15/1994 | Sold | $20,000$29/sqft |
Source: Public Record Report a problem | ||
Public tax history
| Year | Property taxes | Tax assessment |
|---|---|---|
| 2025 | $793 +8.2% | $82,404 +2.9% |
| 2024 | $733 +4.7% | $80,082 +3% |
| 2023 | $700 +6.1% | $77,750 +3% |
| 2022 | $660 -35.2% | $75,485 +67.2% |
| 2021 | $1,017 +6.4% | $45,145 +10% |
| 2020 | $957 +9.5% | $41,041 +10% |
| 2019 | $874 | $37,310 -21.4% |
| 2018 | $874 +5.6% | $47,491 +27% |
| 2017 | $828 +29.6% | $37,388 +25.3% |
| 2016 | $639 +4.5% | $29,844 +1.5% |
| 2015 | $611 +6% | $29,416 +0.9% |
| 2014 | $577 +18.5% | $29,152 +38.4% |
| 2013 | $487 +7.9% | $21,061 +7.8% |
| 2012 | $451 | $19,535 -26.5% |
| 2011 | -- | $26,580 -21.7% |
| 2010 | -- | $33,948 -26.6% |
| 2009 | -- | $46,223 -19.9% |
| 2008 | $1,243 | $57,700 -20.1% |
| 2007 | -- | $72,200 +41% |
| 2005 | -- | $51,200 +12.5% |
| 2004 | $1,106 +18.9% | $45,500 +19.4% |
| 2003 | $930 +21.4% | $38,100 +14.1% |
| 2002 | $767 | $33,400 +7.7% |
| 2001 | $767 +20.9% | $31,000 +21.1% |
| 2000 | $634 | $25,600 |
Find assessor info on the county website
Monthly payment
Est. payment
Payment breakdown
Explore the cost of this home by adjusting the details. Changes won't be saved.Climate risks
Neighborhood: Winston Park
Nearby schools
GreatSchools rating
- 6/10Sawgrass Lake Elementary SchoolGrades: PK-5Distance: 0.7 mi
- 3/10Meadowlawn Middle SchoolGrades: 6-8Distance: 1.6 mi
- 5/10Northeast High SchoolGrades: PK,9-12Distance: 1.9 mi
Schools provided by the listing agent
- Elementary: Sawgrass Lake Elementary-PN
- Middle: Meadowlawn Middle-PN
- High: Northeast High-PN
Source: Stellar MLS. This data may not be complete. We recommend contacting the local school district to confirm school assignments for this home.
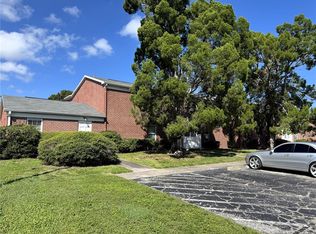
- $67,0001 bd1 ba585 sqft8520 9th Way N APT B, Saint Petersburg, FL 33702Sold

- $114,0001 bd1 ba680 sqft8520 9th Way N APT D, Saint Petersburg, FL 33702Sold
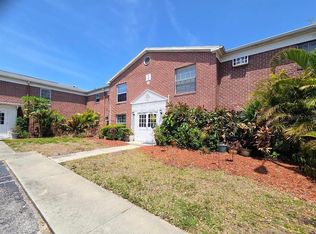
- $38,000-- bd1 ba355 sqft8580 9th Way N APT A, Saint Petersburg, FL 33702Sold
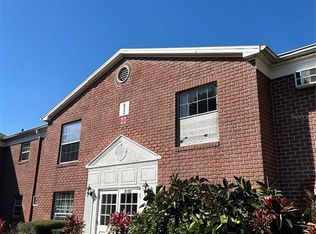
- $71,500-- bd1 ba355 sqft8580 9th Way N APT G, Saint Petersburg, FL 33702Sold
- $180,0002 bd2 ba965 sqft8523 10th St N APT A, Saint Petersburg, FL 33702Sold
- $170,0002 bd2 ba965 sqft8543 10th St N APT B, Saint Petersburg, FL 33702Sold
- $95,0001 bd1 ba680 sqft8542 10th St N APT B, Saint Petersburg, FL 33702For Sale
- $110,0001 bd1 ba680 sqft1062 85th Ter N APT A, Saint Petersburg, FL 33702For Sale
A local agent can set up tours, give advice and negotiate with sellers.
Similar homes
- $105,0001 bd1 ba650 sqft1051 79TH AVENUE N #103, ST PETERSBURG, FL 33702For Sale

 MLS ID #U8252408, Kinga Sojka, DALTON WADE INC. Stellar MLS
 - $94,0001 bd1 ba680 sqft8345 13TH STREET N #B, ST PETERSBURG, FL 33702For Sale
 MLS ID #TB8512946, Anastasiia Bolgova LLC, TAMPA4U.COM REALTY,LLC. Stellar MLS
 - $105,0001 bd1 ba742 sqft10263 GANDY BOULEVARD N #408, ST PETERSBURG, FL 33702For Sale
 MLS ID #TB8523367, James Michaelin, PA, FINEHIRSH REALTY POWERED BY SELLSTATE. Stellar MLS
 - $110,0001 bd1 ba680 sqft8460 13TH STREET N #B, ST PETERSBURG, FL 33702For Sale
 MLS ID #TB8512383, Martha Polanco De Garcia, CHARLES RUTENBERG REALTY INC. Stellar MLS
 - $110,0001 bd1 ba680 sqft1062 85TH TERRACE N #A, ST PETERSBURG, FL 33702For SaleMLS ID #TB8511132, Martha Polanco De Garcia, CHARLES RUTENBERG REALTY INC. Stellar MLS
- $124,0001 bd1 ba650 sqft8101 11TH STREET N #125, ST PETERSBURG, FL 33702For SaleMLS ID #TB8519155, Holly Frandeka, CHARLES RUTENBERG REALTY INC. Stellar MLS
- $129,0002 bd1 ba860 sqft951 79TH AVENUE N #115, ST PETERSBURG, FL 33702For SaleMLS ID #TB8521336, Andre Andreoni, IMPACT REALTY TAMPA BAY. Stellar MLS
- $113,0001 bd1 ba760 sqft675 99TH AVENUE N #102, ST PETERSBURG, FL 33702For SaleMLS ID #TB8520666, Kathy Arango PA, SHORE2BAY REALTY. Stellar MLS
- $139,9002 bd2 ba940 sqft1143 85TH TERRACE N #D, ST PETERSBURG, FL 33702For SaleMLS ID #TB8481540, Gina Przyborowski, PA, PEOPLE'S CHOICE REALTY SVC LLC. Stellar MLS
- $145,5002 bd2 ba860 sqft801 83RD AVENUE N #127, ST PETERSBURG, FL 33702For SaleMLS ID #TB8434254, Greg Flower, LPT REALTY, LLC. Stellar MLS
- $103,5002 bd1 ba1k sqft5257 81ST LANE N #17, ST PETERSBURG, FL 33709For SaleMLS ID #TB8533335, Rebecca El Couhen, RE/MAX REALTY UNLIMITED. Stellar MLS
- $79,9001 bd1 ba650 sqft1001 77TH AVENUE N #307, ST PETERSBURG, FL 33702For SaleMLS ID #TB8465334, Jason Miller, RE/MAX ACTION FIRST OF FLORIDA. Stellar MLS
- $109,0001 bd1 ba742 sqft10265 GANDY BOULEVARD N #1806, ST PETERSBURG, FL 33702For SaleMLS ID #TB8503486, Maria Azuaje, PREMIER SOTHEBYS INTL REALTY. Stellar MLS
- $99,0001 bd1 ba825 sqft4720 LOCUST STREET NE #318, ST PETERSBURG, FL 33703For SaleMLS ID #TB8505535, Heather Breckenridge, REALTY EXPERTS. Stellar MLS
- $99,9001 bd2 ba920 sqft4910 BAY STREET NE #105, ST PETERSBURG, FL 33703For SaleMLS ID #TB8449285, Tony Baroni, KELLER WILLIAMS SUBURBAN TAMPA. Stellar MLS
- $99,0001 bd1 ba780 sqft4565 DUHME ROAD #101, ST PETERSBURG, FL 33708For SaleMLS ID #TB8480065, Brenda Vendelboe, COASTAL PROPERTIES GROUP INTERNATIONAL. Stellar MLS
- $115,0001 bd1 ba740 sqft11409 8TH STREET N #1507, ST PETERSBURG, FL 33716For SaleMLS ID #TB8526809, Candace Lake, BHHS FLORIDA PROPERTIES GROUP. Stellar MLS
- $78,0002 bd1 ba870 sqft2011 58TH AVENUE N #5, ST PETERSBURG, FL 33714For SaleMLS ID #TB8491205, Pete McGahan, KELLER WILLIAMS ST PETE REALTY. Stellar MLS
- $119,9001 bd1 ba680 sqft11401 3RD STREET N #2, ST PETERSBURG, FL 33716For SaleMLS ID #TB8426139, Dana Boisvert, PREFERRED SHORE REAL ESTATE. Stellar MLS
- $130,0001 bd2 ba925 sqft4705 1ST STREET NE #138, ST PETERSBURG, FL 33703For SaleMLS ID #TB8519056, John Blevins, GENSTONE REALTY. Stellar MLS
