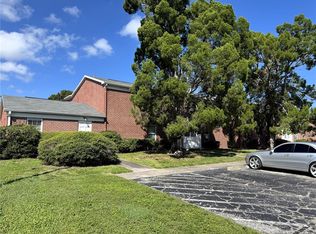

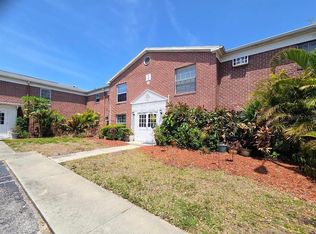
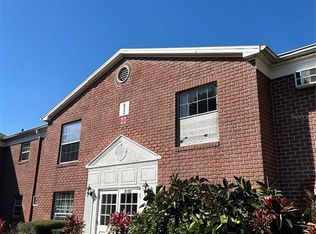
One or more photo(s) has been virtually staged. Welcome to this beautifully refreshed first-floor condo located in the sought-after Jamestown community in St. Petersburg. Designed for comfortable Florida living, this move-in-ready home combines modern updates with a warm, inviting atmosphere. Inside, you’ll find a bright open layout featuring luxury vinyl plank flooring throughout, updated contemporary finishes, and a completely renovated kitchen equipped with quartz countertops and stainless steel appliances. Whether you’re enjoying a quiet morning or entertaining guests, the space feels both stylish and functional. The spacious living area flows seamlessly into the updated bathroom, complete with a modern vanity and sleek tiled walk-in shower. Major improvements, including a newer HVAC system and water heater, provide added peace of mind. Enjoy relaxing outdoors on your private porch, perfect for coffee in the morning or unwinding in the evening. Additional conveniences include an exterior storage closet and assigned parking located directly in front of the unit. HOA includes: Water, Sewer, Trash, Pool, Tennis court and ground Maintenance, Reserves, Insurance, Exterior Maintenance. Residents of Jamestown enjoy access to two community pools, tennis courts, on-site laundry facilities, and beautifully maintained grounds. Ideally situated just minutes from shopping, restaurants, golf courses, and the scenic Weedon Island Preserve, this location also offers quick access to both Tampa International and St. Pete/Clearwater airports. Downtown St. Petersburg and the Gulf beaches are only a short drive away, making it easy to enjoy everything the area has to offer
For sale
Price cut: $5K (7/24)
$94,000
8345 13TH STREET N #B, ST PETERSBURG, FL 33702
1beds
680sqft
:
Get pre-qualified$1,285/mo
Condominium
Built in 1968
-- sqft lot
$-- Zestimate®
$138/sqft
$598/mo HOA
What's special
Modern vanityCompletely renovated kitchenPrivate porchBeautifully refreshed first-floor condoQuartz countertopsUpdated contemporary finishesExterior storage closet
- 56 days |
- 352 |
- 20 |
Zillow last checked:
Listing updated:
Listed by:
Anastasiia Bolgova LLC 813-278-9649,
TAMPA4U.COM REALTY,LLC 813-671-6657
Source: Stellar MLS,MLS#: TB8512946 Originating MLS: Suncoast Tampa
Originating MLS: Suncoast Tampa
Facts & features
Interior
Bedrooms & bathrooms
- Bedrooms: 1
- Bathrooms: 1
- Full bathrooms: 1
Primary bedroom
- Features: Ceiling Fan(s), Walk-In Closet(s)
- Level: First
- Area: 168 Square Feet
- Dimensions: 12x14
Primary bathroom
- Features: Single Vanity, Tub With Shower
- Level: First
Dining room
- Level: First
- Area: 100 Square Feet
- Dimensions: 10x10
Kitchen
- Features: Breakfast Bar, Stone Counters
- Level: First
- Area: 81 Square Feet
- Dimensions: 9x9
Living room
- Level: First
- Area: 192 Square Feet
- Dimensions: 12x16
Heating
- Central, Electric
Cooling
- Central Air
Appliances
- Included: Electric Water Heater, Range, Range Hood, Refrigerator
- Laundry: Common Area
Features
- Ceiling Fan(s), Eating Space In Kitchen, Living Room/Dining Room Combo, Open Floorplan, Primary Bedroom Main Floor, Solid Wood Cabinets, Stone Counters, Thermostat, Walk-In Closet(s)
- Flooring: Ceramic Tile, Luxury Vinyl
- Doors: Outdoor Grill, Sliding Doors
- Has fireplace: No
- Common walls with other units/homes: Corner Unit
Interior area
- Total structure area: 680
- Total interior livable area: 680 sqft
Video & virtual tour
Property
Parking
- Parking features: Assigned, Ground Level, Guest
Features
- Levels: One
- Stories: 1
- Patio & porch: Covered, Enclosed, Rear Porch, Screened
- Exterior features: Lighting, Outdoor Grill, Rain Gutters, Sidewalk, Storage, Tennis Court(s)
Lot
- Features: Corner Lot, City Lot, In County, Near Public Transit, Sidewalk
Details
- Additional structures: Storage, Tennis Court(s)
- Parcel number: 253016438160253452
- Special conditions: None
Construction
Type & style
- Home type: Condo
- Property subtype: Condominium
Materials
- Brick
- Foundation: Brick/Mortar, Slab
- Roof: Shingle
Condition
- New construction: No
- Year built: 1968
Utilities & green energy
- Sewer: Public Sewer
- Water: Public
- Utilities for property: BB/HS Internet Available, Electricity Connected, Public, Sewer Connected, Street Lights, Water Connected
Community & HOA
Community
- Features: Association Recreation - Owned, Buyer Approval Required, Deed Restrictions, Pool, Sidewalks, Tennis Court(s)
- Pet fee: $0 monthly
- Subdivision: JAMESTOWN CONDO
HOA
- Has HOA: Yes
- Services included: Community Pool, Reserve Fund, Insurance, Maintenance Structure, Pool Maintenance, Recreational Facilities, Sewer, Trash, Water
- HOA fee: $598 monthly
- HOA name: Tara Mcateer
- HOA phone: 727-576-0792
Location
- Region: Saint Petersburg
Financial & listing details
- Price per square foot: $138/sqft
- Tax assessed value: $74,534
- Annual tax amount: $626
- Date on market: 6/4/2026
- Cumulative days on market: 181 days
- Listing terms: Cash,Conventional,FHA,VA Loan
- Ownership: Condominium
- Total actual rent: 0
- Electric utility on property: Yes
- Road surface type: Paved, Asphalt
Estimated market value
Not available
Estimated sales range
Not available
Not available
Price history
| Date | Event | Price |
|---|---|---|
| 7/24/2026 | Price change | $94,000-5.1%$138/sqft |
Source:  Stellar MLS #TB8512946 Report a problem Stellar MLS #TB8512946 Report a problem | ||
| 6/4/2026 | Listed for sale | $99,000+98%$146/sqft |
Source: Stellar MLS #TB8512946 Report a problem | ||
| 6/3/2026 | Sold | $50,000-44.4%$74/sqft |
Source: Public Record Report a problem | ||
| 4/28/2026 | Listing removed | $1,350$2/sqft |
Source: Stellar MLS #TB8496560 Report a problem | ||
| 4/14/2026 | Listed for rent | $1,350$2/sqft |
Source: Stellar MLS #TB8496560 Report a problem | ||
| 3/4/2026 | Price change | $89,900-21.8%$132/sqft |
Source: Stellar MLS #TB8451983 Report a problem | ||
| 2/4/2026 | Price change | $115,000-11.5%$169/sqft |
Source: Stellar MLS #TB8451983 Report a problem | ||
| 1/9/2026 | Listed for sale | $130,000$191/sqft |
Source: Stellar MLS #TB8451983 Report a problem | ||
| 1/2/2026 | Listing removed | $130,000$191/sqft |
Source: Stellar MLS #TB8451983 Report a problem | ||
| 11/28/2025 | Listed for sale | $130,000+18.2%$191/sqft |
Source: Stellar MLS #TB8451983 Report a problem | ||
| 10/7/2021 | Sold | $110,000+57.1%$162/sqft |
Source: Public Record Report a problem | ||
| 1/2/2020 | Sold | $70,000-5.3%$103/sqft |
Source: Public Record Report a problem | ||
| 11/30/2019 | Pending sale | $73,900$109/sqft |
Source: CHARLES RUTENBERG REALTY INC #U8055537 Report a problem | ||
| 11/22/2019 | Listed for sale | $73,900$109/sqft |
Source: CHARLES RUTENBERG REALTY INC #U8055537 Report a problem | ||
| 11/11/2019 | Pending sale | $73,900$109/sqft |
Source: CHARLES RUTENBERG REALTY INC #U8055537 Report a problem | ||
| 9/6/2019 | Price change | $73,900-1.5%$109/sqft |
Source: Charles Rutenberg Realty, Inc. #U8055537 Report a problem | ||
| 8/13/2019 | Listed for sale | $74,999+17.2%$110/sqft |
Source: Charles Rutenberg Realty, Inc. #U8055537 Report a problem | ||
| 5/30/2018 | Sold | $64,000+652.9%$94/sqft |
Source: Public Record Report a problem | ||
| 7/18/2017 | Sold | $8,500$13/sqft |
Source: Public Record Report a problem | ||
Public tax history
| Year | Property taxes | Tax assessment |
|---|---|---|
| 2025 | $652 -38.9% | $74,534 -23.4% |
| 2024 | $1,068 +3.6% | $97,271 +3% |
| 2023 | $1,031 +4.8% | $94,438 +3% |
| 2022 | $984 -30.6% | $91,687 +36.3% |
| 2021 | $1,418 +8.4% | $67,264 +10% |
| 2020 | $1,308 -2.5% | $61,149 -1.8% |
| 2019 | $1,342 | $62,246 +24.4% |
| 2018 | $1,342 +23.5% | $50,051 +125.7% |
| 2017 | $1,087 | $22,175 +2.1% |
| 2016 | -- | $21,719 +0.7% |
| 2015 | -- | $21,568 +0.8% |
| 2014 | -- | $21,397 +1.5% |
| 2013 | -- | $21,081 +1.7% |
| 2012 | -- | $20,729 -26.4% |
| 2011 | -- | $28,171 -7% |
| 2010 | -- | $30,294 +2.7% |
| 2009 | -- | $29,498 +0.1% |
| 2008 | $96 | $29,469 +3% |
| 2007 | -- | $28,611 -46.2% |
| 2005 | -- | $53,200 +15.2% |
| 2004 | $32 +61.7% | $46,200 +19.7% |
| 2003 | $20 | $38,600 +14.2% |
| 2002 | -- | $33,800 +7.6% |
| 2001 | -- | $31,400 +20.3% |
| 2000 | -- | $26,100 |
Find assessor info on the county website
Monthly payment
Est. payment
Payment breakdown
Explore the cost of this home by adjusting the details. Changes won't be saved.Climate risks
Neighborhood: Winston Park
Nearby schools
GreatSchools rating
- 6/10Sawgrass Lake Elementary SchoolGrades: PK-5Distance: 0.7 mi
- 3/10Meadowlawn Middle SchoolGrades: 6-8Distance: 1.6 mi
- 5/10Northeast High SchoolGrades: PK,9-12Distance: 1.9 mi
Schools provided by the listing agent
- Elementary: Sawgrass Lake Elementary-PN
- Middle: Meadowlawn Middle-PN
- High: Northeast High-PN
Source: Stellar MLS. This data may not be complete. We recommend contacting the local school district to confirm school assignments for this home.
- $67,0001 bd1 ba585 sqft8520 9th Way N APT B, Saint Petersburg, FL 33702Sold
- $114,0001 bd1 ba680 sqft8520 9th Way N APT D, Saint Petersburg, FL 33702Sold
- $38,000-- bd1 ba355 sqft8580 9th Way N APT A, Saint Petersburg, FL 33702Sold
- $71,500-- bd1 ba355 sqft8580 9th Way N APT G, Saint Petersburg, FL 33702Sold
- $180,0002 bd2 ba965 sqft8523 10th St N APT A, Saint Petersburg, FL 33702Sold
- $170,0002 bd2 ba965 sqft8543 10th St N APT B, Saint Petersburg, FL 33702Sold
- $100,0001 bd1 ba680 sqft8522 10th St N APT D, Saint Petersburg, FL 33702For Sale
- $95,0001 bd1 ba680 sqft8542 10th St N APT B, Saint Petersburg, FL 33702For Sale
- $110,0001 bd1 ba680 sqft1062 85th Ter N APT A, Saint Petersburg, FL 33702For Sale
A local agent can set up tours, give advice and negotiate with sellers.
A local lender can help you make sure your offer is ready when you are.
Similar homes
- $100,0001 bd1 ba680 sqft8522 10TH STREET N #D, ST PETERSBURG, FL 33702For Sale

 MLS ID #TB8527953, Felix Scott, Jr, FLORIDA'S 1ST CHOICE RLTY LLC. Stellar MLS
 - $95,0001 bd1 ba680 sqft8542 10TH STREET N #B, ST PETERSBURG, FL 33702For Sale
 MLS ID #TB8510534, Felix Scott, Jr, FLORIDA'S 1ST CHOICE RLTY LLC. Stellar MLS
 - $105,0001 bd1 ba650 sqft1051 79TH AVENUE N #103, ST PETERSBURG, FL 33702For Sale
 MLS ID #U8252408, Kinga Sojka, DALTON WADE INC. Stellar MLS
 - $77,5002 bd1 ba772 sqft801 83RD AVENUE N #309, ST PETERSBURG, FL 33702For Sale
 MLS ID #TB8532199, Julie Fernandez, CENTURY 21 BEGGINS ENTERPRISES. Stellar MLS
 - $110,0001 bd1 ba680 sqft8460 13TH STREET N #B, ST PETERSBURG, FL 33702For SaleMLS ID #TB8512383, Martha Polanco De Garcia, CHARLES RUTENBERG REALTY INC. Stellar MLS
- $124,0001 bd1 ba650 sqft8101 11TH STREET N #125, ST PETERSBURG, FL 33702For SaleMLS ID #TB8519155, Holly Frandeka, CHARLES RUTENBERG REALTY INC. Stellar MLS
- $105,0001 bd1 ba742 sqft10263 GANDY BOULEVARD N #408, ST PETERSBURG, FL 33702For SaleMLS ID #TB8523367, James Michaelin, PA, FINEHIRSH REALTY POWERED BY SELLSTATE. Stellar MLS
- $110,0001 bd1 ba680 sqft1062 85TH TERRACE N #A, ST PETERSBURG, FL 33702For SaleMLS ID #TB8511132, Martha Polanco De Garcia, CHARLES RUTENBERG REALTY INC. Stellar MLS
- $129,0002 bd1 ba860 sqft951 79TH AVENUE N #115, ST PETERSBURG, FL 33702For SaleMLS ID #TB8521336, Andre Andreoni, IMPACT REALTY TAMPA BAY. Stellar MLS
- $113,0001 bd1 ba760 sqft675 99TH AVENUE N #102, ST PETERSBURG, FL 33702For SaleMLS ID #TB8520666, Kathy Arango PA, SHORE2BAY REALTY. Stellar MLS
- $79,9001 bd1 ba650 sqft1001 77TH AVENUE N #307, ST PETERSBURG, FL 33702For SaleMLS ID #TB8465334, Jason Miller, RE/MAX ACTION FIRST OF FLORIDA. Stellar MLS
- $97,0001 bd1 ba610 sqft6015 19TH STREET N #302, ST PETERSBURG, FL 33714For SaleMLS ID #TB8525860, Anastasiia Bolgova LLC, TAMPA4U.COM REALTY,LLC. Stellar MLS
- $115,0001 bd1 ba640 sqft650 PINELLAS POINT DRIVE S #205, ST PETERSBURG, FL 33705For SaleMLS ID #TB8478366, Olivia Bent, REAL BROKER, LLC. Stellar MLS
- $103,5002 bd1 ba1k sqft5257 81ST LANE N #17, ST PETERSBURG, FL 33709For SaleMLS ID #TB8533335, Rebecca El Couhen, RE/MAX REALTY UNLIMITED. Stellar MLS
- $99,0001 bd1 ba825 sqft4720 LOCUST STREET NE #318, ST PETERSBURG, FL 33703For SaleMLS ID #TB8505535, Heather Breckenridge, REALTY EXPERTS. Stellar MLS
- $78,0002 bd1 ba870 sqft2011 58TH AVENUE N #5, ST PETERSBURG, FL 33714For SaleMLS ID #TB8491205, Pete McGahan, KELLER WILLIAMS ST PETE REALTY. Stellar MLS
- $113,0001 bd1 ba742 sqft10265 GANDY BOULEVARD N #906, ST PETERSBURG, FL 33702For SaleMLS ID #TB8520133, Brianna Alfaro, DALTON WADE INC. Stellar MLS
- $114,0001 bd1 ba610 sqft6015 19TH STREET N #216, ST PETERSBURG, FL 33714For SaleMLS ID #TB8473430, Sandy Hartmann, COASTAL PROPERTIES GROUP INTERNATIONAL. Stellar MLS
- $124,9991 bd1 ba642 sqft10200 GANDY BOULEVARD N #1205, ST PETERSBURG, FL 33702For SaleMLS ID #TB8526138, William Glassner, AGILE GROUP REALTY. Stellar MLS
- $127,5001 bd1 ba525 sqft1400 GANDY BOULEVARD N #507, ST PETERSBURG, FL 33702For SaleMLS ID #TB8514473, Nick Williamson, NEW ACRE REALTY. Stellar MLS
