MOTIVATED SELLER ~ CHARMING in JAMESTOWN ~ Location, Location, Location! Fall in LOVE with this FIRST FLOOR 2 bedroom and 2 bathroom CONDO in the BEAUTIFUL Community of JAMESTOWN ~ an AMAZING location in Pinellas County! YOU WILL LOVE this maintenance free community situated in this BEAUTIFUL Neighborhood! This GORGEOUS home has been lovingly and meticulously maintained. YOU WILL LOVE the BRICK front entrance and abundance of light as you enter into this cozy 2 bedroom and 2 bathroom home. Enjoy the spacious Living Room area that is welcoming and provides a wonderful space to relax while enjoying PRIVATE PATIO VIEWS and company in the BEAUTIFUL remodeled kitchen. Enjoy the sliding doors that open up to the BEAUTIFUL peaceful back patio. The UPDATED OPEN kitchen offers newer cabinets, newer stainless appliances, granite countertops, pantry cabinets, and breakfast bar. This home is open and inviting ~ allowing the chef to be part of the activity. ENJOY the separate Dining Room. YOU WILL LOVE the spacious Primary Bedroom with an en-suite bathroom and large walk-in closet. The Primary Bathroom offers a newer large vanity, and walk-in shower. This perfect family home has everything you could want from NEW WINDOWS (2024), Roof (2018), AC (2019), Water Heater (2019), open floor plan, NEWER flooring, NEW Blinds, SPACIOUS extra storage, assigned parking space, COVERED parking space, and much more! LOVE having the laundry area located right outside your building. The HOA includes ~ exterior maintenance on building, lawn maintenance, recreational facilities, tennis courts, community pool, sewer, trash, and water! Enjoy this maintenance free lifestyle of living! Jamestown is one of the BEST locations offering quick access to DOWNTOWN ST. PETE, airports, beaches, interstates, shopping, and restaurants. YOU MUST SEE this little bit of Florida Paradise in this MAINTENANCE FREE COMMUNITY! **NEW PRICE** ~
Sold for $170,000
$170,000
8543 10TH STREET N #B, ST PETERSBURG, FL 33702
2beds
965sqft
Condominium
Built in 1968
-- sqft lot
$134,700 Zestimate®
$176/sqft
$1,817 Estimated rent
Home value
$134,700
$119,000 - $152,000
$1,817/mo
Zestimate® history
Owner options
List your home for rent
$1,817/mo
Rent Zestimate®
Find your next renter with Zillow Rental Manager. Plus, with online applications, you can quickly screen prospective tenants – for free.
$1,817/mo
Rent Zestimate®
Refinance and save
$1,725/mo
Est. payment
Refinancing to a lower rate could help reduce your monthly payments and save thousands over the life of the loan.
$1,725/mo
Est. payment
Explore your selling options
Work with a Zillow partner agent
Leverage their expertise and Zillow's premium Showcase listings to get your home seen by more buyers.
Get startedList with your own agent
Get your home in front of millions of buyers by listing it on Zillow.
Learn how to do itSell it yourself
Take full control of how buyers see your home on Zillow by listing For Sale by Owner (FSBO).
List your homeWhat's special
Zillow last checked:
Listing updated:
Listed by:
Tiffany Lettelleir 727-642-4593,
KELLER WILLIAMS ST PETE REALTY 727-894-1600
Bought with:
Mirsad Fatkic, 3026681
FUTURE HOME REALTY INC
Source: Stellar MLS,MLS#: U8232661 Originating MLS: Pinellas Suncoast
Originating MLS: Pinellas Suncoast
Facts & features
Interior
Bedrooms & bathrooms
- Bedrooms: 2
- Bathrooms: 2
- Full bathrooms: 2
Rooms
- Room types: Storage Rooms
Primary bedroom
- Features: En Suite Bathroom, Walk-In Closet(s)
- Level: First
- Dimensions: 19x11
Bedroom 2
- Features: Walk-In Closet(s)
- Level: First
- Dimensions: 13x10
Balcony porch lanai
- Level: First
- Dimensions: 15x11
Dining room
- Features: Ceiling Fan(s)
- Level: First
- Dimensions: 11x8
Kitchen
- Features: Granite Counters
- Level: First
- Dimensions: 11x7
Living room
- Level: First
- Dimensions: 15x14
Heating
- Central
Cooling
- Central Air
Appliances
- Included: Dishwasher, Electric Water Heater, Microwave, Range, Refrigerator
- Laundry: Other
Features
- Ceiling Fan(s), Primary Bedroom Main Floor, Walk-In Closet(s)
- Flooring: Luxury Vinyl, Vinyl
- Doors: Sliding Doors
- Windows: Blinds, Window Treatments
- Has fireplace: No
Interior area
- Total structure area: 965
- Total interior livable area: 965 sqft
Property
Parking
- Total spaces: 1
- Parking features: Assigned, Covered, Guest
- Carport spaces: 1
Features
- Levels: One
- Stories: 1
- Patio & porch: Covered, Patio
- Exterior features: Lighting, Rain Gutters, Sidewalk, Storage, Tennis Court(s)
- Fencing: Wood
Lot
- Size: 19.29 Acres
- Residential vegetation: Oak Trees, Trees/Landscaped
Details
- Additional structures: Storage
- Parcel number: 253016438160025432
- Special conditions: None
Construction
Type & style
- Home type: Condo
- Property subtype: Condominium
Materials
- Block, Brick
- Foundation: Slab
- Roof: Shingle
Condition
- New construction: No
- Year built: 1968
Utilities & green energy
- Sewer: Public Sewer
- Water: Public
- Utilities for property: Cable Connected, Electricity Connected, Sewer Connected, Water Connected
Community & HOA
Community
- Features: Buyer Approval Required, Deed Restrictions, Pool, Sidewalks
- Pet fee: $0 monthly
- Subdivision: JAMESTOWN CONDO
HOA
- Has HOA: Yes
- Services included: Community Pool, Reserve Fund, Insurance, Maintenance Structure, Maintenance Grounds, Pest Control, Pool Maintenance, Recreational Facilities, Sewer, Trash, Water
- HOA fee: $475 monthly
- HOA name: Janeen McLean
- HOA phone: 727-576-0792
Location
- Region: Saint Petersburg
Financial & listing details
- Price per square foot: $176/sqft
- Tax assessed value: $97,238
- Annual tax amount: $834
- Date on market: 3/3/2024
- Cumulative days on market: 92 days
- Listing terms: Cash,Conventional
- Ownership: Condominium
- Total actual rent: 0
- Electric utility on property: Yes
- Road surface type: Asphalt
Price history
| Date | Event | Price |
|---|---|---|
| 6/25/2024 | Sold | $170,000-11.9%$176/sqft |
Source:  Stellar MLS #U8232661 Report a problem Stellar MLS #U8232661 Report a problem | ||
| 6/12/2024 | Pending sale | $192,900$200/sqft |
Source: Stellar MLS #U8232661 Report a problem | ||
| 6/3/2024 | Price change | $192,900-1.1%$200/sqft |
Source: Stellar MLS #U8232661 Report a problem | ||
| 5/22/2024 | Price change | $195,000-0.5%$202/sqft |
Source: Stellar MLS #U8232661 Report a problem | ||
| 5/5/2024 | Price change | $195,900-2%$203/sqft |
Source: Stellar MLS #U8232661 Report a problem | ||
| 4/29/2024 | Price change | $199,900-0.5%$207/sqft |
Source: Stellar MLS #U8232661 Report a problem | ||
| 4/16/2024 | Price change | $201,000-3.4%$208/sqft |
Source: Stellar MLS #U8232661 Report a problem | ||
| 4/8/2024 | Pending sale | $208,000$216/sqft |
Source: Stellar MLS #U8232661 Report a problem | ||
| 4/1/2024 | Price change | $208,000-1%$216/sqft |
Source: Stellar MLS #U8232661 Report a problem | ||
| 3/17/2024 | Price change | $210,000-4.5%$218/sqft |
Source: Stellar MLS #U8232661 Report a problem | ||
| 3/3/2024 | Listed for sale | $220,000+145.8%$228/sqft |
Source: Stellar MLS #U8232661 Report a problem | ||
| 9/7/2018 | Sold | $89,500+4.2%$93/sqft |
Source: Public Record Report a problem | ||
| 6/28/2004 | Sold | $85,900$89/sqft |
Source: Public Record Report a problem | ||
Public tax history
| Year | Property taxes | Tax assessment |
|---|---|---|
| 2025 | $1,937 +122.9% | $97,238 +11.7% |
| 2024 | $869 +4.2% | $87,071 +3% |
| 2023 | $834 +5.4% | $84,535 +3% |
| 2022 | $792 +1.2% | $82,073 +3% |
| 2021 | $782 +1.3% | $79,683 +1.4% |
| 2020 | $772 -6.5% | $78,583 -2.6% |
| 2019 | $825 | $80,656 +25.6% |
| 2018 | $825 -27.4% | $64,234 +24.7% |
| 2017 | $1,137 +28.9% | $51,524 +26.2% |
| 2016 | $882 +4.7% | $40,822 +1.9% |
| 2015 | $842 +6% | $40,073 +0.9% |
| 2014 | $794 +17.7% | $39,718 +36% |
| 2013 | $675 +2.3% | $29,209 +2.3% |
| 2012 | $660 | $28,554 -19.6% |
| 2011 | -- | $35,504 -10.9% |
| 2010 | -- | $39,852 -44% |
| 2009 | -- | $71,217 -19.9% |
| 2008 | $1,915 | $88,900 -20.1% |
| 2007 | -- | $111,200 +56.4% |
| 2005 | -- | $71,100 +10.1% |
| 2004 | $1,570 +379.8% | $64,600 +4% |
| 2003 | $327 +10.3% | $62,100 +8.9% |
| 2002 | $297 | $57,000 +20.3% |
| 2001 | $297 +8.9% | $47,400 +16.2% |
| 2000 | $273 | $40,800 |
Find assessor info on the county website
Neighborhood: Winston Park
Nearby homes
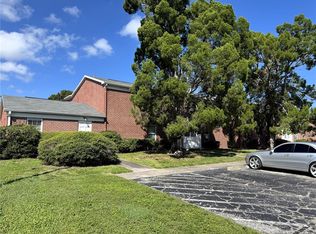
- $67,0001 bd1 ba585 sqft8520 9th Way N APT B, Saint Petersburg, FL 33702Sold

- $114,0001 bd1 ba680 sqft8520 9th Way N APT D, Saint Petersburg, FL 33702Sold
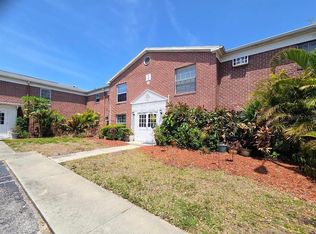
- $38,000-- bd1 ba355 sqft8580 9th Way N APT A, Saint Petersburg, FL 33702Sold
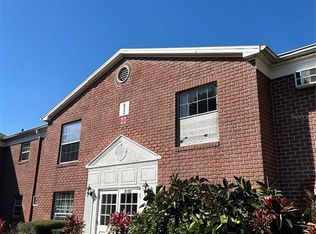
- $71,500-- bd1 ba355 sqft8580 9th Way N APT G, Saint Petersburg, FL 33702Sold
- $180,0002 bd2 ba965 sqft8523 10th St N APT A, Saint Petersburg, FL 33702Sold
- $100,0001 bd1 ba680 sqft8522 10th St N APT D, Saint Petersburg, FL 33702For Sale
- $95,0001 bd1 ba680 sqft8542 10th St N APT B, Saint Petersburg, FL 33702For Sale
- $110,0001 bd1 ba680 sqft1062 85th Ter N APT A, Saint Petersburg, FL 33702For Sale
Nearby schools
GreatSchools rating
- 6/10Sawgrass Lake Elementary SchoolGrades: PK-5Distance: 0.7 mi
- 3/10Meadowlawn Middle SchoolGrades: 6-8Distance: 1.6 mi
- 5/10Northeast High SchoolGrades: PK,9-12Distance: 1.9 mi
Schools provided by the listing agent
- Elementary: Sawgrass Lake Elementary-PN
- Middle: Meadowlawn Middle-PN
- High: Northeast High-PN
Source: Stellar MLS. This data may not be complete. We recommend contacting the local school district to confirm school assignments for this home.
Get a cash offer in 3 minutes
Find out how much your home could sell for in as little as 3 minutes with a no-obligation cash offer.
Estimated market value
$134,700
Get a cash offer in 3 minutes
Find out how much your home could sell for in as little as 3 minutes with a no-obligation cash offer.
Estimated market value
$134,700
- Florida
- Pinellas County
- Saint Petersburg
- 33702
- Winston Park
- 8543 10TH STREET N Unit B
Nearby cities
Nearby neighborhoods
Nearby zip codes
Other Saint Petersburg Topics
- Apartments for Rent in 33702
- Houses for Sale in 33702
- Houses for Rent in 33702
- 33702 Real Estate
- Saint Petersburg Condos
- Houses for Sale in Saint Petersburg
- Newest Listings in Saint Petersburg
- Saint Petersburg Home Values
- Saint Petersburg Real Estate Agents
- Saint Petersburg Refinance
- Saint Petersburg Mortgage Rates
