Welcome to your next turnkey home or stellar investment opportunity in the heart of St. Petersburg! Located at 8542 10th Street N, Unit #B, this beautifully updated, ground-floor corner unit condo perfectly blends sleek modern design with everyday convenience. Step inside to discover a completely transformed interior designed to impress. The absolute crown jewel of this home is the jaw-dropping, fully remodeled luxury bathroom, boasting a gorgeous, custom shower and premium contemporary finishes that deliver a high-end, spa-like experience every day. The aesthetic excellence continues seamlessly into the brand-new remodeled kitchen. Fully equipped with modern cabinetry, stylish countertops, and new appliances, this functional yet highly fashionable space is ideal for whipping up gourmet meals or entertaining friends before a night out. Nestled in a highly sought-after 33702 neighborhood, location is everything here. You are perfectly positioned just minutes from vibrant Downtown St. Pete, where you can explore world-class dining, shopping, breweries, and the scenic Pier. Commuting is a absolute breeze with effortless, lightning-fast access to I-275, making trips across the bridge to Downtown Tampa, South Tampa, and Tampa International Airport incredibly smooth. Best of all, you are just a short drive away from the award-winning, sugar-sand Gulf Beaches Whether you are looking for a chic personal residence, a low-maintenance seasonal getaway, or a strong addition to your real estate portfolio, this property checks every single box. It’s fresh, it’s stylish, and it is entirely ready for its next owner. Opportunities this beautifully updated in such a prime St. Pete hub do not last long! Come on by, take a look, and fall in love with your new home today! Schedule your private viewing before it is gone.
For sale
Price cut: $5K (7/27)
$95,000
8542 10TH STREET N #B, ST PETERSBURG, FL 33702
1beds
680sqft
:
Get pre-qualified$1,254/mo
Condominium
Built in 1968
-- sqft lot
$-- Zestimate®
$140/sqft
$598/mo HOA
What's special
Beautifully updatedBrand-new remodeled kitchenNew appliancesPremium contemporary finishesModern cabinetryGround-floor corner unit condoGorgeous custom shower
- 75 days |
- 115 |
- 7 |
Zillow last checked:
Listing updated:
Listed by:
Felix Scott, Jr 727-370-8218,
FLORIDA'S 1ST CHOICE RLTY LLC 813-566-2434,
Lis Heredia 203-819-1029,
FLORIDA'S 1ST CHOICE RLTY LLC
Source: Stellar MLS,MLS#: TB8510534 Originating MLS: Suncoast Tampa
Originating MLS: Suncoast Tampa
Facts & features
Interior
Bedrooms & bathrooms
- Bedrooms: 1
- Bathrooms: 1
- Full bathrooms: 1
Primary bedroom
- Features: Ceiling Fan(s), Walk-In Closet(s)
- Level: First
Bathroom 1
- Features: Rain Shower Head, Shower No Tub, Single Vanity
- Level: First
Balcony porch lanai
- Level: First
Dining room
- Level: First
Kitchen
- Level: First
Living room
- Features: Ceiling Fan(s)
- Level: First
Heating
- Central
Cooling
- Central Air
Appliances
- Included: Cooktop, Microwave
- Laundry: Electric Dryer Hookup, Laundry Closet, Washer Hookup
Features
- Living Room/Dining Room Combo, Primary Bedroom Main Floor, Thermostat, Walk-In Closet(s)
- Flooring: Tile
- Doors: Sliding Doors
- Has fireplace: No
- Common walls with other units/homes: Corner Unit
Interior area
- Total structure area: 680
- Total interior livable area: 680 sqft
Video & virtual tour
Property
Features
- Levels: One
- Stories: 1
- Exterior features: Balcony, Storage
Details
- Parcel number: 253016438160045422
- Special conditions: None
Construction
Type & style
- Home type: Condo
- Property subtype: Condominium
Materials
- Brick
- Foundation: Slab
- Roof: Shingle
Condition
- New construction: No
- Year built: 1968
Utilities & green energy
- Sewer: Public Sewer
- Water: Public
- Utilities for property: BB/HS Internet Available, Cable Available, Electricity Available, Water Connected
Community & HOA
Community
- Features: Buyer Approval Required, Clubhouse, Gated Community - No Guard, Pool, Tennis Court(s)
- Pet fee: $0 monthly
- Subdivision: JAMESTOWN CONDO
HOA
- Has HOA: Yes
- Services included: Community Pool, Maintenance Structure, Maintenance Grounds, Manager, Pest Control, Pool Maintenance, Security, Trash
- HOA fee: $598 monthly
- HOA name: Jamestown Association
- HOA phone: 727-576-0792
Location
- Region: Saint Petersburg
Financial & listing details
- Price per square foot: $140/sqft
- Tax assessed value: $64,534
- Annual tax amount: $552
- Date on market: 5/21/2026
- Cumulative days on market: 75 days
- Listing terms: Cash,Conventional,FHA,VA Loan
- Ownership: Condominium
- Total actual rent: 0
- Electric utility on property: Yes
- Road surface type: Asphalt
Estimated market value
Not available
Estimated sales range
Not available
$1,369/mo
Price history
| Date | Event | Price |
|---|---|---|
| 7/27/2026 | Price change | $95,000-5%$140/sqft |
Source:  Stellar MLS #TB8510534 Report a problem Stellar MLS #TB8510534 Report a problem | ||
| 6/29/2026 | Price change | $100,000-4.8%$147/sqft |
Source: Stellar MLS #TB8510534 Report a problem | ||
| 6/9/2026 | Price change | $105,000-4.5%$154/sqft |
Source: Stellar MLS #TB8510534 Report a problem | ||
| 5/21/2026 | Listed for sale | $110,000+215.2%$162/sqft |
Source: Stellar MLS #TB8510534 Report a problem | ||
| 9/13/2013 | Listing removed | $34,900$51/sqft |
Source: CHARLES RUTENBERG REALTY INC #T2585771 Report a problem | ||
| 8/16/2013 | Listed for sale | $34,900+20.3%$51/sqft |
Source: Homepath #T2585771 Report a problem | ||
| 4/30/1996 | Sold | $29,000$43/sqft |
Source: Public Record Report a problem | ||
Public tax history
| Year | Property taxes | Tax assessment |
|---|---|---|
| 2025 | $553 +4.5% | $58,708 +2.9% |
| 2024 | $529 +0.1% | $57,053 +3% |
| 2023 | $529 +1% | $55,391 +3% |
| 2022 | $523 -3% | $53,778 +3% |
| 2021 | $540 -0.9% | $52,212 +1.4% |
| 2020 | $544 +0.6% | $51,491 +2.3% |
| 2019 | $541 | $50,333 +1.6% |
| 2018 | $541 -36.1% | $49,529 +24.8% |
| 2017 | $847 +29.7% | $39,697 +27.4% |
| 2016 | $653 +4.3% | $31,170 +1.3% |
| 2015 | $626 +6.5% | $30,784 +2.5% |
| 2014 | $587 +19.5% | $30,032 +41.2% |
| 2013 | $492 +2.7% | $21,275 +2.6% |
| 2012 | $479 | $20,729 -26.4% |
| 2011 | -- | $28,171 -17.8% |
| 2010 | -- | $34,276 -29.6% |
| 2009 | -- | $48,675 -19.9% |
| 2008 | $1,310 | $60,800 -20% |
| 2007 | -- | $76,000 +45.6% |
| 2005 | -- | $52,200 +14.7% |
| 2004 | $1,106 +18.9% | $45,500 +19.4% |
| 2003 | $930 +21.4% | $38,100 +14.1% |
| 2002 | $767 | $33,400 +7.7% |
| 2001 | $767 +18.6% | $31,000 +18.8% |
| 2000 | $647 | $26,100 |
Find assessor info on the county website
Monthly payment
Est. payment
Payment breakdown
Explore the cost of this home by adjusting the details. Changes won't be saved.Climate risks
Neighborhood: Winston Park
Nearby schools
GreatSchools rating
- 6/10Sawgrass Lake Elementary SchoolGrades: PK-5Distance: 0.7 mi
- 3/10Meadowlawn Middle SchoolGrades: 6-8Distance: 1.6 mi
- 5/10Northeast High SchoolGrades: PK,9-12Distance: 1.9 mi
Schools provided by the listing agent
- Elementary: Sawgrass Lake Elementary-PN
- Middle: Meadowlawn Middle-PN
- High: Northeast High-PN
Source: Stellar MLS. This data may not be complete. We recommend contacting the local school district to confirm school assignments for this home.
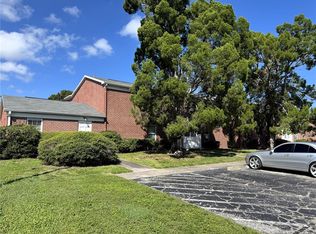
- $67,0001 bd1 ba585 sqft8520 9th Way N APT B, Saint Petersburg, FL 33702Sold

- $114,0001 bd1 ba680 sqft8520 9th Way N APT D, Saint Petersburg, FL 33702Sold
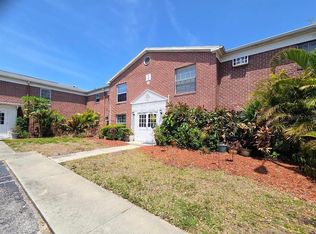
- $38,000-- bd1 ba355 sqft8580 9th Way N APT A, Saint Petersburg, FL 33702Sold
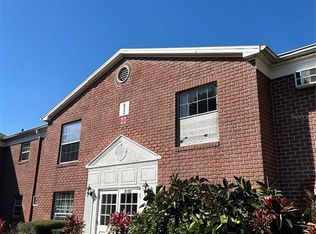
- $71,500-- bd1 ba355 sqft8580 9th Way N APT G, Saint Petersburg, FL 33702Sold
- $180,0002 bd2 ba965 sqft8523 10th St N APT A, Saint Petersburg, FL 33702Sold
- $170,0002 bd2 ba965 sqft8543 10th St N APT B, Saint Petersburg, FL 33702Sold
- $100,0001 bd1 ba680 sqft8522 10th St N APT D, Saint Petersburg, FL 33702For Sale
- $110,0001 bd1 ba680 sqft1062 85th Ter N APT A, Saint Petersburg, FL 33702For Sale
A local agent can set up tours, give advice and negotiate with sellers.
A local lender can help you make sure your offer is ready when you are.
Similar homes
- $110,0001 bd2 ba720 sqft1051 79TH AVENUE N #105, ST PETERSBURG, FL 33702For Sale

 MLS ID #TB8530614, Casey Franks, RE/MAX REALTY UNLIMITED. Stellar MLS
 - $94,0001 bd1 ba680 sqft8345 13TH STREET N #B, ST PETERSBURG, FL 33702For Sale
 MLS ID #TB8512946, Anastasiia Bolgova LLC, TAMPA4U.COM REALTY,LLC. Stellar MLS
 - $100,0001 bd1 ba680 sqft8522 10TH STREET N #D, ST PETERSBURG, FL 33702For Sale
 MLS ID #TB8527953, Felix Scott, Jr, FLORIDA'S 1ST CHOICE RLTY LLC. Stellar MLS
 - $105,0001 bd1 ba650 sqft1051 79TH AVENUE N #103, ST PETERSBURG, FL 33702For Sale
 MLS ID #U8252408, Kinga Sojka, DALTON WADE INC. Stellar MLS
 - $99,0001 bd1 ba630 sqft1310 83RD AVENUE N #D, ST PETERSBURG, FL 33702For SaleMLS ID #TB8505911, Mojeh Unger LLC, CHARLES RUTENBERG REALTY INC. Stellar MLS
- $108,5401 bd1 ba790 sqft4885 1ST STREET NE #109, ST PETERSBURG, FL 33703For SaleMLS ID #TB8534516, Pamela Douberly, KELLER WILLIAMS REALTY PORTFOLIO COLLECTION. Stellar MLS
- $110,0001 bd1 ba680 sqft1062 85TH TERRACE N #A, ST PETERSBURG, FL 33702For SaleMLS ID #TB8511132, Martha Polanco De Garcia, CHARLES RUTENBERG REALTY INC. Stellar MLS
- $129,4902 bd1 ba860 sqft416 73RD AVENUE N #207, ST PETERSBURG, FL 33702For SaleMLS ID #O6415538, Steven Koleno, BEYCOME OF FLORIDA LLC. Stellar MLS
- $109,9002 bd1 ba840 sqft7801 11TH STREET N #302, ST PETERSBURG, FL 33702For SaleMLS ID #TB8532690, Joshua Coyle, DALTON WADE INC. Stellar MLS
- $124,0001 bd1 ba650 sqft8101 11TH STREET N #125, ST PETERSBURG, FL 33702For SaleMLS ID #TB8519155, Holly Frandeka, CHARLES RUTENBERG REALTY INC. Stellar MLS
- $110,0001 bd1 ba680 sqft8460 13TH STREET N #B, ST PETERSBURG, FL 33702For SaleMLS ID #TB8512383, Martha Polanco De Garcia, CHARLES RUTENBERG REALTY INC. Stellar MLS
- $114,9001 bd1 ba445 sqft1400 GANDY BOULEVARD N #1708, ST PETERSBURG, FL 33702For SaleMLS ID #TB8531997, Dallas Iannone, CENTURY 21 COASTAL ALLIANCE. Stellar MLS
- $129,0002 bd1 ba860 sqft951 79TH AVENUE N #115, ST PETERSBURG, FL 33702For SaleMLS ID #TB8521336, Andre Andreoni, IMPACT REALTY TAMPA BAY. Stellar MLS
- $130,0002 bd1 ba915 sqft350 79TH AVENUE N #236, ST PETERSBURG, FL 33702For SaleMLS ID #TB8420006, Rogel Prieto, SIGNATURE REALTY ASSOCIATES. Stellar MLS
- $115,0001 bd1 ba640 sqft650 PINELLAS POINT DRIVE S #205, ST PETERSBURG, FL 33705For SaleMLS ID #TB8478366, Olivia Bent, REAL BROKER, LLC. Stellar MLS
- $78,0002 bd1 ba870 sqft2011 58TH AVENUE N #5, ST PETERSBURG, FL 33714For SaleMLS ID #TB8491205, Pete McGahan, KELLER WILLIAMS ST PETE REALTY. Stellar MLS
- $69,9002 bd1 ba950 sqft5955 18TH STREET N #10, ST PETERSBURG, FL 33714For SaleMLS ID #TB8534104, Traci Emery-Jones, IVY LEAGUE REALTY. Stellar MLS
- $129,9001 bd1 ba642 sqft10200 N GANDY BOULEVARD #714, ST PETERSBURG, FL 33702For SaleMLS ID #TB8474234, Trenton Eldridge, DOUGLAS ELLIMAN. Stellar MLS
- $105,0001 bd2 ba930 sqft4720 LOCUST STREET NE #116, ST PETERSBURG, FL 33703For SaleMLS ID #TB8506624, Julie Jones, SMITH & ASSOCIATES REAL ESTATE. Stellar MLS
- $109,9001 bd1 ba840 sqft5980 TERRACE PARK DRIVE N #108, ST PETERSBURG, FL 33709For SaleMLS ID #TB8506187, Christina Smarowsky, DALTON WADE INC. Stellar MLS
