If you are looking for an affordable unit, close to all the amenities in Pinellas County, then this is the unit for you. Within the last three years there have been many renovations which include: HVAC system, HURRICANE windows (The electricity never went out in the last 5 hurricanes!!!), Electricity Panel, Luxury Vinyl flooring, new bathroom, designer closet systems, all new closet doors, all new room doors. The closet systems allow for tons of storage, while also looking nice. The unit has been painted throughout. The Bonus space faces north and has the most peaceful view of the big oak tree in the park area. The carport location is very convenient and the mailbox is not far away. There is a laundry room in every building, and the machines were new in 2024. The community pool is heated in the winter and cooled in the summer. Also, there is a clubhouse which includes a library and pool table room. . Additional amenities include gas grills, shuffleboard, and a bocce ball court. There are some tiki hut tables for outdoor dining and a firepit for evening ambiance. This community is close to everything, including top-rated beaches, dining, Intl airports and much more.
For sale
$103,500
5257 81ST LANE N #17, ST PETERSBURG, FL 33709
2beds
1,010sqft
Condominium
Built in 1973
-- sqft lot
$97,700 Zestimate®
$102/sqft
$758/mo HOA
What's special
Painted throughoutNew bathroomLuxury vinyl flooringHurricane windowsAll new closet doorsDesigner closet systemsFirepit for evening ambiance
- 26 days |
- 302 |
- 20 |
Zillow last checked:
Listing updated:
Listed by:
Rebecca El Couhen 727-365-1007,
RE/MAX REALTY UNLIMITED 727-280-9996
Source: Stellar MLS,MLS#: TB8533335 Originating MLS: Suncoast Tampa
Originating MLS: Suncoast Tampa
Facts & features
Interior
Bedrooms & bathrooms
- Bedrooms: 2
- Bathrooms: 1
- Full bathrooms: 1
Rooms
- Room types: Den/Library/Office
Primary bedroom
- Features: Built-In Shelving, Ceiling Fan(s), Built-in Closet
- Level: First
- Area: 256 Square Feet
- Dimensions: 16x16
Bedroom 2
- Features: Built-In Shelving, Built-in Closet
- Level: First
- Area: 144 Square Feet
- Dimensions: 12x12
Den
- Features: Ceiling Fan(s), Storage Closet
- Level: First
- Area: 280 Square Feet
- Dimensions: 8x35
Dining room
- Level: First
- Area: 144 Square Feet
- Dimensions: 12x12
Kitchen
- Features: Pantry
- Level: First
- Area: 80 Square Feet
- Dimensions: 8x10
Living room
- Level: First
- Area: 280 Square Feet
- Dimensions: 14x20
Heating
- Central, Electric
Cooling
- Central Air
Appliances
- Included: Disposal, Range, Range Hood, Refrigerator
- Laundry: Common Area, Corridor Access, Inside, Laundry Room
Features
- Built-in Features, Ceiling Fan(s), Living Room/Dining Room Combo, Solid Wood Cabinets, Split Bedroom, Thermostat
- Flooring: Laminate, Luxury Vinyl, Porcelain Tile
- Doors: Outdoor Grill
- Windows: Window Treatments
- Has fireplace: No
Interior area
- Total structure area: 1,010
- Total interior livable area: 1,010 sqft
Video & virtual tour
Property
Parking
- Total spaces: 1
- Parking features: Assigned, Ground Level, Guest, Off Street
- Carport spaces: 1
Features
- Levels: One
- Stories: 1
- Patio & porch: Covered, Front Porch
- Exterior features: Courtyard, Fire Pit, Irrigation System, Lighting, Outdoor Grill, Private Mailbox, Sidewalk, Storage
- Has private pool: Yes
- Pool features: Auto Cleaner, Child Safety Fence, Deck, Gunite, Heated, In Ground, Lighting, Outside Bath Access
- Has view: Yes
- View description: Park/Greenbelt, Trees/Woods
Lot
- Features: Cleared, FloodZone, In County
- Residential vegetation: Mature Landscaping, Oak Trees
Details
- Parcel number: 013115662430000170
- Zoning: RES
- Special conditions: None
Construction
Type & style
- Home type: Condo
- Architectural style: Florida
- Property subtype: Condominium
Materials
- Block
- Foundation: Slab
- Roof: Membrane,Shingle
Condition
- Completed
- New construction: No
- Year built: 1973
Utilities & green energy
- Sewer: Public Sewer
- Water: Public
- Utilities for property: Cable Connected, Electricity Available, Natural Gas Connected, Public, Sewer Connected, Street Lights, Water Connected
Green energy
- Indoor air quality: HVAC Filter MERV 8+, No Smoking-Interior Buildg, No/Low VOC Cabinets/Counters, No/Low VOC Flooring, No/Low VOC Paint/Finish
- Water conservation: Low-Flow Fixtures, Fl. Friendly/Native Landscape
Community & HOA
Community
- Features: Buyer Approval Required, Clubhouse, Pool, Sidewalks
- Security: Fire Resistant Exterior, Fire/Smoke Detection Integration
- Pet fee: $0 monthly
- Senior community: Yes
- Subdivision: PARADISE SHORES
HOA
- Has HOA: Yes
- Amenities included: Cable TV, Clubhouse, Laundry, Park, Pool, Recreation Facilities, Shuffleboard Court, Storage
- Services included: Cable TV, Common Area Taxes, Community Pool, Reserve Fund, Fidelity Bond, Gas, Insurance, Internet, Maintenance Structure, Maintenance Grounds, Manager, Pool Maintenance, Recreational Facilities, Sewer, Trash, Water
- HOA fee: $758 monthly
- HOA name: DeSantis Property Mgmt
- HOA phone: 727-440-5225
Location
- Region: Saint Petersburg
Financial & listing details
- Price per square foot: $102/sqft
- Tax assessed value: $97,736
- Annual tax amount: $1,218
- Date on market: 7/27/2026
- Cumulative days on market: 13 days
- Listing terms: Cash,Conventional
- Ownership: Condominium
- Total actual rent: 14400
- Electric utility on property: Yes
- Road surface type: Asphalt
Estimated market value
$97,700
$93,000 - $103,000
$1,680/mo
Price history
| Date | Event | Price |
|---|---|---|
| 7/28/2026 | Listed for sale | $103,500-4.6%$102/sqft |
Source:  Stellar MLS #TB8533335 Report a problem Stellar MLS #TB8533335 Report a problem | ||
| 12/16/2025 | Listing removed | $108,500$107/sqft |
Source: Stellar MLS #TB8449534 Report a problem | ||
| 12/12/2025 | Price change | $1,200-14.3%$1/sqft |
Source: Stellar MLS #TB8449541 Report a problem | ||
| 12/7/2025 | Listed for rent | $1,400+7.7%$1/sqft |
Source: Stellar MLS #TB8449541 Report a problem | ||
| 12/7/2025 | Price change | $108,500+8.6%$107/sqft |
Source: Stellar MLS #TB8449534 Report a problem | ||
| 11/19/2025 | Listed for sale | $99,900$99/sqft |
Source: Stellar MLS #TB8449534 Report a problem | ||
| 9/26/2025 | Listing removed | $99,900$99/sqft |
Source: Stellar MLS #TB8409253 Report a problem | ||
| 8/19/2025 | Listing removed | $1,300$1/sqft |
Source: Stellar MLS #TB8406538 Report a problem | ||
| 8/5/2025 | Price change | $1,300-10.3%$1/sqft |
Source: Stellar MLS #TB8406538 Report a problem | ||
| 7/28/2025 | Price change | $1,450-9.4%$1/sqft |
Source: Stellar MLS #TB8406538 Report a problem | ||
| 7/21/2025 | Listed for sale | $99,900-12%$99/sqft |
Source: Stellar MLS #TB8409253 Report a problem | ||
| 7/12/2025 | Listed for rent | $1,600+10.3%$2/sqft |
Source: Stellar MLS #TB8406538 Report a problem | ||
| 5/10/2025 | Listing removed | $1,450$1/sqft |
Source: Stellar MLS #TB8360857 Report a problem | ||
| 4/8/2025 | Price change | $1,450-3.3%$1/sqft |
Source: Stellar MLS #TB8360857 Report a problem | ||
| 4/3/2025 | Listing removed | $113,500$112/sqft |
Source: Stellar MLS #TB8356496 Report a problem | ||
| 3/24/2025 | Listed for sale | $113,500-1.2%$112/sqft |
Source: Stellar MLS #TB8356496 Report a problem | ||
| 3/21/2025 | Price change | $1,500-9.1%$1/sqft |
Source: Stellar MLS #TB8360857 Report a problem | ||
| 3/12/2025 | Listed for rent | $1,650+3.1%$2/sqft |
Source: Stellar MLS #TB8360857 Report a problem | ||
| 1/22/2025 | Listing removed | $1,600$2/sqft |
Source: Stellar MLS #TB8330159 Report a problem | ||
| 1/13/2025 | Price change | $1,600-5.9%$2/sqft |
Source: Stellar MLS #TB8330159 Report a problem | ||
| 1/13/2025 | Price change | $114,900+4.5%$114/sqft |
Source: Stellar MLS #TB8328395 Report a problem | ||
| 12/21/2024 | Listed for rent | $1,700$2/sqft |
Source: Stellar MLS #TB8330159 Report a problem | ||
| 6/23/2022 | Sold | $110,000+57.1%$109/sqft |
Source: Public Record Report a problem | ||
| 12/31/2019 | Sold | $70,000$69/sqft |
Source: Public Record Report a problem | ||
Public tax history
| Year | Property taxes | Tax assessment |
|---|---|---|
| 2025 | $1,218 +2.4% | $97,736 +0.8% |
| 2024 | $1,190 -3.6% | $96,985 -1.3% |
| 2023 | $1,234 +121.9% | $98,276 +104.6% |
| 2022 | $556 +1.1% | $48,028 +3% |
| 2021 | $550 +1.7% | $46,629 +1.4% |
| 2020 | $541 -53% | $45,985 +1.7% |
| 2019 | $1,151 | $45,214 -1.2% |
| 2018 | $1,151 +9.9% | $45,769 -1% |
| 2017 | $1,048 +18.3% | $46,231 +10.3% |
| 2016 | $886 +14.8% | $41,919 +35.7% |
| 2015 | $772 -3.5% | $30,882 -2% |
| 2014 | $800 +6.4% | $31,506 +8.1% |
| 2013 | $752 +8% | $29,134 -2.3% |
| 2012 | $696 | $29,823 -9.8% |
| 2011 | -- | $33,081 +4.2% |
| 2010 | -- | $31,734 -33.6% |
| 2009 | -- | $47,814 -10.5% |
| 2008 | $1,182 | $53,400 -26.6% |
| 2007 | -- | $72,800 +49.8% |
| 2005 | -- | $48,600 +21.8% |
| 2004 | $1,000 +15% | $39,900 +17% |
| 2003 | $870 +15.5% | $34,100 +14% |
| 2002 | $753 | $29,900 +0.3% |
| 2001 | $753 +8.7% | $29,800 +8% |
| 2000 | $693 | $27,600 |
Find assessor info on the county website
Monthly payment
Est. payment
Payment breakdown
Explore the cost of this home by adjusting the details. Changes won't be saved.Climate risks
Neighborhood: 33709
Nearby schools
GreatSchools rating
- 6/10Seventy-Fourth St. Elementary SchoolGrades: PK-5Distance: 1.2 mi
- 3/10Azalea Middle SchoolGrades: 6-8Distance: 1.9 mi
- 3/10Dixie M. Hollins High SchoolGrades: 9-12Distance: 1.9 mi
- $105,0001 bd1 ba745 sqft5257 81st Ln N APT 2, Saint Petersburg, FL 33709Sold
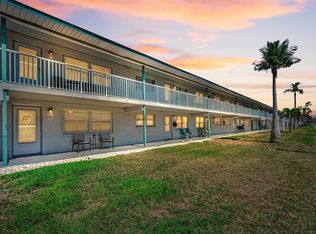
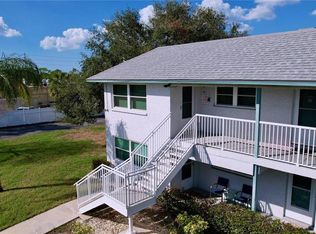
- $169,5002 bd2 ba1.1k sqft5257 81st Ln N #12-14, Saint Petersburg, FL 33709Sold
- $85,400-- bd-- ba1.1k sqft5257 81st Ln N APT 1, Saint Petersburg, FL 33709Off Market
- $92,800-- bd-- ba1k sqft5257 81st Ln N APT 3, Saint Petersburg, FL 33709Off Market
- $78,100-- bd-- ba1k sqft5257 81st Ln N APT 4, Saint Petersburg, FL 33709Off Market
- $85,600-- bd-- ba1k sqft5257 81st Ln N APT 5, Saint Petersburg, FL 33709Off Market
- $73,200-- bd-- ba745 sqft5257 81st Ln N APT 6, Saint Petersburg, FL 33709Off Market
- $88,9001 bd1 ba745 sqft5257 81st Ln N APT 7, Saint Petersburg, FL 33709Off Market
A local agent can set up tours, give advice and negotiate with sellers.
Similar homes
- $115,0002 bd2 ba1.1k sqft5227 81ST LANE N #26, ST PETERSBURG, FL 33709For Sale
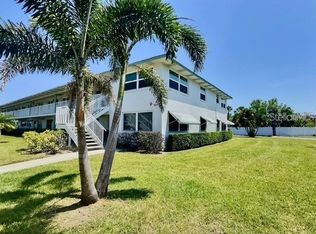
 MLS ID #TB8520683, Kathy Ruff, HOME SWEET HOME REAL ESTATE. Stellar MLS
 - $114,9002 bd2 ba1.1k sqft5603 80TH STREET N #512, ST PETERSBURG, FL 33709For Sale
 MLS ID #TB8490065, Tahisia Scantling, RIGHT TURN REALTY. Stellar MLS
 - $104,9002 bd1 ba1k sqft5267 81ST STREET N #5, ST PETERSBURG, FL 33709For Sale
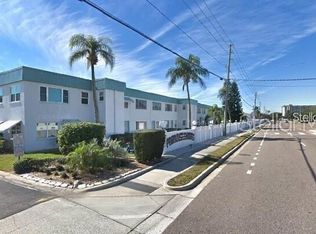 MLS ID #TB8497667, Melissa Vivenzio, PA, CENTURY 21 RE CHAMPIONS. Stellar MLS
 - $99,5001 bd1 ba765 sqft5357 81ST STREET N #24, ST PETERSBURG, FL 33709For Sale
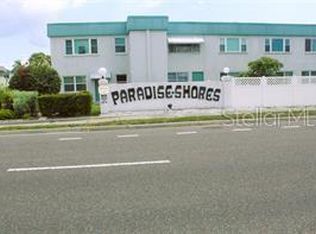 MLS ID #TB8489210, Bella Nowak, DALTON WADE INC. Stellar MLS
 - $125,0001 bd1 ba880 sqft5660 80TH STREET N #A202, ST PETERSBURG, FL 33709For SaleMLS ID #TB8475122, Cara Savell Keelin, INSPIRED NOOKS REALTY, LLC. Stellar MLS
- $125,0001 bd2 ba1.1k sqft5603 80TH STREET N #303, ST PETERSBURG, FL 33709For SaleMLS ID #A4691006, Cynthia Vazquez Lane, DALTON WADE INC. Stellar MLS
- $99,0002 bd1 ba874 sqft11251 80TH AVENUE #307, SEMINOLE, FL 33772For SaleMLS ID #TB8528111, Collette Seitz, COMPASS FLORIDA LLC. Stellar MLS
- $100,0002 bd2 ba930 sqft10800 US HIGHWAY 19 N #237, PINELLAS PARK, FL 33782For SaleMLS ID #TB8494114, Robb Clark, 27NORTH REALTY. Stellar MLS
- $109,9002 bd1 ba910 sqft6000 20TH STREET N #144, ST PETERSBURG, FL 33714For SaleMLS ID #TB8490610, Tony Baroni, KELLER WILLIAMS SUBURBAN TAMPA. Stellar MLS
- $75,0001 bd1 ba1k sqft5660 80TH STREET N #B107, ST PETERSBURG, FL 33709For SaleMLS ID #TB8497030, Ugene Park, FIVE TOWNS ACTION REALTY. Stellar MLS
- $99,0001 bd1 ba585 sqft5850 18TH STREET N #7, ST PETERSBURG, FL 33714For SaleMLS ID #TB8507940, Luisa Tolusso, MAINLANDS REAL ESTATE INC. Stellar MLS
- $118,9002 bd2 ba1.1k sqft10037 62ND TERRACE N #1, ST PETERSBURG, FL 33708For SaleMLS ID #TB8524186, Donna Mettling, SAND KEY REALTY. Stellar MLS
- $105,0001 bd1 ba650 sqft1051 79TH AVENUE N #103, ST PETERSBURG, FL 33702For SaleMLS ID #U8252408, Kinga Sojka, DALTON WADE INC. Stellar MLS
- $149,0002 bd1 ba1k sqft10036 63RD AVENUE N #17, ST PETERSBURG, FL 33708For SaleMLS ID #TB8541003, Jaime McKnight, COLDWELL BANKER REALTY. Stellar MLS
- $109,0002 bd2 ba1.4k sqft1900 59TH AVENUE N #210, ST PETERSBURG, FL 33714For SaleMLS ID #TB8529622, Gloria Pion, CHARLES RUTENBERG REALTY INC. Stellar MLS
- $120,0002 bd2 ba870 sqft5955 18TH STREET N #7, ST PETERSBURG, FL 33714For SaleMLS ID #TB8476279, Tricia Ulrich, COLDWELL BANKER REALTY. Stellar MLS
- $119,0001 bd1 ba780 sqft4565 DUHME ROAD #207, ST PETERSBURG, FL 33708For SaleMLS ID #TB8526000, John Marra, GULF TO BAY REAL ESTATE. Stellar MLS
- $115,0001 bd2 ba925 sqft4705 1ST STREET NE #138, ST PETERSBURG, FL 33703For SaleMLS ID #TB8519056, John Blevins, GENSTONE REALTY. Stellar MLS
- $99,9002 bd1 ba800 sqft2 N FERNWOOD AVENUE #7, CLEARWATER, FL 33765For SaleMLS ID #TB8517406, Benjamin Sinski, BLAKE REAL ESTATE INC. Stellar MLS
- $140,0001 bd1 ba640 sqft4050 4TH STREET N #104, ST PETERSBURG, FL 33703For SaleMLS ID #TB8540661, Andrea Valdes, PREMIER SOTHEBY'S INTL REALTY. Stellar MLS
