Paradise awaits within this LOVELY GATED COMMUNITY of Long Bayou. This beautiful 2 bedroom, 1 bath condo with BONUS sunroom is picture perfect! Luxury vinyl flooring and tile throughout, newly remodeled bathroom, newly remodeled kitchen, custom window treatments, custom built in dining, upgraded windows and more being offered in this beautiful second floor unit.Completely move in ready with option of fully furnished! This unit is cute as a button! Open floor plan gives the unit ample space to host friends and family. This awesome 55+ community boasts so many amenities making it a playground for the retired, the vacationers and the year round residents. Tennis and pickle ball courts to enjoy! Bocce ball courts! Refreshing pool and spa to soak away the day while grilling out at the community barbecue spot. A Clubhouse that features a library, fitness center, auditorium, bar, kitchen and more! Conveniently located TWENTY MINUTES from Downtown St.Petersburg, EIGHT MINUTES to the beaches and ONLY THREE MINUTES from US-19 makes commuting quick and is fantastic for dining, services, entertainment, shopping and MORE! THIS IS PARADISE!!!! A MUST SEE!! Grab your slice of PARADISE before it is gone!
For sale
Price cut: $8K (9/9)
$130,000
10036 63RD AVENUE N #17, ST PETERSBURG, FL 33708
2beds
1,010sqft
Condominium
Built in 1974
-- sqft lot
$-- Zestimate®
$129/sqft
$687/mo HOA
What's special
Bonus sunroomCommunity barbecue spotUpgraded windowsBocce ball courtsRefreshing pool and spaOpen floor planCustom window treatments
- 47 days
- 96
- 3
Zillow last checked:
Listing updated:
Listed by:
Jaime McKnight 727-430-2491,
COLDWELL BANKER REALTY 727-821-3322
Source: Stellar MLS,MLS#: TB8541003 Originating MLS: Suncoast Tampa
Originating MLS: Suncoast Tampa
Facts & features
Interior
Bedrooms & bathrooms
- Bedrooms: 2
- Bathrooms: 1
- Full bathrooms: 1
Primary bedroom
- Features: Built-in Closet
- Level: First
- Area: 165 Square Feet
- Dimensions: 11x15
Kitchen
- Level: First
Living room
- Level: First
- Area: 308 Square Feet
- Dimensions: 22x14
Heating
- Central
Cooling
- Central Air
Appliances
- Included: Cooktop, Range, Refrigerator
- Laundry: Electric Dryer Hookup
Features
- Built-in Features, Ceiling Fan(s), Living Room/Dining Room Combo, Open Floorplan, Walk-In Closet(s)
- Flooring: Ceramic Tile, Luxury Vinyl
- Has fireplace: No
Interior area
- Total structure area: 1,010
- Total interior livable area: 1,010 sqft
Video & virtual tour
Property
Parking
- Total spaces: 1
- Parking features: Carport
- Carport spaces: 1
Features
- Levels: One
- Stories: 1
- Exterior features: Balcony, Sidewalk
Details
- Parcel number: 353015527490050170
- Special conditions: None
Construction
Type & style
- Home type: Condo
- Property subtype: Condominium
Materials
- Block
- Foundation: Slab
- Roof: Shingle
Condition
- New construction: No
- Year built: 1974
Utilities & green energy
- Sewer: Public Sewer
- Water: None
- Utilities for property: BB/HS Internet Available, Cable Available, Cable Connected, Electricity Available, Electricity Connected
Community & HOA
Community
- Features: Association Recreation - Owned, Buyer Approval Required, Clubhouse, Fitness Center, Gated Community - Guard, Sidewalks, Tennis Court(s)
- Pet fee: $0 monthly
- Senior community: Yes
- Subdivision: LONG BAYOU
HOA
- Has HOA: Yes
- Services included: Cable TV, Common Area Taxes, Community Pool, Reserve Fund, Gas, Insurance, Internet, Maintenance Structure, Maintenance Grounds, Manager, Pest Control, Pool Maintenance, Private Road, Recreational Facilities, Security, Sewer, Trash, Water
- HOA fee: $687 monthly
- HOA name: Cathy Marino
Location
- Region: Saint Petersburg
Financial & listing details
- Price per square foot: $129/sqft
- Tax assessed value: $109,088
- Annual tax amount: $1,865
- Date on market: 8/21/2026
- Cumulative days on market: 48 days
- Listing terms: Cash,Conventional,FHA,VA Loan
- Ownership: Fee Simple
- Total actual rent: 0
- Electric utility on property: Yes
- Road surface type: Paved
Estimated market value
Not available
Estimated sales range
Not available
$1,509/mo
Price history
| Date | Event | Price |
|---|---|---|
| 9/9/2026 | Price change | $130,000-5.8%$129/sqft |
Source:  Stellar MLS #TB8541003 Report a problem Stellar MLS #TB8541003 Report a problem | ||
| 8/29/2026 | Price change | $138,000-7.4%$137/sqft |
Source: Stellar MLS #TB8541003 Report a problem | ||
| 8/22/2026 | Listed for sale | $149,000-9.1%$148/sqft |
Source: Stellar MLS #TB8541003 Report a problem | ||
| 2/26/2024 | Listing removed | -- |
Source: Stellar MLS #U8220732 Report a problem | ||
| 1/9/2024 | Price change | $164,000-8.4%$162/sqft |
Source: Stellar MLS #U8220732 Report a problem | ||
| 11/11/2023 | Listed for sale | $179,000+110.8%$177/sqft |
Source: Stellar MLS #U8220732 Report a problem | ||
| 7/29/2020 | Sold | $84,900-5.6%$84/sqft |
Source: Public Record Report a problem | ||
| 6/14/2020 | Pending sale | $89,900$89/sqft |
Source: RE/MAX DYNAMIC #T3209038 Report a problem | ||
| 6/8/2020 | Price change | $89,900-6.3%$89/sqft |
Source: RE/MAX DYNAMIC #T3209038 Report a problem | ||
| 3/23/2020 | Listed for sale | $95,900$95/sqft |
Source: RE/MAX DYNAMIC #T3209038 Report a problem | ||
| 3/16/2020 | Pending sale | $95,900$95/sqft |
Source: RE/MAX DYNAMIC #T3209038 Report a problem | ||
| 3/8/2020 | Price change | $95,900-4%$95/sqft |
Source: RE/MAX DYNAMIC #T3209038 Report a problem | ||
| 2/11/2020 | Price change | $99,900-9.2%$99/sqft |
Source: RE/MAX DYNAMIC #T3209038 Report a problem | ||
| 1/20/2020 | Price change | $110,000-4.3%$109/sqft |
Source: RE/MAX DYNAMIC #T3209038 Report a problem | ||
| 1/1/2020 | Price change | $114,900-4.3%$114/sqft |
Source: RE/MAX DYNAMIC #T3209038 Report a problem | ||
| 11/7/2019 | Listed for sale | $120,000+1100%$119/sqft |
Source: RE/MAX DYNAMIC #T3209038 Report a problem | ||
| 3/25/2008 | Sold | $10,000-70.6%$10/sqft |
Source: Public Record Report a problem | ||
| 2/10/2000 | Sold | $34,000$34/sqft |
Source: Public Record Report a problem | ||
Public tax history
| Year | Property taxes | Tax assessment |
|---|---|---|
| 2025 | $1,865 -4.1% | $94,137 +10% |
| 2024 | $1,946 +13.6% | $85,579 +10% |
| 2023 | $1,713 +14.2% | $77,799 +10% |
| 2022 | $1,500 +19.1% | $70,726 +10% |
| 2021 | $1,260 -21.9% | $64,296 -15.2% |
| 2020 | $1,613 +13.9% | $75,849 +10% |
| 2019 | $1,417 | $68,954 +10% |
| 2018 | $1,417 +10.5% | $62,685 +8.2% |
| 2017 | $1,281 +5.4% | $57,928 -6.7% |
| 2016 | $1,215 +17.1% | $62,072 +24.4% |
| 2015 | $1,038 +9.2% | $49,913 +9.8% |
| 2014 | $950 +5.5% | $45,453 +6.8% |
| 2013 | $900 +3% | $42,553 +1.3% |
| 2012 | $874 | $41,996 -4.4% |
| 2011 | -- | $43,928 +2.6% |
| 2010 | -- | $42,804 -16.3% |
| 2009 | -- | $51,143 -33.3% |
| 2008 | $1,543 | $76,700 -10.5% |
| 2007 | -- | $85,700 +38.7% |
| 2005 | -- | $61,800 +27.4% |
| 2004 | $1,080 +12% | $48,500 +13.3% |
| 2003 | $964 +25% | $42,800 +14.7% |
| 2002 | $771 | $37,300 +7.2% |
| 2001 | $771 -2.5% | $34,800 -3.9% |
| 2000 | $791 | $36,200 |
Find assessor info on the county website
Monthly payment
Est. payment
Payment breakdown
Explore the cost of this home by adjusting the details. Changes won't be saved.Climate risks
Neighborhood: 33708
Nearby schools
Schools provided by the listing agent
- Elementary: Orange Grove Elementary-PN
- Middle: Osceola Middle-PN
- High: Seminole High-PN
Source: Stellar MLS. This data may not be complete. We recommend contacting the local school district to confirm school assignments for this home.
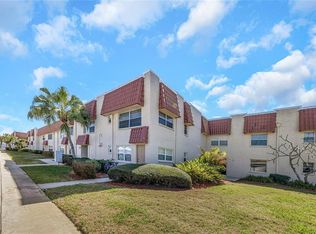
- $90,0002 bd1 ba1k sqft10032 65th Ave N APT 9, Saint Petersburg, FL 33708Auction
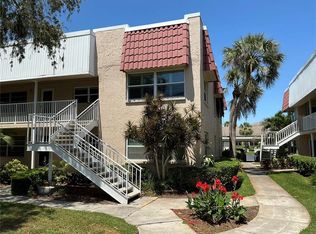
- $160,0002 bd2 ba1.1k sqft10032 65th Ave N APT 14, Saint Petersburg, FL 33708Sold
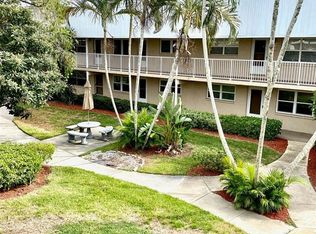
- $109,9002 bd1 ba1k sqft10032 65th Ave N APT 17, Saint Petersburg, FL 33708For Sale
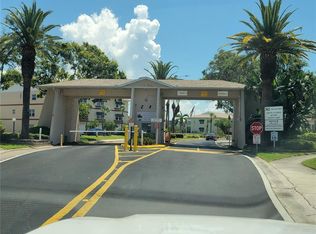
- $78,0001 bd1 ba790 sqft10032 65th Ave N APT 19, Saint Petersburg, FL 33708Sold
Similar homes
- $99,9002 bd1 ba1k sqft10038 62ND TERRACE N #23, SEMINOLE, FL 33708For Sale

 MLS ID #TB8446219, Peter Nemethy, CHARLES RUTENBERG REALTY INC. Stellar MLS
 - $128,9002 bd2 ba960 sqft5925 TERRACE PARK DRIVE N #111, ST PETERSBURG, FL 33709For Sale
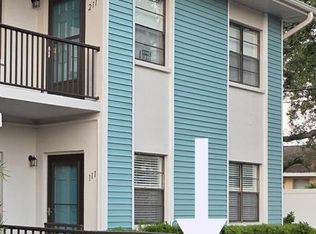 MLS ID #TB8486819, John Suleiman, COMPASS FLORIDA LLC. Stellar MLS
 - $129,9002 bd1 ba874 sqft8080 112TH STREET #107, SEMINOLE, FL 33772For Sale
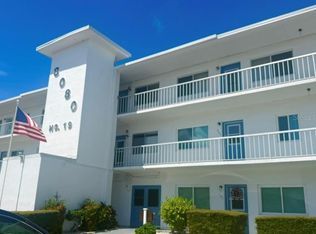 MLS ID #TB8536277, Diane Herman, CHARLES RUTENBERG REALTY INC. Stellar MLS
 - $135,0002 bd2 ba1.1k sqft2426 PERSIAN DRIVE #64, CLEARWATER, FL 33763For Sale
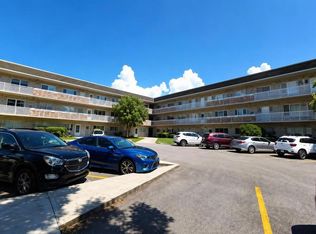 MLS ID #TB8555263, Deb Bonomo, BONOMO REALTY LLC. Stellar MLS
 - $125,0001 bd1 ba765 sqft5357 81ST STREET N #15, ST PETERSBURG, FL 33709For SaleMLS ID #TB8518919, Marissa Burgos, COLDWELL BANKER REALTY. Stellar MLS
- $124,5002 bd1 ba1k sqft1020 85TH AVENUE N #222, ST PETERSBURG, FL 33702For SaleMLS ID #TB8555024, Donna Marie Bartoli, CENTURY 21 RE CHAMPIONS. Stellar MLS
- $139,9002 bd2 ba910 sqft1900 59TH AVENUE N #312, ST PETERSBURG, FL 33714For SaleMLS ID #TB8541652, Melissa Shuten, PA, RE/MAX PREFERRED. Stellar MLS
- $100,0002 bd2 ba915 sqft5969 TERRACE PARK DRIVE N #305, ST PETERSBURG, FL 33709For SaleMLS ID #TB8553272, Charlene Tomas, COLDWELL BANKER REALTY. Stellar MLS
- $135,0002 bd1 ba830 sqft5810 21ST STREET N #2, ST PETERSBURG, FL 33714For SaleMLS ID #O6393662, Juliet Gomez, LPT REALTY, LLC. Stellar MLS
- $119,7752 bd2 ba1.1k sqft5603 80TH STREET N #410, ST PETERSBURG, FL 33709For SaleMLS ID #TB8407501, Melissa Vivenzio, PA, CENTURY 21 RE CHAMPIONS. Stellar MLS
- $119,5002 bd2 ba1k sqft4715 BAY STREET NE #119, ST PETERSBURG, FL 33703For SaleMLS ID #TB8375064, Teresa Kelley-Brownell, COASTAL PROPERTIES GROUP. Stellar MLS
- $109,0001 bd1 ba854 sqft5880 38TH AVENUE N #206, ST PETERSBURG, FL 33710For SaleMLS ID #TB8530761, Karen Brown, COLDWELL BANKER REALTY. Stellar MLS
- $149,9002 bd1 ba720 sqft7868 40TH AVENUE N #7868, ST PETERSBURG, FL 33709For SaleMLS ID #TB8530698, Phyllis Apone, APONE REALTY. Stellar MLS
- $150,0002 bd2 ba1k sqft6015 19TH STREET N #314, ST PETERSBURG, FL 33714For SaleMLS ID #TB8502121, Madelin Martinez, S P O R T REALTY GROUP INC.. Stellar MLS
- $124,9002 bd2 ba1.1k sqft2457 ECUADORIAN WAY #85, CLEARWATER, FL 33763For SaleMLS ID #TB8504774, Rich Wilder, BONOMO REALTY LLC. Stellar MLS
- $189,9002 bd1 ba1.1k sqft1847 SHORE DRIVE S #204, SOUTH PASADENA, FL 33707For SaleMLS ID #TB8552580, Mary Frances Cormican, FIVE STAR REAL ESTATE OF FLORIDA LLC. Stellar MLS
- $189,9002 bd2 ba1.1k sqft12300 PARK BOULEVARD #101, SEMINOLE, FL 33772For SaleMLS ID #TB8541461, Jillian Gibson, STOFEL & ASSOCIATES REALTY. Stellar MLS
- $149,9002 bd2 ba804 sqft10297 N LAKE DRIVE #79, LARGO, FL 33773For SaleMLS ID #TB8496163, Debbie Kempf, RE/MAX REALTY UNLIMITED. Stellar MLS
- $115,0002 bd2 ba860 sqft8100 DR MARTIN LUTHER KING JR STREET N #208, ST PETERSBURG, FL 33702For SaleMLS ID #TB8527092, Kelly Mosco, RE/MAX ACTION FIRST OF FLORIDA. Stellar MLS
