Welcome to your quiet Florida oasis in Tyrone Villas! Discover this hidden gem—a beautifully renovated, move-in-ready 2-bedroom, 1-bathroom corner villa offering the serene feel of standalone living with no shared walls. Situated in a highly desirable 55+ community, this charming one-story home immediately impresses with an expansive lot featuring a large front yard, an extra-long driveway, and an attached, covered carport for year-round shaded parking. This #4 association has good financial records and stability. Relax or entertain in ultimate privacy on your personal front yard patio, surrounded by a meticulously manicured lawn. Step inside to a light-filled living area showcasing $45,000 in recent premium upgrades, including new flooring, a completely remodeled bathroom, fresh paint, modern appliances, and elegant plantation shutters on all windows. The kitchen has granite countertops, new stove and refrigerator and a comfortable eat-in space. The primary suite easily accommodates a king-sized bed. A highly versatile second bedroom functions perfectly as a den, guest space, or home office. Designed for absolute convenience, the home features a dedicated 8 ft X 5 ft storage room right off the carport. Positioned directly behind it is a separate laundry room with rear yard access able to accommodate a full-size stackable washer and dryer. For added peace of mind, the villa features efficient gas heat, stove, and a gas hot water heater, a durable roof replaced in 2025 (maintained by the association), updated windows, and new sliding glass doors. Best of all, this property experienced no flooding or damage from the 2024 hurricanes. Tyrone Villas is a quiet, beautifully maintained, pet-free, and non-leasing community. Residents enjoy fantastic amenities just steps from their front door, including a heated swimming pool, clubhouse with a library, small gym/exercise equipment, and shuffleboard courts. The low monthly association fee conveniently covers water, sewer, trash, roof, and exterior maintenance. Perfectly situated in the prime Tyrone area, you are minutes away from Tyrone Mall, exceptional dining, shopping, banking, and the Bay Pines VA Hospital. Outdoor and city lovers will appreciate the close proximity to the Pinellas Trail, world-famous sugar sand Gulf beaches, and vibrant Downtown St. Pete and the Pier. With easy access to Clearwater and Tampa International Airport, this villa truly offers the perfect balance of peaceful retirement living and urban convenience. Schedule your private showing today and step into your Florida forever home!
For sale
Price cut: $7.6K (8/13)
$149,900
7868 40TH AVENUE N #7868, ST PETERSBURG, FL 33709
2beds
720sqft
Condominium
Built in 1969
-- sqft lot
$-- Zestimate®
$208/sqft
$425/mo HOA
What's special
Completely remodeled bathroomFresh paintUpdated windowsHeated swimming poolLarge front yardNew stove and refrigeratorExpansive lot
- 31 days |
- 228 |
- 18 |
Zillow last checked:
Listing updated:
Listed by:
Phyllis Apone, PA 727-455-1706,
APONE REALTY 727-455-1706
Source: Stellar MLS,MLS#: TB8530698 Originating MLS: Suncoast Tampa
Originating MLS: Suncoast Tampa
Facts & features
Interior
Bedrooms & bathrooms
- Bedrooms: 2
- Bathrooms: 1
- Full bathrooms: 1
Rooms
- Room types: Storage Rooms
Primary bedroom
- Features: Ceiling Fan(s), Built-in Closet
- Level: First
- Area: 128.1 Square Feet
- Dimensions: 10.5x12.2
Bedroom 2
- Features: Ceiling Fan(s), Built-in Closet
- Level: First
- Area: 101.52 Square Feet
- Dimensions: 9.4x10.8
Kitchen
- Features: Granite Counters, Built-in Closet
- Level: First
- Area: 127 Square Feet
- Dimensions: 10x12.7
Living room
- Features: Ceiling Fan(s)
- Level: First
- Area: 181.5 Square Feet
- Dimensions: 16.5x11
Heating
- Central, Natural Gas
Cooling
- Central Air
Appliances
- Included: Disposal, Gas Water Heater, Microwave, Range, Refrigerator
- Laundry: Electric Dryer Hookup, Laundry Room, Outside, Washer Hookup
Features
- Ceiling Fan(s), Eating Space In Kitchen, Primary Bedroom Main Floor, Solid Surface Counters, Solid Wood Cabinets, Stone Counters, Thermostat
- Flooring: Luxury Vinyl
- Doors: Sliding Doors
- Windows: Window Treatments
- Has fireplace: No
- Common walls with other units/homes: Corner Unit,End Unit
Interior area
- Total structure area: 720
- Total interior livable area: 720 sqft
Video & virtual tour
Property
Parking
- Total spaces: 1
- Parking features: Guest, Parking Pad
- Carport spaces: 1
- Has uncovered spaces: Yes
Features
- Levels: One
- Stories: 1
- Patio & porch: Patio
- Exterior features: Irrigation System, Sidewalk, Sprinkler Metered, Storage
Lot
- Features: Cleared, City Lot, Level, Near Public Transit, Sidewalk
Details
- Additional structures: Storage
- Parcel number: 013115933260008685
- Special conditions: None
Construction
Type & style
- Home type: Condo
- Property subtype: Condominium
Materials
- Block
- Foundation: Slab
- Roof: Built-Up
Condition
- Completed
- New construction: No
- Year built: 1969
Utilities & green energy
- Sewer: Public Sewer
- Water: None
- Utilities for property: Cable Connected, Electricity Connected, Natural Gas Connected, Sewer Connected, Water Connected
Community & HOA
Community
- Features: Association Recreation - Owned, Buyer Approval Required, Clubhouse, Fitness Center, Pool, Sidewalks
- Pet fee: $0 monthly
- Senior community: Yes
- Subdivision: TYRONE VILLAS
HOA
- Has HOA: Yes
- Amenities included: Clubhouse, Maintenance, Shuffleboard Court
- Services included: Community Pool, Reserve Fund, Insurance, Maintenance Structure, Maintenance Grounds, Pool Maintenance, Recreational Facilities, Sewer, Trash, Water
- HOA fee: $425 monthly
- HOA name: Shane Javier
- HOA phone: 813-302-1341
- Second HOA name: Aali Community Association
Location
- Region: Saint Petersburg
Financial & listing details
- Price per square foot: $208/sqft
- Annual tax amount: $2,370
- Date on market: 7/20/2026
- Cumulative days on market: 32 days
- Listing terms: Cash,Conventional
- Ownership: Condominium
- Total actual rent: 0
- Electric utility on property: Yes
- Road surface type: Paved, Asphalt
Estimated market value
Not available
Estimated sales range
Not available
Not available
Price history
| Date | Event | Price |
|---|---|---|
| 8/13/2026 | Price change | $149,900-4.8%$208/sqft |
Source:  Stellar MLS #TB8530698 Report a problem Stellar MLS #TB8530698 Report a problem | ||
| 7/20/2026 | Listed for sale | $157,500$219/sqft |
Source: Stellar MLS #TB8530698 Report a problem | ||
Public tax history
Tax history is unavailable.
Monthly payment
Est. payment
Payment breakdown
Explore the cost of this home by adjusting the details. Changes won't be saved.Climate risks
Neighborhood: Jungle Terrace
Nearby schools
GreatSchools rating
- 6/10Seventy-Fourth St. Elementary SchoolGrades: PK-5Distance: 0.5 mi
- 3/10Azalea Middle SchoolGrades: 6-8Distance: 1 mi
- 3/10Dixie M. Hollins High SchoolGrades: 9-12Distance: 1.6 mi
- $230,0002 bd2 ba1k sqft7838 40th Ave N, Saint Petersburg, FL 33709Sold

- $170,0002 bd2 ba1k sqft7839 39th Ter N, Saint Petersburg, FL 33709Sold

- $119,0002 bd1 ba720 sqft7847 39th Ter N, Saint Petersburg, FL 33709For Sale

- $140,5001 bd1 ba720 sqft7856 39th Ter N, Saint Petersburg, FL 33709Sold
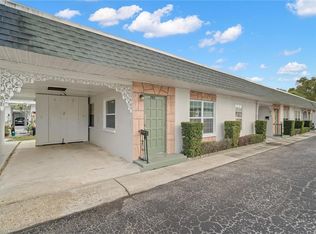
- $127,0001 bd1 ba630 sqft7850 40th Ave N #7850, Saint Petersburg, FL 33709Sold
- $126,0002 bd1 ba840 sqft7836 39th Ter N, Saint Petersburg, FL 33709Off Market
- $159,100-- bd-- ba1k sqft7842 39th Ave N, Saint Petersburg, FL 33709Off Market
- $111,600-- bd-- ba840 sqft7842 39th Ter N, Saint Petersburg, FL 33709Off Market
A local agent can set up tours, give advice and negotiate with sellers.
Similar homes
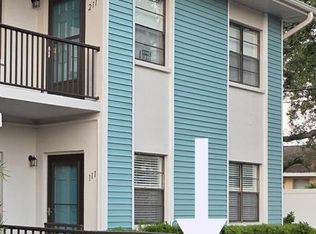
- $129,7002 bd2 ba960 sqft5925 TERRACE PARK DRIVE N #111, ST PETERSBURG, FL 33709For Sale
 MLS ID #TB8486819, John Suleiman, COMPASS FLORIDA LLC. Stellar MLS
 - $125,0001 bd1 ba765 sqft5357 81ST STREET N #15, ST PETERSBURG, FL 33709For Sale
 MLS ID #TB8518919, Marissa Burgos, COLDWELL BANKER REALTY. Stellar MLS
 - $129,9002 bd2 ba835 sqft4300 58TH STREET N #1909, KENNETH CITY, FL 33709For Sale
 MLS ID #TB8346174, Kathy Ruff, HOME SWEET HOME REAL ESTATE. Stellar MLS
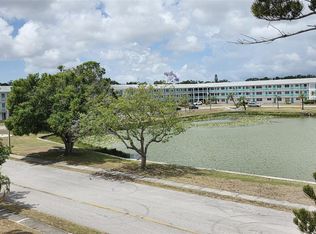
 - $150,0002 bd2 ba1k sqft6015 19TH STREET N #314, ST PETERSBURG, FL 33714For Sale
 MLS ID #TB8502121, Madelin Martinez, S P O R T REALTY GROUP INC.. Stellar MLS
 - $135,0002 bd1 ba830 sqft5810 21ST STREET N #2, ST PETERSBURG, FL 33714For SaleMLS ID #O6393662, Juliet Gomez, LPT REALTY, LLC. Stellar MLS
- $149,9992 bd2 ba956 sqft7701 STARKEY ROAD #324, SEMINOLE, FL 33777For SaleMLS ID #TB8527047, Deborah Sundell, CENTURY 21 RE CHAMPIONS. Stellar MLS
- $139,0002 bd2 ba1k sqft4715 BAY STREET NE #119, ST PETERSBURG, FL 33703For SaleMLS ID #TB8375064, Teresa Kelley-Brownell, COASTAL PROPERTIES GROUP. Stellar MLS
- $145,0002 bd1 ba865 sqft1243 S MARTIN LUTHER KING JR AVENUE #B205, CLEARWATER, FL 33756For SaleMLS ID #TB8533419, Lucy Scheuringer, REALTY CONCEPTS OF PINELLAS. Stellar MLS
- $219,0002 bd2 ba915 sqft5969 Terrace Park Dr N Unit 104, Saint Petersburg, FL 33709For Sale By Owner
- $149,9002 bd2 ba804 sqft10297 N LAKE DRIVE #79, LARGO, FL 33773For SaleMLS ID #TB8496163, Debbie Kempf, RE/MAX REALTY UNLIMITED. Stellar MLS
- $157,5001 bd1 ba760 sqft9783 86TH AVENUE, SEMINOLE, FL 33777For SaleMLS ID #TB8531680, Don Moore, KELLER WILLIAMS REALTY- PALM HARBOR. Stellar MLS
- $116,9001 bd1 ba780 sqft8651 10TH STREET N #130, ST PETERSBURG, FL 33702For SaleMLS ID #TB8534497, Aaron Hunt, AVALON GROUP REALTY. Stellar MLS
- $149,9002 bd2 ba970 sqft2737 E ENTERPRISE ROAD #151, CLEARWATER, FL 33759For SaleMLS ID #TB8516209, Emad Attia, BHHS FLORIDA PROPERTIES GROUP. Stellar MLS
- $149,0002 bd2 ba900 sqft10456 PEACEFUL DRIVE, LARGO, FL 33773For SaleMLS ID #TB8339476, Paul Douglass, DOUGLASS R E CONNECTION INC. Stellar MLS
- $122,5001 bd1 ba723 sqft6930A PLACE DE LA PAIX #2B, SOUTH PASADENA, FL 33707For SaleMLS ID #TB8474068, Darius Carter, CARTER CLAYTON REALTY. Stellar MLS
- $145,0002 bd2 ba957 sqft3315 58TH AVENUE S #416, ST PETERSBURG, FL 33712For SaleMLS ID #A4700447, Cliff Glansen, FLATFEE.COM. Stellar MLS
- $84,0001 bd1 ba765 sqft5356 81ST STREET N #15, ST PETERSBURG, FL 33709For SaleMLS ID #TB8533840, Melissa Vivenzio, PA, CENTURY 21 RE CHAMPIONS. Stellar MLS
- $95,0002 bd1 ba875 sqft4154 57TH STREET N #274, KENNETH CITY, FL 33709For SaleMLS ID #TB8487224, Jane Freel, RE/MAX ACTION FIRST OF FLORIDA. Stellar MLS
- $110,0001 bd1 ba854 sqft5880 38TH AVENUE N #304, ST PETERSBURG, FL 33710For SaleMLS ID #TB8496305, Deborah Wallace, FUTURE HOME REALTY INC. Stellar MLS
- $150,0002 bd1 ba812 sqft1418 ARROWHEAD CIRCLE W #20D, CLEARWATER, FL 33759For SaleMLS ID #TB8530446, Linda Imburgia, SERENE REALTY LLC. Stellar MLS
