Welcome to your peaceful retreat in the heart of a vibrant 55+ community! Located in the sought-after Tyrone Villas neighborhood of North St. Petersburg, 7850 40th Ave N is a beautifully updated and fully furnished 1-bedroom, 1-bathroom condo with a versatile bonus room, offering 630 sq ft of stylish, light-filled living space. This charming home features tasteful interior upgrades, designer furnishings, and a smart, functional layout that maximizes every inch. The flex bonus room can easily serve as a home office, cozy reading nook, or a spare bedroom—perfect for guests or hobbies. Enjoy inviting sitting areas at both the front and back of the unit, ideal for relaxing or entertaining. Interior highlights include a modern barn door, a brand-new refrigerator, a convenient laundry closet, and ample storage space with a dedicated carport, long driveway, and private shed. This property sustained no hurricane damage or flooding, offering added peace of mind in a no-flood zone location. Residents of Tyrone Villas enjoy access to wonderful community amenities, including a sparkling pool, shuffleboard courts, and a welcoming clubhouse with a library and fitness equipment. With low HOA fees and a prime location near the Gulf beaches, downtown St. Pete, and plenty of shopping, dining, and parks, this home offers the perfect blend of comfort, convenience, and coastal living. Whether you’re searching for a full-time residence or a move-in-ready seasonal escape, this exceptional condo is ready to welcome you home. Schedule your private showing today!
Sold for $127,000
$127,000
7850 40TH AVENUE N #7850, ST PETERSBURG, FL 33709
1beds
630sqft
Condominium
Built in 1969
-- sqft lot
$123,700 Zestimate®
$202/sqft
$1,651 Estimated rent
Home value
$123,700
$113,000 - $136,000
$1,651/mo
Zestimate® history
Owner options
List your home for rent
$1,651/mo
Rent Zestimate®
Find your next renter with Zillow Rental Manager. Plus, with online applications, you can quickly screen prospective tenants – for free.
$1,651/mo
Rent Zestimate®
Refinance and save
$1,329/mo
Est. payment
Refinancing to a lower rate could help reduce your monthly payments and save thousands over the life of the loan.
$1,329/mo
Est. payment
Explore your selling options
Work with a Zillow partner agent
Leverage their expertise and Zillow's premium Showcase listings to get your home seen by more buyers.
Get startedList with your own agent
Get your home in front of millions of buyers by listing it on Zillow.
Learn how to do itSell it yourself
Take full control of how buyers see your home on Zillow by listing For Sale by Owner (FSBO).
List your homeWhat's special
Flex bonus roomStylish light-filled living spaceModern barn doorAmple storage spaceSmart functional layoutInviting sitting areasTasteful interior upgrades
Zillow last checked:
Listing updated:
Listed by:
Patricia Norris 813-541-9843,
EXP REALTY LLC 888-883-8509
Bought with:
Robbyn Quandt PLLC, 635484
FUTURE HOME REALTY INC
Source: Stellar MLS,MLS#: TB8390886 Originating MLS: Sarasota - Manatee
Originating MLS: Sarasota - Manatee
Facts & features
Interior
Bedrooms & bathrooms
- Bedrooms: 1
- Bathrooms: 1
- Full bathrooms: 1
Rooms
- Room types: Bonus Room
Primary bedroom
- Features: Ceiling Fan(s), Dual Closets
- Level: First
- Area: 120 Square Feet
- Dimensions: 10x12
Bonus room
- Features: No Closet
- Level: First
- Area: 90 Square Feet
- Dimensions: 10x9
Kitchen
- Features: Storage Closet
- Level: First
- Area: 120 Square Feet
- Dimensions: 12x10
Living room
- Features: Ceiling Fan(s)
- Level: First
- Area: 180 Square Feet
- Dimensions: 10x18
Heating
- Central
Cooling
- Central Air
Appliances
- Included: Dishwasher, Disposal, Dryer, Gas Water Heater, Microwave, Range, Refrigerator, Washer
- Laundry: Laundry Room
Features
- Ceiling Fan(s), Eating Space In Kitchen, Pest Guard System, Primary Bedroom Main Floor
- Flooring: Carpet, Engineered Hardwood
- Doors: Sliding Doors
- Windows: Blinds, Window Treatments
- Has fireplace: No
Interior area
- Total structure area: 630
- Total interior livable area: 630 sqft
Property
Parking
- Total spaces: 1
- Parking features: Covered, Driveway, Oversized
- Carport spaces: 1
- Has uncovered spaces: Yes
Features
- Levels: One
- Stories: 1
- Patio & porch: Patio
- Exterior features: Courtyard, Lighting, Private Mailbox, Sidewalk, Storage
- Pool features: Heated, In Ground, Lighting
- Has view: Yes
- View description: Garden
Lot
- Features: Landscaped
Details
- Parcel number: 013115933260008505
- Special conditions: None
Construction
Type & style
- Home type: Condo
- Property subtype: Condominium
Materials
- Block
- Foundation: Slab
- Roof: Built-Up,Shingle
Condition
- Completed
- New construction: No
- Year built: 1969
Utilities & green energy
- Sewer: Public Sewer
- Water: Public
- Utilities for property: Cable Available, Electricity Connected, Natural Gas Connected, Public, Water Connected
Community & HOA
Community
- Features: Association Recreation - Lease, Buyer Approval Required, Clubhouse, Fitness Center, Pool, Sidewalks, Special Community Restrictions
- Pet fee: $0 monthly
- Senior community: Yes
- Subdivision: TYRONE VILLAS
HOA
- Has HOA: Yes
- Services included: Common Area Taxes, Community Pool, Reserve Fund, Insurance, Maintenance Structure, Maintenance Grounds, Maintenance Repairs, Manager, Pool Maintenance, Sewer, Trash, Water
- HOA fee: $417 monthly
- HOA name: AALI COMMUNITY ASSOCIATION
Location
- Region: Saint Petersburg
Financial & listing details
- Price per square foot: $202/sqft
- Annual tax amount: $976
- Date on market: 6/1/2025
- Cumulative days on market: 18 days
- Listing terms: Cash,Conventional,FHA,VA Loan
- Ownership: Fee Simple
- Total actual rent: 0
- Electric utility on property: Yes
- Road surface type: Asphalt
Price history
| Date | Event | Price |
|---|---|---|
| 8/26/2025 | Sold | $127,000-2.3%$202/sqft |
Source:  Stellar MLS #TB8390886 Report a problem Stellar MLS #TB8390886 Report a problem | ||
| 6/20/2025 | Pending sale | $130,000$206/sqft |
Source: Stellar MLS #TB8390886 Report a problem | ||
| 6/1/2025 | Listed for sale | $130,000$206/sqft |
Source: Stellar MLS #TB8390886 Report a problem | ||
Public tax history
Tax history is unavailable.
Neighborhood: Jungle Terrace
Nearby homes
- $230,0002 bd2 ba1k sqft7838 40th Ave N, Saint Petersburg, FL 33709Sold

- $170,0002 bd2 ba1k sqft7839 39th Ter N, Saint Petersburg, FL 33709Sold

- $119,0002 bd1 ba720 sqft7847 39th Ter N, Saint Petersburg, FL 33709For Sale

- $140,5001 bd1 ba720 sqft7856 39th Ter N, Saint Petersburg, FL 33709Sold
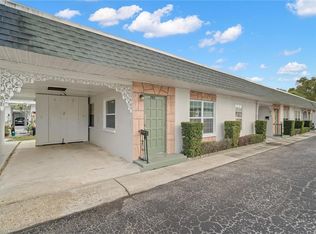
- $149,9002 bd1 ba720 sqft7868 40th Ave N #7868, Saint Petersburg, FL 33709For Sale
- $125,7002 bd1 ba840 sqft7836 39th Ter N, Saint Petersburg, FL 33709Off Market
- $158,300-- bd-- ba1k sqft7842 39th Ave N, Saint Petersburg, FL 33709Off Market
- $112,100-- bd-- ba840 sqft7842 39th Ter N, Saint Petersburg, FL 33709Off Market
Nearby schools
GreatSchools rating
- 6/10Seventy-Fourth St. Elementary SchoolGrades: PK-5Distance: 0.5 mi
- 3/10Azalea Middle SchoolGrades: 6-8Distance: 1 mi
- 3/10Dixie M. Hollins High SchoolGrades: 9-12Distance: 1.6 mi
Get a cash offer in 3 minutes
Find out how much your home could sell for in as little as 3 minutes with a no-obligation cash offer.
Estimated market value
$123,700
Get a cash offer in 3 minutes
Find out how much your home could sell for in as little as 3 minutes with a no-obligation cash offer.
Estimated market value
$123,700
- Florida
- Pinellas County
- Saint Petersburg
- 33709
- Jungle Terrace
- 7850 40TH AVENUE N Unit 7850
Nearby cities
Nearby neighborhoods
Nearby zip codes
Other Saint Petersburg Topics
- Apartments for Rent in 33709
- Houses for Sale in 33709
- Houses for Rent in 33709
- 33709 Real Estate
- Saint Petersburg Condos
- Houses for Sale in Saint Petersburg
- Newest Listings in Saint Petersburg
- Saint Petersburg Home Values
- Saint Petersburg Real Estate Agents
- Saint Petersburg Refinance
- Saint Petersburg Mortgage Rates
