Welcome to Tyrone Villas! This adorable two-bedroom, one-bath villa has everything you need for retirement living. The kitchen features a dishwasher, disposal, and dining space. The sliding glass door off the kitchen leads out to a cute patio with a little plot for green-thumbed enthusiasts. An accessible tub in the bathroom provides an easy morning routine experience. The community is high and dry, experiencing no flooding in the two major hurricanes of 2024. A carport right next to the front door provides cover for your vehicle and a quick trip inside. The community also features a clubhouse for social gatherings with a small library and a limited selection of exercise equipment, a sparkling clean solar-heated pool, and pristine shuffleboard courts. This unit is the lowest-priced entry point into a quiet, peaceful community, with great proximity to the Gulf beaches, Tyrone Mall shopping, movie theater, medical facilities, and a quick shot over to 275. Don't wait, or it'll be gone before you know it!
For sale
$119,000
7847 39TH TERRACE N, ST PETERSBURG, FL 33709
2beds
720sqft
:
Get pre-qualified$1,287/mo
Villa
Built in 1969
-- sqft lot
$116,800 Zestimate®
$165/sqft
$425/mo HOA
What's special
Pristine shuffleboard courtsPlot for green-thumbed enthusiastsSparkling clean solar-heated poolDining spaceCute patioTwo-bedroom one-bath villaKitchen features a dishwasher
- 5 days |
- 393 |
- 17 |
Likely to sell faster than
Zillow last checked:
Listing updated:
Listed by:
Jason Cunningham 727-480-3565,
YOUR FLORIDA REAL ESTATE CO 727-327-8009
Source: Stellar MLS,MLS#: TB8533087 Originating MLS: Suncoast Tampa
Originating MLS: Suncoast Tampa
Facts & features
Interior
Bedrooms & bathrooms
- Bedrooms: 2
- Bathrooms: 1
- Full bathrooms: 1
Primary bedroom
- Features: Built-in Closet
- Level: First
- Area: 120 Square Feet
- Dimensions: 10x12
Bedroom 2
- Features: Built-in Closet
- Level: First
- Area: 110 Square Feet
- Dimensions: 10x11
Primary bathroom
- Level: First
- Area: 48 Square Feet
- Dimensions: 6x8
Dinette
- Level: First
- Area: 66 Square Feet
- Dimensions: 6x11
Kitchen
- Level: First
- Area: 77 Square Feet
- Dimensions: 7x11
Living room
- Level: First
- Area: 160 Square Feet
- Dimensions: 10x16
Heating
- Central, Natural Gas
Cooling
- Central Air
Appliances
- Included: Dishwasher, Disposal, Gas Water Heater, Range, Refrigerator, Washer
- Laundry: Outside
Features
- Ceiling Fan(s), Eating Space In Kitchen, Open Floorplan, Thermostat
- Flooring: Laminate, Tile
- Doors: Sliding Doors
- Windows: Window Treatments
- Has fireplace: No
Interior area
- Total structure area: 720
- Total interior livable area: 720 sqft
Video & virtual tour
Property
Parking
- Total spaces: 1
- Parking features: Assigned
- Carport spaces: 1
Features
- Levels: One
- Stories: 1
- Patio & porch: Patio
- Exterior features: Sidewalk, Sprinkler Metered, Storage
Details
- Parcel number: 013115933260008474
- Special conditions: None
Construction
Type & style
- Home type: SingleFamily
- Property subtype: Villa
Materials
- Brick
- Foundation: Slab
- Roof: Membrane,Other,Shingle
Condition
- New construction: No
- Year built: 1969
Utilities & green energy
- Sewer: Public Sewer
- Water: None, Public
- Utilities for property: BB/HS Internet Available, Cable Available, Electricity Connected, Fire Hydrant, Natural Gas Connected, Sewer Connected, Street Lights, Underground Utilities, Water Connected
Community & HOA
Community
- Features: Buyer Approval Required, Deed Restrictions, Sidewalks
- Pet fee: $0 monthly
- Senior community: Yes
- Subdivision: TYRONE VILLAS NO 4
HOA
- Has HOA: Yes
- Amenities included: Clubhouse, Pool, Shuffleboard Court
- Services included: Common Area Taxes, Community Pool, Reserve Fund, Insurance, Maintenance Structure, Maintenance Grounds, Manager, Pest Control, Pool Maintenance, Private Road, Recreational Facilities, Sewer, Trash, Water
- HOA fee: $425 monthly
- HOA name: Shane Javier
- HOA phone: 813-302-1341
Location
- Region: Saint Petersburg
Financial & listing details
- Price per square foot: $165/sqft
- Tax assessed value: $113,262
- Annual tax amount: $2,256
- Date on market: 7/27/2026
- Cumulative days on market: 99 days
- Listing terms: Cash,Conventional
- Ownership: Condominium
- Total actual rent: 0
- Electric utility on property: Yes
- Road surface type: Asphalt
Estimated market value
$116,800
$111,000 - $123,000
$1,631/mo
Price history
| Date | Event | Price |
|---|---|---|
| 7/27/2026 | Listed for sale | $119,000-8.4%$165/sqft |
Source:  Stellar MLS #TB8533087 Report a problem Stellar MLS #TB8533087 Report a problem | ||
| 7/22/2026 | Listing removed | $129,900$180/sqft |
Source: Stellar MLS #TB8499504 Report a problem | ||
| 4/19/2026 | Listed for sale | $129,900-2%$180/sqft |
Source: Stellar MLS #TB8499504 Report a problem | ||
| 2/1/2026 | Listing removed | $132,500$184/sqft |
Source: Stellar MLS #TB8353932 Report a problem | ||
| 12/13/2025 | Price change | $132,500-3.6%$184/sqft |
Source: Stellar MLS #TB8353932 Report a problem | ||
| 10/4/2025 | Price change | $137,500-5.2%$191/sqft |
Source: Stellar MLS #TB8353932 Report a problem | ||
| 6/14/2025 | Price change | $145,000-1.4%$201/sqft |
Source: Stellar MLS #TB8353932 Report a problem | ||
| 4/30/2025 | Listed for sale | $147,000$204/sqft |
Source: Stellar MLS #TB8353932 Report a problem | ||
| 3/21/2025 | Listing removed | $147,000$204/sqft |
Source: Stellar MLS #TB8353932 Report a problem | ||
| 2/23/2025 | Listed for sale | $147,000+425%$204/sqft |
Source: Stellar MLS #TB8353932 Report a problem | ||
| 3/2/2000 | Sold | $28,000-1.8%$39/sqft |
Source: Public Record Report a problem | ||
| 7/19/1999 | Sold | $28,500$40/sqft |
Source: Public Record Report a problem | ||
Public tax history
| Year | Property taxes | Tax assessment |
|---|---|---|
| 2025 | $2,256 -1.5% | $113,262 -3.5% |
| 2024 | $2,291 | $117,402 +301.4% |
| 2023 | -- | $29,247 +3% |
| 2022 | $39 +31.6% | $28,395 +3% |
| 2021 | $30 | $27,568 +1.4% |
| 2020 | -- | $27,187 +2.3% |
| 2019 | $16 | $26,576 +1.9% |
| 2018 | $16 +83.8% | $26,080 +2.1% |
| 2017 | $9 | $25,544 +2.1% |
| 2016 | -- | $25,019 +0.7% |
| 2015 | -- | $24,845 +0.8% |
| 2014 | -- | $24,648 +1.5% |
| 2013 | -- | $24,284 -0.1% |
| 2012 | -- | $24,319 -17.7% |
| 2011 | -- | $29,550 -7.9% |
| 2010 | -- | $32,083 +2.7% |
| 2009 | -- | $31,240 +0.1% |
| 2008 | $89 | $31,209 +3% |
| 2007 | -- | $30,300 -24.4% |
| 2005 | -- | $40,100 +29.4% |
| 2004 | $58 +25.7% | $31,000 +13.1% |
| 2003 | $46 +56.3% | $27,400 -3.9% |
| 2002 | $30 | $28,500 +6.7% |
| 2001 | $30 -95.1% | $26,700 +9% |
| 2000 | $607 | $24,500 |
Find assessor info on the county website
Monthly payment
Est. payment
Payment breakdown
Explore the cost of this home by adjusting the details. Changes won't be saved.Climate risks
Neighborhood: Jungle Terrace
Nearby schools
GreatSchools rating
- 6/10Seventy-Fourth St. Elementary SchoolGrades: PK-5Distance: 0.5 mi
- 3/10Azalea Middle SchoolGrades: 6-8Distance: 1 mi
- 3/10Dixie M. Hollins High SchoolGrades: 9-12Distance: 1.6 mi
- $230,0002 bd2 ba1k sqft7838 40th Ave N, Saint Petersburg, FL 33709Sold

- $170,0002 bd2 ba1k sqft7839 39th Ter N, Saint Petersburg, FL 33709Sold

- $140,5001 bd1 ba720 sqft7856 39th Ter N, Saint Petersburg, FL 33709Sold
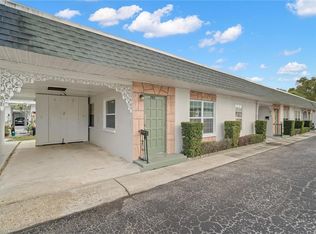
- $127,0001 bd1 ba630 sqft7850 40th Ave N #7850, Saint Petersburg, FL 33709Sold

- $157,5002 bd1 ba720 sqft7868 40th Ave N #7868, Saint Petersburg, FL 33709For Sale
- $127,6002 bd1 ba840 sqft7836 39th Ter N, Saint Petersburg, FL 33709Off Market
- $158,200-- bd-- ba1k sqft7842 39th Ave N, Saint Petersburg, FL 33709Off Market
- $114,800-- bd-- ba840 sqft7842 39th Ter N, Saint Petersburg, FL 33709Off Market
A local agent can set up tours, give advice and negotiate with sellers.
Similar homes
- $125,0002 bd2 ba1k sqft7901 N 40TH AVENUE N #21, ST PETERSBURG, FL 33709For Sale

 MLS ID #TB8471601, Michelle Newport, CENTURY 21 COAST TO COAST. Stellar MLS
 - $131,7002 bd2 ba960 sqft5925 TERRACE PARK DRIVE N #111, ST PETERSBURG, FL 33709For Sale
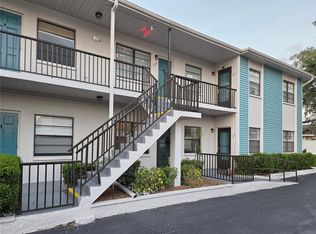 MLS ID #TB8486819, John Suleiman, COMPASS FLORIDA LLC. Stellar MLS
 - $109,9002 bd1 ba1k sqft10032 65TH AVENUE N #17, ST PETERSBURG, FL 33708For Sale
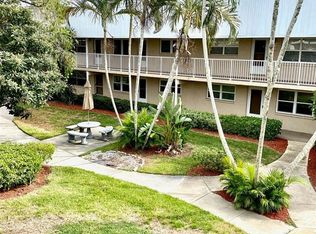 MLS ID #TB8474751, Margie Pretzman, THE SHOP REAL ESTATE CO.. Stellar MLS
 - $104,5002 bd2 ba830 sqft5967 TERRACE PARK DRIVE N #104, ST PETERSBURG, FL 33709For Sale
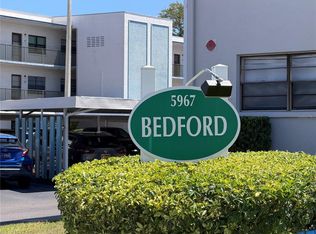 MLS ID #TB8498901, David Hutcheson, HUTCHESON REAL ESTATE. Stellar MLS
 - $125,0002 bd1 ba960 sqft5720 13TH AVENUE N #106B, ST PETERSBURG, FL 33710For SaleMLS ID #TB8493204, Russell Adams, CHARLES RUTENBERG REALTY INC. Stellar MLS
- $104,9002 bd1 ba1k sqft5267 81ST STREET N #5, ST PETERSBURG, FL 33709For SaleMLS ID #TB8497667, Melissa Vivenzio, CENTURY 21 RE CHAMPIONS. Stellar MLS
- $120,0002 bd2 ba1k sqft5728 14TH AVENUE N #206B, ST PETERSBURG, FL 33710For SaleMLS ID #TB8507613, Bruce Harris, HARRIS REAL ESTATE AND INVESTMENTS. Stellar MLS
- $120,0001 bd1 ba720 sqft6925-A AVENUE DES PALAIS #1A, SOUTH PASADENA, FL 33707For SaleMLS ID #TB8396982, Drew Carlyle, Jr, KELLER WILLIAMS GULF BEACHES. Stellar MLS
- $120,0002 bd1 ba950 sqft5895 18TH STREET N #9, ST PETERSBURG, FL 33714For SaleMLS ID #TB8345423, Ngoc Thinh Le, CHARLES RUTENBERG REALTY INC. Stellar MLS
- $110,9001 bd1 ba854 sqft5880 38TH AVENUE N #304, ST PETERSBURG, FL 33710For SaleMLS ID #TB8496305, Deborah Wallace, FUTURE HOME REALTY INC. Stellar MLS
- $129,5002 bd2 ba812 sqft800 32ND AVENUE S #727, ST PETERSBURG, FL 33705For SaleMLS ID #S5151972, Kathryn Valentine, THREE MOUNTAINS REALTY. Stellar MLS
- $95,0002 bd1 ba875 sqft4154 57TH STREET N #274, KENNETH CITY, FL 33709For SaleMLS ID #TB8487224, Jane Freel, RE/MAX ACTION FIRST OF FLORIDA. Stellar MLS
- $115,0002 bd2 ba860 sqft8100 DR MARTIN LUTHER KING JR STREET N #208, ST PETERSBURG, FL 33702For SaleMLS ID #TB8527092, Kelly Mosco, RE/MAX ACTION FIRST OF FLORIDA. Stellar MLS
- $139,0002 bd1 ba870 sqft5945 21st St N APT 5, Saint Petersburg, FL 33714For Sale By Owner
- $108,0001 bd1 ba780 sqft8651 10TH STREET N #210, ST PETERSBURG, FL 33702For SaleMLS ID #TB8510913, Aaron Hunt, AVALON GROUP REALTY. Stellar MLS
- $109,9002 bd2 ba805 sqft13813 MISSION OAKS BOULEVARD, SEMINOLE, FL 33776For SaleMLS ID #TB8372105, Lisa Joaquin, CHARLES RUTENBERG REALTY INC. Stellar MLS
- $119,0002 bd1 ba850 sqft6000 20TH STREET N #116, ST PETERSBURG, FL 33714For SaleMLS ID #TB8465037, Trinh Pham, BRODERICK & ASSOCIATES INC. Stellar MLS
- $114,9001 bd2 ba900 sqft1900 68TH STREET N #106, ST PETERSBURG, FL 33710For SaleMLS ID #TB8458110, Shayne Hutchins, HOMELIFE REALTY COASTAL PROPERTIES LLC. Stellar MLS
- $139,9002 bd2 ba1k sqft4715 BAY STREET NE #225, ST PETERSBURG, FL 33703For SaleMLS ID #TB8495447, Adrian DaSilva, MELANGE REAL ESTATE INC. Stellar MLS
- $133,9002 bd1 ba600 sqft24862 US HIGHWAY 19 N #205, CLEARWATER, FL 33763For SaleMLS ID #TB8519484, Tom Schirr, CENTURY 21 COASTAL ALLIANCE. Stellar MLS
