This condominium has been remodeled in its entirety: all new appliances, new full size washer/dryer, new interior doors, new cabinetry, new farm sink, new engineered flooring, knock down ceilings and walls, new paint, new windows in family room and bedroom 1, new recessed can lighting, new stand-up shower tile, new bathroom fixtures, new shower pan, new toilet, new bathroom vanity, new water heater, assigned parking space. bottom floor of (3) story building, air conditioning system (3) years. No need to worry about the headaches and frustration of purchasing a home that requires a remodel. This condo is located in the Tyrone area of St Petersburg amidst shopping, schools, library, City of St Petersburg parks /recreation, swimming pool, outdoor pickleball courts, outdoor volleyball, softball/baseball fields, a variety of restaurants, close to the beaches within a 20–30-minute commute, close to City of St Petersburg public busing transit, over 55 community, pets allowed that meet condo association requirements. Come and take a tour of this home. It is definitely move-in-ready! All of the remodeling and final finishing touches were completed by a meticulous craftsman that paid attention to detail. It is exemplified throughout this Condo. Buy it Today !
For sale
Price increase: $20K (8/4)
$145,000
5720 13TH AVENUE N #106B, ST PETERSBURG, FL 33710
2beds
960sqft
Condominium
Built in 1969
-- sqft lot
$135,500 Zestimate®
$151/sqft
$900/mo HOA
What's special
Swimming poolNew paintNew bathroom fixturesNew water heaterNew appliancesOutdoor volleyballOutdoor pickleball courts
- 141 days |
- 73 |
- 1 |
Zillow last checked:
Listing updated:
Listed by:
Russell Adams 813-786-1689,
CHARLES RUTENBERG REALTY INC 727-538-9200
Source: Stellar MLS,MLS#: TB8493204 Originating MLS: Suncoast Tampa
Originating MLS: Suncoast Tampa
Facts & features
Interior
Bedrooms & bathrooms
- Bedrooms: 2
- Bathrooms: 1
- Full bathrooms: 1
Primary bedroom
- Features: Built-in Closet
- Level: First
- Area: 165 Square Feet
- Dimensions: 11x15
Bedroom 1
- Features: Built-in Closet
- Level: First
- Area: 130 Square Feet
- Dimensions: 10x13
Bathroom 1
- Level: First
- Area: 49 Square Feet
- Dimensions: 7x7
Florida room
- Features: Walk-In Closet(s)
- Level: First
- Area: 180 Square Feet
- Dimensions: 9x20
Kitchen
- Level: First
- Area: 140 Square Feet
- Dimensions: 10x14
Living room
- Level: First
- Area: 192 Square Feet
- Dimensions: 12x16
Heating
- Central
Cooling
- Central Air
Appliances
- Included: Dishwasher, Dryer, Microwave, Range, Washer
- Laundry: In Kitchen
Features
- Primary Bedroom Main Floor, Solid Surface Counters, Split Bedroom
- Flooring: Ceramic Tile, Concrete
- Has fireplace: No
Interior area
- Total structure area: 960
- Total interior livable area: 960 sqft
Video & virtual tour
Property
Parking
- Total spaces: 1
- Parking features: Carport
- Carport spaces: 1
Features
- Levels: One
- Stories: 1
- Exterior features: None
Lot
- Size: 2.41 Acres
Details
- Parcel number: 163116929080021060
- Special conditions: None
Construction
Type & style
- Home type: Condo
- Property subtype: Condominium
Materials
- Block
- Foundation: Slab
- Roof: Built-Up
Condition
- New construction: No
- Year built: 1969
Utilities & green energy
- Sewer: Public Sewer
- Water: Public
- Utilities for property: Fire Hydrant
Community & HOA
Community
- Features: None
- Pet fee: $0 monthly
- Senior community: Yes
- Subdivision: TYRONE GARDEN APTS CONDO
HOA
- Has HOA: Yes
- Services included: Maintenance Structure, Maintenance Grounds, Trash, Water
- HOA fee: $900 monthly
- HOA name: Linda Martin
Location
- Region: Saint Petersburg
Financial & listing details
- Price per square foot: $151/sqft
- Tax assessed value: $82,379
- Annual tax amount: $1,640
- Date on market: 4/2/2026
- Cumulative days on market: 142 days
- Listing terms: Cash,Conventional
- Ownership: Condominium
- Total actual rent: 0
- Road surface type: Paved
Estimated market value
$135,500
$129,000 - $142,000
$1,874/mo
Price history
| Date | Event | Price |
|---|---|---|
| 8/4/2026 | Price change | $145,000+16%$151/sqft |
Source:  Stellar MLS #TB8493204 Report a problem Stellar MLS #TB8493204 Report a problem | ||
| 5/25/2026 | Price change | $1,750-5.4%$2/sqft |
Source: Stellar MLS #TB8493237 Report a problem | ||
| 5/8/2026 | Price change | $1,850-7.5%$2/sqft |
Source: Stellar MLS #TB8493237 Report a problem | ||
| 5/8/2026 | Price change | $125,000-13.8%$130/sqft |
Source: Stellar MLS #TB8493204 Report a problem | ||
| 4/6/2026 | Listed for rent | $2,000$2/sqft |
Source: Stellar MLS #TB8493237 Report a problem | ||
| 4/2/2026 | Listed for sale | $145,000+81.5%$151/sqft |
Source: Stellar MLS #TB8493204 Report a problem | ||
| 7/9/2025 | Listing removed | $79,900$83/sqft |
Source: Stellar MLS #TB8373762 Report a problem | ||
| 4/13/2025 | Listed for sale | $79,900+280.5%$83/sqft |
Source: Stellar MLS #TB8373762 Report a problem | ||
| 4/8/2025 | Sold | $21,000$22/sqft |
Source: Public Record Report a problem | ||
Public tax history
| Year | Property taxes | Tax assessment |
|---|---|---|
| 2025 | $1,641 -24.2% | $82,379 -25.7% |
| 2024 | $2,164 -9.3% | $110,907 -7.7% |
| 2023 | $2,386 | $120,149 +397.3% |
| 2022 | -- | $24,158 +3% |
| 2021 | -- | $23,454 +1.4% |
| 2020 | -- | $23,130 +2.3% |
| 2019 | -- | $22,610 +1.9% |
| 2018 | -- | $22,188 +2.1% |
| 2017 | -- | $21,732 +2.1% |
| 2016 | -- | $21,285 +0.7% |
| 2015 | -- | $21,137 +0.8% |
| 2014 | -- | $20,969 +1.5% |
| 2013 | -- | $20,659 +1.7% |
| 2012 | -- | $20,314 -3.9% |
| 2011 | -- | $21,133 -25.3% |
| 2010 | -- | $28,290 -31.1% |
| 2009 | -- | $41,037 +0.1% |
| 2008 | $334 | $40,996 +3% |
| 2007 | -- | $39,802 -10.2% |
| 2005 | -- | $44,300 +21% |
| 2004 | $270 -63.1% | $36,600 +22.4% |
| 2003 | $730 +26.7% | $29,900 +7.9% |
| 2002 | $576 | $27,700 +18.9% |
| 2001 | $576 | $23,300 -5.7% |
| 2000 | -- | $24,700 |
Find assessor info on the county website
Monthly payment
Est. payment
Payment breakdown
Explore the cost of this home by adjusting the details. Changes won't be saved.Climate risks
Neighborhood: Disston Heights
Nearby schools
GreatSchools rating
- 9/10Northwest Elementary SchoolGrades: PK-5Distance: 0.6 mi
- 7/10Tyrone Middle SchoolGrades: 6-8Distance: 1.2 mi
- 6/10St. Petersburg High SchoolGrades: 9-12Distance: 2.7 mi
- $363,400-- bd-- ba-- sqft12th Ave N, Saint petersburg, FL 33710Off Market
- $60,0001 bd1 ba850 sqft1225 58th St N APT 102A, Saint Petersburg, FL 33710Sold
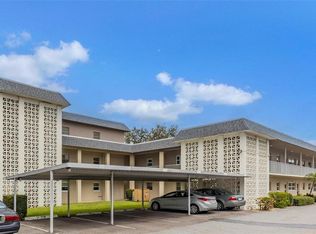
- $119,0001 bd1 ba869 sqft1225 58th St N APT 203A, Saint Petersburg, FL 33710For Sale
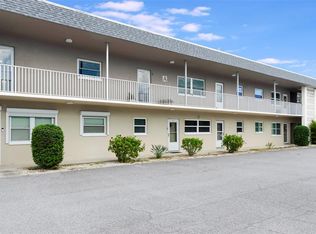
- $122,0002 bd2 ba1k sqft1225 58th St N APT 204A, Saint Petersburg, FL 33710Sold
- $126,6002 bd1 ba960 sqft5720 13th Ave N APT 102B, Saint Petersburg, FL 33710Off Market
- $75,5002 bd1 ba960 sqft5720 13th Ave N APT 103B, Saint Petersburg, FL 33710Off Market
- $73,2001 bd1 ba850 sqft5720 13th Ave N APT 104B, Saint Petersburg, FL 33710Off Market
- $94,0001 bd1 ba869 sqft5720 13th Ave N APT 105B, Saint Petersburg, FL 33710Sold
A local agent can set up tours, give advice and negotiate with sellers.
A local lender can help you make sure your offer is ready when you are.
Similar homes
- $144,9002 bd1 ba950 sqft9805 LILY STREET N #9805, PINELLAS PARK, FL 33782For Sale

 MLS ID #TB8501788, Mia Kolar, MC HOMES REALTY INC. Stellar MLS
 - $159,0002 bd2 ba1.1k sqft7951 58TH AVENUE N #207, ST PETERSBURG, FL 33709For Sale
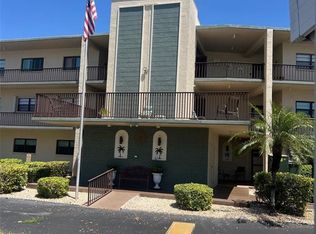 MLS ID #TB8478464, Henry Tran Louden, EMPRESS HOME REALTY, INC.. Stellar MLS
 - $154,0002 bd2 ba1.1k sqft5750 80TH STREET N #B203, ST PETERSBURG, FL 33709For Sale
 MLS ID #TB8478065, Henry Tran Louden, EMPRESS HOME REALTY, INC.. Stellar MLS
 - $150,0002 bd2 ba935 sqft6301 58TH STREET N #506, PINELLAS PARK, FL 33781For Sale
 MLS ID #TB8508516, Tom Byrnes, EXP REALTY LLC. Stellar MLS
 - $150,0002 bd2 ba935 sqft6301 58TH STREET N #705, PINELLAS PARK, FL 33781For SaleMLS ID #TB8508528, Tom Byrnes, EXP REALTY LLC. Stellar MLS
- $149,9002 bd2 ba1k sqft4915 BAY STREET NE #122, ST PETERSBURG, FL 33703For SaleMLS ID #TB8438505, Adrian DaSilva, MELANGE REAL ESTATE INC. Stellar MLS
- $150,0002 bd2 ba935 sqft6301 58TH STREET N #505, PINELLAS PARK, FL 33781For SaleMLS ID #TB8508510, Tom Byrnes, EXP REALTY LLC. Stellar MLS
- $110,0001 bd1 ba854 sqft5880 38TH AVENUE N #206, ST PETERSBURG, FL 33710For SaleMLS ID #TB8530761, Karen Brown, COLDWELL BANKER REALTY. Stellar MLS
- $174,0002 bd1 ba755 sqft6700 1ST AVENUE S #103, ST PETERSBURG, FL 33707For SaleMLS ID #TB8525956, Paul Hardin, III, RE/MAX ACTION FIRST OF FLORIDA. Stellar MLS
- $120,0002 bd1 ba950 sqft5895 18TH STREET N #9, ST PETERSBURG, FL 33714For SaleMLS ID #TB8345423, Ngoc Thinh Le, CHARLES RUTENBERG REALTY INC. Stellar MLS
- $125,0002 bd2 ba1k sqft7901 N 40TH AVENUE N #21, ST PETERSBURG, FL 33709For SaleMLS ID #TB8471601, Michelle Newport, CENTURY 21 COAST TO COAST. Stellar MLS
- $155,0002 bd2 ba1.1k sqft2330 ECUADORIAN WAY #32, CLEARWATER, FL 33763For SaleMLS ID #TB8488701, Rose Parsons, DALTON WADE INC. Stellar MLS
- $164,9001 bd1 ba575 sqft1834 SHORE DRIVE S #6, SOUTH PASADENA, FL 33707For SaleMLS ID #TB8537146, Allison Jennessee, CHARLES RUTENBERG REALTY INC. Stellar MLS
- $150,0001 bd1 ba535 sqft300 35TH AVENUE N #F8, ST PETERSBURG, FL 33704For SaleMLS ID #TB8531464, KC Jones, LUXURY & BEACH REALTY INC. Stellar MLS
- $179,9002 bd2 ba1.1k sqft1893 SHORE DRIVE S #114, SOUTH PASADENA, FL 33707For SaleMLS ID #TB8479837, Shawn Dunn, GULFSIDE REALTY SALES. Stellar MLS
- $145,0001 bd1 ba739 sqft4500 E BAY DRIVE #132, CLEARWATER, FL 33764For SaleMLS ID #TB8523005, Charles Delarosa, FLORIDA'S 1ST CHOICE RLTY LLC. Stellar MLS
- $122,5001 bd1 ba741 sqft6960 SUNSET DRIVE S #2B, SOUTH PASADENA, FL 33707For SaleMLS ID #TB8463857, Stephen Silverson, FUTURE HOME REALTY INC. Stellar MLS
- $159,0002 bd2 ba1.4k sqft6400 46TH AVENUE N #301, KENNETH CITY, FL 33709For SaleMLS ID #TB8516062, Melissa Vivenzio, PA, CENTURY 21 RE CHAMPIONS. Stellar MLS
- $117,0002 bd2 ba830 sqft5967 TERRACE PARK DRIVE N #206, ST PETERSBURG, FL 33709For SaleMLS ID #TB8517330, Melissa Vivenzio, PA, CENTURY 21 RE CHAMPIONS. Stellar MLS
- $120,0001 bd1 ba720 sqft6925-A AVENUE DES PALAIS #1A, SOUTH PASADENA, FL 33707For SaleMLS ID #TB8396982, Drew Carlyle, Jr, KELLER WILLIAMS GULF BEACHES. Stellar MLS
