Looking for convenience? This 1-bedroom ground-floor is just off of 4th Street and within walking distance to nearby restaurants and shopping. A small, two-story 30-unit building features an on-site laundry room with two washers and dryers. The unit has been updated with new paint, carpet, and the breakfast bar kitchen has been updated with wood cabinets and Formica counters. The bath has a new vanity and updated fixtures. The bedroom features an ensuite bath and a large walk-in closet. New insulated windows have been installed, and this unit receives an abundance of light due to its end-unit location. Walking distance to Coffee Pot Bayou and a short trip to downtown.
For sale
$150,000
300 35TH AVENUE N #F8, ST PETERSBURG, FL 33704
1beds
535sqft
Condominium
Built in 1968
-- sqft lot
$-- Zestimate®
$280/sqft
$342/mo HOA
What's special
Updated with new paintFormica countersNew insulated windowsBreakfast bar kitchenWood cabinetsLarge walk-in closet
- 25 days |
- 368 |
- 20 |
Likely to sell faster than
Zillow last checked:
Listing updated:
Listed by:
KC Jones 727-458-5263,
LUXURY & BEACH REALTY INC 727-800-5906
Source: Stellar MLS,MLS#: TB8531464 Originating MLS: Suncoast Tampa
Originating MLS: Suncoast Tampa
Facts & features
Interior
Bedrooms & bathrooms
- Bedrooms: 1
- Bathrooms: 1
- Full bathrooms: 1
Primary bedroom
- Features: En Suite Bathroom, Walk-In Closet(s)
- Level: First
- Area: 168 Square Feet
- Dimensions: 14x12
Kitchen
- Level: First
- Area: 54 Square Feet
- Dimensions: 6x9
Living room
- Level: First
- Area: 187 Square Feet
- Dimensions: 17x11
Heating
- Radiant
Cooling
- Wall/Window Unit(s)
Appliances
- Included: Electric Water Heater, Microwave, Range, Refrigerator
- Laundry: Common Area
Features
- Ceiling Fan(s), Living Room/Dining Room Combo, Primary Bedroom Main Floor, Solid Wood Cabinets, Walk-In Closet(s)
- Flooring: Carpet, Ceramic Tile
- Has fireplace: No
- Common walls with other units/homes: Corner Unit,End Unit
Interior area
- Total structure area: 535
- Total interior livable area: 535 sqft
Video & virtual tour
Property
Features
- Levels: One
- Stories: 1
- Exterior features: Courtyard, Private Mailbox, Sidewalk
Lot
- Size: 0.5 Acres
- Features: City Lot
Details
- Parcel number: 073117223330060080
- Special conditions: None
Construction
Type & style
- Home type: Condo
- Property subtype: Condominium
Materials
- Block, Stucco
- Foundation: Slab
- Roof: Shingle
Condition
- New construction: No
- Year built: 1968
Utilities & green energy
- Sewer: Public Sewer
- Water: None
- Utilities for property: Electricity Connected, Fire Hydrant, Sewer Connected, Street Lights
Community & HOA
Community
- Features: Community Mailbox
- Pet fee: $0 monthly
- Subdivision: DOVER FOXCROFT CONDO
HOA
- Has HOA: No
- Services included: Common Area Taxes, Reserve Fund, Insurance, Maintenance Structure, Maintenance Grounds, Manager, Pest Control
- HOA fee: $342 monthly
Location
- Region: Saint Petersburg
Financial & listing details
- Price per square foot: $280/sqft
- Tax assessed value: $136,718
- Annual tax amount: $22
- Date on market: 7/22/2026
- Cumulative days on market: 6 days
- Listing terms: Cash,Conventional
- Ownership: Fee Simple
- Total actual rent: 0
- Electric utility on property: Yes
- Road surface type: Paved, Asphalt
Estimated market value
Not available
Estimated sales range
Not available
Not available
Price history
| Date | Event | Price |
|---|---|---|
| 7/22/2026 | Listed for sale | $150,000+657.6%$280/sqft |
Source:  Stellar MLS #TB8531464 Report a problem Stellar MLS #TB8531464 Report a problem | ||
| 1/28/2013 | Sold | $19,800-28.8%$37/sqft |
Source: Public Record Report a problem | ||
| 7/2/1996 | Sold | $27,800$52/sqft |
Source: Public Record Report a problem | ||
Public tax history
| Year | Property taxes | Tax assessment |
|---|---|---|
| 2025 | $22 +194.6% | $26,127 +2.9% |
| 2024 | $8 | $25,391 +3% |
| 2023 | -- | $24,651 +3% |
| 2022 | -- | $23,933 +3% |
| 2021 | -- | $23,236 +1.4% |
| 2020 | -- | $22,915 +2.3% |
| 2019 | -- | $22,400 +1.9% |
| 2018 | -- | $21,982 +2.1% |
| 2017 | -- | $21,530 +2.1% |
| 2016 | -- | $21,087 +0.7% |
| 2015 | -- | $20,940 +30.3% |
| 2014 | $368 +4.9% | $16,066 +6% |
| 2013 | $350 | $15,163 +27.8% |
| 2012 | -- | $11,860 -48.5% |
| 2011 | -- | $23,041 -4.1% |
| 2010 | -- | $24,035 +2.7% |
| 2009 | -- | $23,403 +0.1% |
| 2008 | -- | $23,380 +3% |
| 2007 | -- | $22,699 +5.6% |
| 2005 | -- | $21,500 -4.4% |
| 2004 | -- | $22,500 -11.1% |
| 2003 | -- | $25,300 +10.5% |
| 2002 | -- | $22,900 +0.9% |
| 2001 | -- | $22,700 +17.6% |
| 2000 | -- | $19,300 |
Find assessor info on the county website
Monthly payment
Est. payment
Payment breakdown
Explore the cost of this home by adjusting the details. Changes won't be saved.Climate risks
Neighborhood: North East Park
Nearby schools
GreatSchools rating
- 7/10North Shore Elementary SchoolGrades: PK-5Distance: 0.3 mi
- 5/10John Hopkins Middle SchoolGrades: 6-8Distance: 3 mi
- 6/10St. Petersburg High SchoolGrades: 9-12Distance: 2.6 mi
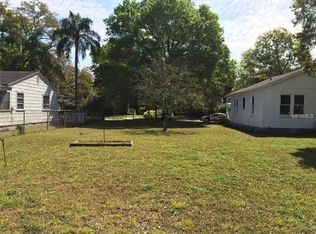
- $--5,500 sqft35th Ave N, Saint petersburg, FL 33704Off Market
- $163,0001 bd1 ba535 sqft300 35th Ave N #F-25, Saint Petersburg, FL 33704Sold

- $241,2001 bd1 ba600 sqft300 35th Ave N, Saint Petersburg, FL 33704Off Market

- $127,1001 bd1 ba600 sqft300 35th Ave N #F-1, Saint Petersburg, FL 33704Off Market
- $126,4001 bd1 ba575 sqft300 35th Ave N #F-2, Saint Petersburg, FL 33704Off Market
- $129,0001 bd1 ba650 sqft300 35th Ave N #F3, Saint Petersburg, FL 33704Off Market
- $145,0001 bd1 ba535 sqft300 35th Ave N #F4, Saint Petersburg, FL 33704For Sale By Owner
- $129,4001 bd1 ba600 sqft300 35th Ave N #F-5, Saint Petersburg, FL 33704Off Market
A local agent can set up tours, give advice and negotiate with sellers.
A local lender can help you make sure your offer is ready when you are.
Similar homes
- $139,9001 bd1 ba525 sqft1400 GANDY BOULEVARD N #1010, ST PETERSBURG, FL 33702For Sale

 MLS ID #TB8532936, Dallas Iannone, CENTURY 21 COASTAL ALLIANCE. Stellar MLS
 - $109,9001 bd1 ba725 sqft416 73RD AVENUE N #205, ST PETERSBURG, FL 33702For Sale
 MLS ID #TB8537113, John Pereira, IMPERIO REAL ESTATE. Stellar MLS
 - $164,9001 bd1 ba575 sqft1834 SHORE DRIVE S #6, SOUTH PASADENA, FL 33707For Sale
 MLS ID #TB8537146, Allison Jennessee, CHARLES RUTENBERG REALTY INC. Stellar MLS
 - $116,9001 bd1 ba780 sqft8651 10TH STREET N #130, ST PETERSBURG, FL 33702For Sale
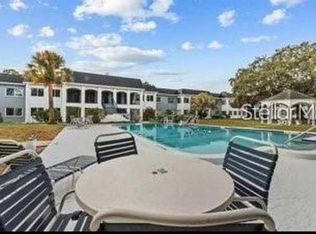 MLS ID #TB8534497, Aaron Hunt, AVALON GROUP REALTY. Stellar MLS
 - $125,0001 bd1 ba630 sqft1290 83RD AVENUE N #D, ST PETERSBURG, FL 33702For SaleMLS ID #TB8459954, Daniel Hut, HUT REALTY, LLC. Stellar MLS
- $179,0002 bd1 ba755 sqft6700 1ST AVENUE S #103, ST PETERSBURG, FL 33707For SaleMLS ID #TB8525956, Paul Hardin, III, RE/MAX ACTION FIRST OF FLORIDA. Stellar MLS
- $108,0001 bd1 ba780 sqft8651 10TH STREET N #210, ST PETERSBURG, FL 33702For SaleMLS ID #TB8510913, Aaron Hunt, AVALON GROUP REALTY. Stellar MLS
- $145,0001 bd1 ba739 sqft4500 E BAY DRIVE #132, CLEARWATER, FL 33764For SaleMLS ID #TB8523005, Charles Delarosa, FLORIDA'S 1ST CHOICE RLTY LLC. Stellar MLS
- $99,0001 bd1 ba585 sqft5850 18TH STREET N #7, ST PETERSBURG, FL 33714For SaleMLS ID #TB8507940, Luisa Tolusso, MAINLANDS REAL ESTATE INC. Stellar MLS
- $75,0001 bd1 ba625 sqft6000 20TH STREET #141, ST PETERSBURG, FL 33714For SaleMLS ID #TB8538656, Briana D'Alvia, REALTY ONE GROUP INNOVATION. Stellar MLS
- $157,5001 bd1 ba760 sqft9783 86TH AVENUE, SEMINOLE, FL 33777For SaleMLS ID #TB8531680, Don Moore, KELLER WILLIAMS REALTY- PALM HARBOR. Stellar MLS
- $78,0001 bd1 ba475 sqft1084 82ND TERRACE N #1084E, ST PETERSBURG, FL 33702For SaleMLS ID #TB8498205, Ryan Chamberlain, LPT REALTY, LLC.. Stellar MLS
- $122,5001 bd1 ba741 sqft6960 SUNSET DRIVE S #2B, SOUTH PASADENA, FL 33707For SaleMLS ID #TB8463857, Stephen Silverson, FUTURE HOME REALTY INC. Stellar MLS
- $115,0001 bd1 ba729 sqft10265 GANDY BOULEVARD N #1603, ST PETERSBURG, FL 33702For SaleMLS ID #TB8482293, Shawntavia Turner, TURNKEY REAL ESTATE BROKERAGE. Stellar MLS
- $85,0001 bd1 ba770 sqft3100 HARTFORD STREET N #114, ST PETERSBURG, FL 33713For SaleMLS ID #TB8517798, Trang Le, REAL BROKER, LLC. Stellar MLS
- $90,0002 bd1 ba780 sqft5876 21ST STREET N #3, ST PETERSBURG, FL 33714For SaleMLS ID #TB8335471, Gloria Pion, CHARLES RUTENBERG REALTY INC. Stellar MLS
- $199,9991 bd1 ba570 sqft6825 STONES THROW CIRCLE N #1107, ST PETERSBURG, FL 33710For SaleMLS ID #TB8534849, Billie-Jo Stewart Rocrou, CHARLES RUTENBERG REALTY INC. Stellar MLS
- $125,0001 bd1 ba723 sqft6930A PLACE DE LA PAIX #2B, SOUTH PASADENA, FL 33707For SaleMLS ID #TB8474068, Darius Carter, CARTER CLAYTON REALTY. Stellar MLS
- $82,0001 bd1 ba520 sqft5815 18TH STREET N #16, ST PETERSBURG, FL 33714For SaleMLS ID #TB8536854, Loida Pearson, HOFACKER & ASSOCIATES INC. Stellar MLS
- $120,0001 bd1 ba720 sqft6925-A AVENUE DES PALAIS #1A, SOUTH PASADENA, FL 33707For SaleMLS ID #TB8396982, Drew Carlyle, Jr, KELLER WILLIAMS GULF BEACHES. Stellar MLS
