Welcome home! This is a highly desired area that easily connects you to South Tampa via Gandy bridge. As you enter the community you will appreciate the gated access for privacy and safety. This 1 bedroom 1 bathroom condo is a ground floor beauty. Open the door to your new oasis of comfort. This is an open floor unit with sliding glass doors that lead you to the screened patio that is ready for your enjoyment. The kitchen hosts stainless steel appliances, white cabinets, and granite countertops. Off the kitchen is a dining area and the enclosed laundry, with both washer and dryer. As you enter the hallway you are greeted by an oversized primary bedroom. The bedroom closet is a nice walk in that has built ins for great organization. The bathroom has been recently updated. This community is loaded with amenities that make it worth living here. Enjoy the heated pool and spa, fitness center, volleyball court, basketball court, trails, wash station for you vehicles , or indoor sauna. This place checks every box on the list! Conveniently located near transit lines, I-275, 4th street corridor, Tampa International Airport, and MacDill Airforce Base. Motivated Seller
For sale
$115,000
10265 GANDY BOULEVARD N #1603, ST PETERSBURG, FL 33702
1beds
729sqft
:
Get pre-qualified$1,462/mo
Condominium
Built in 1989
-- sqft lot
$106,600 Zestimate®
$158/sqft
$622/mo HOA
What's special
Heated pool and spaGranite countertopsOpen floor unitDining areaScreened patioSliding glass doorsWhite cabinets
- 161 days |
- 46 |
- 2 |
Zillow last checked:
Listing updated:
Listed by:
Shawntavia Turner 727-320-6566,
TURNKEY REAL ESTATE BROKERAGE 727-256-8619
Source: Stellar MLS,MLS#: TB8482293 Originating MLS: Suncoast Tampa
Originating MLS: Suncoast Tampa
Facts & features
Interior
Bedrooms & bathrooms
- Bedrooms: 1
- Bathrooms: 1
- Full bathrooms: 1
Primary bedroom
- Features: Walk-In Closet(s)
- Level: First
Primary bathroom
- Level: First
Balcony porch lanai
- Level: First
Dining room
- Level: First
Kitchen
- Level: First
Living room
- Level: First
Heating
- Central
Cooling
- Central Air
Appliances
- Included: Dishwasher, Dryer, Microwave, Range, Refrigerator, Washer
- Laundry: Inside
Features
- Ceiling Fan(s), Solid Wood Cabinets, Thermostat, Walk-In Closet(s)
- Flooring: Carpet, Tile
- Doors: Sliding Doors
- Has fireplace: No
Interior area
- Total structure area: 729
- Total interior livable area: 729 sqft
Video & virtual tour
Property
Features
- Levels: One
- Stories: 1
Lot
- Size: 31.08 Acres
Details
- Parcel number: 183017435230161603
- Special conditions: None
Construction
Type & style
- Home type: Condo
- Property subtype: Condominium
Materials
- Stucco, Wood Frame, Wood Siding
- Foundation: Slab
- Roof: Shingle
Condition
- New construction: No
- Year built: 1989
Utilities & green energy
- Sewer: Public Sewer
- Water: Public
- Utilities for property: Cable Connected, Electricity Connected, Sewer Connected, Water Connected
Community & HOA
Community
- Features: Buyer Approval Required, Clubhouse, Fitness Center, Gated Community - No Guard, Park, Pool, Tennis Court(s)
- Pet fee: $0 monthly
- Subdivision: ITOPIA PRIVATE RESIDENCES CONDO
HOA
- Has HOA: Yes
- Amenities included: Clubhouse, Fitness Center, Gated, Park, Pool, Recreation Facilities, Spa/Hot Tub, Tennis Court(s)
- Services included: Cable TV, Common Area Taxes, Community Pool, Internet, Maintenance Structure, Maintenance Grounds, Pool Maintenance, Recreational Facilities
- HOA fee: $622 monthly
- HOA name: Itopia Residences
Location
- Region: Saint Petersburg
Financial & listing details
- Price per square foot: $158/sqft
- Tax assessed value: $116,110
- Annual tax amount: $2,312
- Date on market: 3/3/2026
- Cumulative days on market: 130 days
- Listing terms: Cash,Conventional,FHA,VA Loan
- Ownership: Fee Simple
- Total actual rent: 0
- Electric utility on property: Yes
- Road surface type: Concrete
Estimated market value
$106,600
$101,000 - $112,000
$1,537/mo
Price history
| Date | Event | Price |
|---|---|---|
| 3/3/2026 | Listed for sale | $115,000-23.3%$158/sqft |
Source:  Stellar MLS #TB8482293 Report a problem Stellar MLS #TB8482293 Report a problem | ||
| 1/21/2025 | Listing removed | $150,000$206/sqft |
Source: Stellar MLS #TB8314658 Report a problem | ||
| 10/25/2024 | Listed for sale | $150,000+76.5%$206/sqft |
Source: Stellar MLS #TB8314658 Report a problem | ||
| 8/14/2019 | Sold | $85,000-5.5%$117/sqft |
Source: Public Record Report a problem | ||
| 6/17/2019 | Listed for sale | $89,900-34.9%$123/sqft |
Source: STAR BAY REALTY CORP. #T3181374 Report a problem | ||
| 7/19/2016 | Listing removed | -- |
Source: Auction.com Report a problem | ||
| 6/29/2016 | Listed for sale | -- |
Source: Auction.com Report a problem | ||
| 12/6/2005 | Sold | $138,000+29%$189/sqft |
Source: Public Record Report a problem | ||
| 8/8/2005 | Sold | $107,000$147/sqft |
Source: Stellar MLS #T2113711 Report a problem | ||
Public tax history
| Year | Property taxes | Tax assessment |
|---|---|---|
| 2025 | $2,313 -2.8% | $116,110 +9.4% |
| 2024 | $2,379 +5.3% | $106,131 +10% |
| 2023 | $2,260 +19.7% | $96,483 +10% |
| 2022 | $1,887 +11.8% | $87,712 +10% |
| 2021 | $1,689 +8.9% | $79,738 +10% |
| 2020 | $1,550 +150.4% | $72,489 +16.6% |
| 2019 | $619 | $62,195 +1.9% |
| 2018 | $619 +0.3% | $61,035 +2.1% |
| 2017 | $617 -45.4% | $59,780 +18% |
| 2016 | $1,131 +970.6% | $50,657 +70.9% |
| 2015 | $106 +4.9% | $29,635 +0.8% |
| 2014 | $101 +9.8% | $29,400 +1.5% |
| 2013 | $92 +13.9% | $28,966 +1.7% |
| 2012 | $80 | $28,482 -14.4% |
| 2011 | -- | $33,269 -17% |
| 2010 | -- | $40,098 -38.6% |
| 2009 | -- | $65,272 -21% |
| 2008 | $904 | $82,600 -17% |
| 2007 | -- | $99,528 +22.9% |
| 2005 | -- | $81,000 |
Find assessor info on the county website
Monthly payment
Est. payment
Payment breakdown
Explore the cost of this home by adjusting the details. Changes won't be saved.Climate risks
Neighborhood: 33702
Nearby schools
GreatSchools rating
- 6/10Sawgrass Lake Elementary SchoolGrades: PK-5Distance: 2.3 mi
- 6/10Fitzgerald Middle SchoolGrades: 6-8Distance: 5.7 mi
- 3/10Pinellas Park High SchoolGrades: 9-12Distance: 5.6 mi
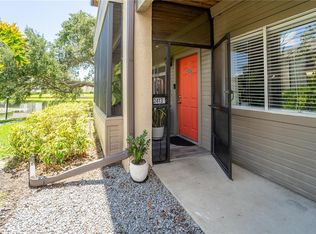
- $210,0002 bd2 ba1k sqft10263 Gandy Blvd N APT 2413, Saint Petersburg, FL 33702Sold
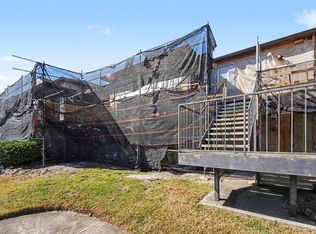
- $115,0002 bd2 ba1k sqft10265 Gandy Blvd N APT 1202, Saint Petersburg, FL 33702Sold
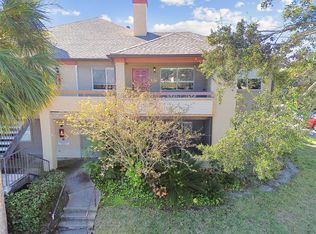
- $95,0002 bd2 ba1k sqft10265 Gandy Blvd N APT 1715, Saint Petersburg, FL 33702Sold
- $119,9971 bd1 ba729 sqft10263 Gandy Blvd N APT 2110, Saint Petersburg, FL 33702For Sale

- $205,5002 bd2 ba1k sqft10265 Gandy Blvd N APT 815, Saint Petersburg, FL 33702Sold
- $115,0001 bd1 ba729 sqft10263 Gandy Blvd N APT 403, Saint Petersburg, FL 33702For Sale
- $200,0002 bd2 ba1k sqft10263 Gandy Blvd N APT 2211, Saint Petersburg, FL 33702Sold
- $220,0002 bd2 ba1k sqft10263 Gandy Blvd N APT 109, Saint Petersburg, FL 33702Sold
- $99,9001 bd1 ba742 sqft10265 Gandy Blvd N APT 1505, Saint Petersburg, FL 33702Sold
A local agent can set up tours, give advice and negotiate with sellers.
A local lender can help you make sure your offer is ready when you are.
Similar homes
- $119,5001 bd1 ba780 sqft8651 10TH STREET N #130, ST PETERSBURG, FL 33702For Sale
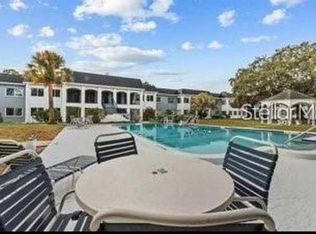
 MLS ID #TB8534497, Aaron Hunt, AVALON GROUP REALTY. Stellar MLS
 - $125,0001 bd1 ba630 sqft1290 83RD AVENUE N #D, ST PETERSBURG, FL 33702For Sale
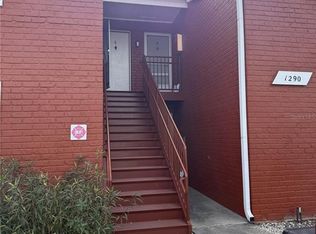 MLS ID #TB8459954, Daniel Hut, HUT REALTY, LLC. Stellar MLS
 - $108,0001 bd1 ba780 sqft8651 10TH STREET N #210, ST PETERSBURG, FL 33702For Sale
 MLS ID #TB8510913, Aaron Hunt, AVALON GROUP REALTY. Stellar MLS
 - $115,0002 bd2 ba860 sqft8100 DR MARTIN LUTHER KING JR STREET N #208, ST PETERSBURG, FL 33702For Sale
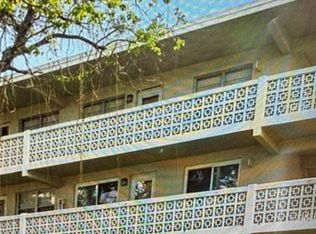 MLS ID #TB8527092, Kelly Mosco, RE/MAX ACTION FIRST OF FLORIDA. Stellar MLS
 - $110,0002 bd2 ba965 sqft8500 13TH STREET N #A, ST PETERSBURG, FL 33702For SaleMLS ID #TB8463104, Kathy Schulz, EQUITY REALTY SUNCOAST. Stellar MLS
- $109,9002 bd1 ba1k sqft10032 65TH AVENUE N #17, ST PETERSBURG, FL 33708For SaleMLS ID #TB8474751, Margie Pretzman, THE SHOP REAL ESTATE CO.. Stellar MLS
- $78,0001 bd1 ba475 sqft1084 82ND TERRACE N #1084E, ST PETERSBURG, FL 33702For SaleMLS ID #TB8498205, Ryan Chamberlain, LPT REALTY, LLC.. Stellar MLS
- $120,0002 bd1 ba950 sqft5895 18TH STREET N #9, ST PETERSBURG, FL 33714For SaleMLS ID #TB8345423, Ngoc Thinh Le, CHARLES RUTENBERG REALTY INC. Stellar MLS
- $139,9002 bd2 ba1k sqft4715 BAY STREET NE #225, ST PETERSBURG, FL 33703For SaleMLS ID #TB8495447, Adrian DaSilva, MELANGE REAL ESTATE INC. Stellar MLS
- $110,0001 bd1 ba854 sqft5880 38TH AVENUE N #206, ST PETERSBURG, FL 33710For SaleMLS ID #TB8530761, Karen Brown, COLDWELL BANKER REALTY. Stellar MLS
- $120,0001 bd1 ba747 sqft215 S MCMULLEN BOOTH ROAD #182, CLEARWATER, FL 33759For SaleMLS ID #TB8483072, Mike Kaluza, PEOPLE'S TRUST REALTY. Stellar MLS
- $105,0001 bd1 ba825 sqft4720 LOCUST STREET NE #314, ST PETERSBURG, FL 33703New ConstructionMLS ID #TB8517385, Mary Carney, HOFACKER & ASSOCIATES INC. Stellar MLS
- $109,9002 bd2 ba805 sqft13813 MISSION OAKS BOULEVARD, SEMINOLE, FL 33776For SaleMLS ID #TB8372105, Lisa Joaquin, CHARLES RUTENBERG REALTY INC. Stellar MLS
- $119,0002 bd1 ba850 sqft6000 20TH STREET N #116, ST PETERSBURG, FL 33714For SaleMLS ID #TB8465037, Trinh Pham, BRODERICK & ASSOCIATES INC. Stellar MLS
- $155,0002 bd2 ba1k sqft5090 BAY STREET NE #220, ST PETERSBURG, FL 33703For SaleMLS ID #TB8504138, Mary Carney, HOFACKER & ASSOCIATES INC. Stellar MLS
- $117,0002 bd2 ba830 sqft5967 TERRACE PARK DRIVE N #206, ST PETERSBURG, FL 33709For SaleMLS ID #TB8517330, Melissa Vivenzio, PA, CENTURY 21 RE CHAMPIONS. Stellar MLS
- $125,0002 bd2 ba1k sqft7901 N 40TH AVENUE N #21, ST PETERSBURG, FL 33709For SaleMLS ID #TB8471601, Michelle Newport, CENTURY 21 COAST TO COAST. Stellar MLS
- $129,7002 bd2 ba960 sqft5925 TERRACE PARK DRIVE N #111, ST PETERSBURG, FL 33709For SaleMLS ID #TB8486819, John Suleiman, COMPASS FLORIDA LLC. Stellar MLS
- $122,5001 bd1 ba741 sqft6960 SUNSET DRIVE S #2B, SOUTH PASADENA, FL 33707For SaleMLS ID #TB8463857, Stephen Silverson, FUTURE HOME REALTY INC. Stellar MLS
- $150,0002 bd2 ba935 sqft6301 58TH STREET N #506, PINELLAS PARK, FL 33781For SaleMLS ID #TB8508516, Tom Byrnes, EXP REALTY LLC. Stellar MLS
