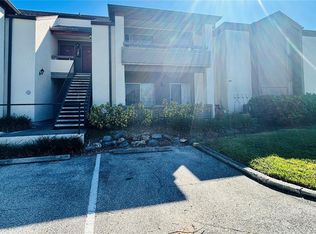
***Motivated Seller*** Check out this fantastic St. Pete location — This unit was high and dry being on a second floor during recent hurricanes! This cute and updated 1-bedroom, 1-bath condo is located in the desirable Williamsburg Condo community, which welcomes all ages and allows pets. The light and bright end unit sits on a quiet dead-end street with minimal traffic, nestled in a charming brick building. The home features a beautifully updated interior with major upgrades throughout, including: • Brand-new, high-end flooring installed uniformly throughout the entire unit, with old floorboards replaced and securely reinforced • Updated kitchen redesigned for a more open, airy, and light-filled feel • Fresh interior paint • Electrical panel fully updated and brought up to current code The open floor plan flows nicely into a spacious bedroom with double closets, while additional built-in cabinetry and a hallway walk-in closet provide excellent storage — a rare find in a one-bedroom condo. Enjoy peaceful outdoor views overlooking wooded green space, perfect for relaxing and unwinding. Residents can also take advantage of the community pool, or explore the many nearby dining, shopping, and entertainment options. Conveniently located within 20 minutes of Tampa International Airport, St. Pete–Clearwater Airport, pristine Gulf beaches, and the vibrant downtown St. Petersburg waterfront. This move-in-ready condo offers comfort, updates, and an unbeatable location — a great value in St. Pete!
For sale
Price cut: $5K (5/18)
$125,000
1290 83RD AVENUE N #D, ST PETERSBURG, FL 33702
1beds
630sqft
:
Get pre-qualified$1,393/mo
Condominium
Built in 1978
-- sqft lot
$-- Zestimate®
$198/sqft
$496/mo HOA
What's special
Charming brick buildingFresh interior paintAdditional built-in cabinetryOpen floor planCommunity pool
- 225 days |
- 49 |
- 2 |
Zillow last checked:
Listing updated:
Listed by:
Daniel Hut 863-400-6090,
HUT REALTY, LLC 407-559-2929,
Britt Christian 813-401-2014,
HUT REALTY, LLC
Source: Stellar MLS,MLS#: TB8459954 Originating MLS: East Polk
Originating MLS: East Polk
Facts & features
Interior
Bedrooms & bathrooms
- Bedrooms: 1
- Bathrooms: 1
- Full bathrooms: 1
Primary bedroom
- Features: Built-in Closet
- Level: First
- Area: 130 Square Feet
- Dimensions: 10x13
Bathroom 1
- Features: No Closet
- Level: First
Kitchen
- Features: No Closet
- Level: First
- Area: 72 Square Feet
- Dimensions: 8x9
Living room
- Features: No Closet
- Level: First
- Area: 180 Square Feet
- Dimensions: 12x15
Heating
- Central, Electric
Cooling
- Central Air
Appliances
- Included: Range, Refrigerator
- Laundry: Common Area
Features
- Ceiling Fan(s)
- Flooring: Laminate
- Doors: Sliding Doors
- Windows: Window Treatments
- Has fireplace: No
Interior area
- Total structure area: 630
- Total interior livable area: 630 sqft
Property
Parking
- Parking features: Assigned, Off Street, Other
Features
- Levels: One
- Stories: 1
- Patio & porch: Other
- Exterior features: Balcony, Lighting, Sidewalk
- Has view: Yes
- View description: Trees/Woods
Lot
- Size: 6.05 Acres
- Features: Cleared, City Lot, Landscaped, Level, Near Public Transit, Sidewalk
- Residential vegetation: Trees/Landscaped
Details
- Parcel number: 253016979530012904
- Special conditions: None
- Horse amenities: None
Construction
Type & style
- Home type: Condo
- Property subtype: Condominium
Materials
- Block
- Foundation: Slab
- Roof: Shingle
Condition
- Completed
- New construction: No
- Year built: 1978
Utilities & green energy
- Sewer: Private Sewer
- Water: Public
- Utilities for property: Cable Available, Electricity Connected, Phone Available, Public, Sewer Connected, Water Connected
Community & HOA
Community
- Features: Gated Community - No Guard, Pool
- Pet fee: $0 monthly
- Subdivision: WILLIAMSBURG CONDO
HOA
- Has HOA: Yes
- Amenities included: Maintenance, Pool
- Services included: Community Pool, Maintenance Structure, Maintenance Grounds, Pool Maintenance, Sewer, Trash, Water
- HOA fee: $496 monthly
- HOA name: Stephanie Nistor/Creative Management
- HOA phone: 727-478-4909
Location
- Region: Saint Petersburg
Financial & listing details
- Price per square foot: $198/sqft
- Tax assessed value: $73,173
- Annual tax amount: $110
- Date on market: 12/31/2025
- Cumulative days on market: 141 days
- Listing terms: Cash,Conventional,FHA,Other,Owner May Carry,VA Loan
- Ownership: Fee Simple
- Total actual rent: 0
- Electric utility on property: Yes
- Road surface type: Paved, Asphalt, Other
Estimated market value
Not available
Estimated sales range
Not available
Not available
Price history
| Date | Event | Price |
|---|---|---|
| 5/18/2026 | Price change | $125,000-3.8%$198/sqft |
Source:  Stellar MLS #TB8459954 Report a problem Stellar MLS #TB8459954 Report a problem | ||
| 3/8/2026 | Price change | $130,000+8.3%$206/sqft |
Source: Stellar MLS #TB8459954 Report a problem | ||
| 12/31/2025 | Listed for sale | $120,000+33.3%$190/sqft |
Source: Stellar MLS #TB8459954 Report a problem | ||
| 4/7/2025 | Sold | $90,000-18.2%$143/sqft |
Source: Stellar MLS #TB8342564 Report a problem | ||
| 3/2/2025 | Pending sale | $110,000$175/sqft |
Source: Stellar MLS #TB8342564 Report a problem | ||
| 1/25/2025 | Listed for sale | $110,000+214.3%$175/sqft |
Source: Stellar MLS #TB8342564 Report a problem | ||
| 7/24/2012 | Sold | $35,000$56/sqft |
Source: Public Record Report a problem | ||
Public tax history
| Year | Property taxes | Tax assessment |
|---|---|---|
| 2025 | $116 +20% | $30,800 +2.9% |
| 2024 | $96 +19.3% | $29,932 +3% |
| 2023 | $81 +25.3% | $29,060 +3% |
| 2022 | $64 +28% | $28,214 +3% |
| 2021 | $50 | $27,392 +1.4% |
| 2020 | -- | $27,014 +2.3% |
| 2019 | $30 | $26,407 +1.9% |
| 2018 | $30 +52.6% | $25,915 +2.1% |
| 2017 | $20 | $25,382 +2.1% |
| 2016 | -- | $24,860 +0.7% |
| 2015 | -- | $24,687 +0.8% |
| 2014 | -- | $24,491 +1.5% |
| 2013 | -- | $24,129 -3.1% |
| 2012 | $535 | $24,911 +23.4% |
| 2011 | -- | $20,190 -32.4% |
| 2010 | -- | $29,848 -40.3% |
| 2009 | -- | $49,987 -19.9% |
| 2008 | $1,344 | $62,400 -15% |
| 2007 | -- | $73,400 +86.3% |
| 2005 | -- | $39,400 +10.1% |
| 2004 | $870 +27.3% | $35,800 +27.9% |
| 2003 | $684 +3.2% | $28,000 +1.8% |
| 2002 | $663 | $27,500 +2.6% |
| 2001 | $663 +11.9% | $26,800 +12.1% |
| 2000 | $592 | $23,900 |
Find assessor info on the county website
Monthly payment
Est. payment
Payment breakdown
Explore the cost of this home by adjusting the details. Changes won't be saved.Climate risks
Neighborhood: Winston Park
Nearby schools
GreatSchools rating
- 6/10Sawgrass Lake Elementary SchoolGrades: PK-5Distance: 0.7 mi
- 3/10Meadowlawn Middle SchoolGrades: 6-8Distance: 1.4 mi
- 5/10Northeast High SchoolGrades: PK,9-12Distance: 1.8 mi
Schools provided by the listing agent
- Elementary: Sawgrass Lake Elementary-PN
- Middle: Meadowlawn Middle-PN
- High: Northeast High-PN
Source: Stellar MLS. This data may not be complete. We recommend contacting the local school district to confirm school assignments for this home.
- $99,0001 bd1 ba630 sqft1310 83rd Ave N APT D, Saint Petersburg, FL 33702For Sale

- $135,0001 bd1 ba540 sqft8210 12th Way N APT G, Saint Petersburg, FL 33702For Sale

- $78,0001 bd1 ba470 sqft8220 12th Way N APT G, Saint Petersburg, FL 33702Sold

- $64,000-- bd1 ba415 sqft8220 12th Way N APT H, Saint Petersburg, FL 33702Sold

- $72,5001 bd1 ba415 sqft8221 12th Way N APT F, Saint Petersburg, FL 33702Sold
- $85,000-- bd1 ba415 sqft8224 11th St N APT A, Saint Petersburg, FL 33702Sold
- $95,0001 bd1 ba475 sqft1064 82nd Ter N APT F, Saint Petersburg, FL 33702Sold
- $95,0001 bd1 ba475 sqft1064 82nd Ter N APT G, Saint Petersburg, FL 33702Sold
A local agent can set up tours, give advice and negotiate with sellers.
Similar homes
- $108,0001 bd1 ba780 sqft8651 10TH STREET N #210, ST PETERSBURG, FL 33702For Sale

 MLS ID #TB8510913, Aaron Hunt, AVALON GROUP REALTY. Stellar MLS
 - $115,0001 bd1 ba729 sqft10265 GANDY BOULEVARD N #1603, ST PETERSBURG, FL 33702For Sale
 MLS ID #TB8482293, Shawntavia Turner, TURNKEY REAL ESTATE BROKERAGE. Stellar MLS
 - $115,0002 bd2 ba860 sqft8100 DR MARTIN LUTHER KING JR STREET N #208, ST PETERSBURG, FL 33702For Sale
 MLS ID #TB8527092, Kelly Mosco, RE/MAX ACTION FIRST OF FLORIDA. Stellar MLS
 - $78,0001 bd1 ba475 sqft1084 82ND TERRACE N #1084E, ST PETERSBURG, FL 33702For Sale
 MLS ID #TB8498205, Ryan Chamberlain, LPT REALTY, LLC.. Stellar MLS
 - $125,0001 bd1 ba765 sqft5357 81ST STREET N #15, ST PETERSBURG, FL 33709For SaleMLS ID #TB8518919, Marissa Burgos, COLDWELL BANKER REALTY. Stellar MLS
- $125,0002 bd2 ba835 sqft4300 58TH STREET N #1801, KENNETH CITY, FL 33709For SaleMLS ID #TB8484496, Kathy Ruff, HOME SWEET HOME REAL ESTATE. Stellar MLS
- $129,9002 bd2 ba835 sqft4300 58TH STREET N #1909, KENNETH CITY, FL 33709For SaleMLS ID #TB8346174, Kathy Ruff, HOME SWEET HOME REAL ESTATE. Stellar MLS
- $122,5001 bd1 ba741 sqft6960 SUNSET DRIVE S #2B, SOUTH PASADENA, FL 33707For SaleMLS ID #TB8463857, Stephen Silverson, FUTURE HOME REALTY INC. Stellar MLS
- $115,9001 bd1 ba825 sqft2370 JAMAICAN STREET #74, CLEARWATER, FL 33763For SaleMLS ID #TB8534802, Alice Rosado, CENTURY 21 COASTAL ALLIANCE. Stellar MLS
- $150,0001 bd1 ba535 sqft300 35TH AVENUE N #F8, ST PETERSBURG, FL 33704For SaleMLS ID #TB8531464, KC Jones, LUXURY & BEACH REALTY INC. Stellar MLS
- $150,0002 bd2 ba935 sqft6301 58TH STREET N #506, PINELLAS PARK, FL 33781For SaleMLS ID #TB8508516, Tom Byrnes, EXP REALTY LLC. Stellar MLS
- $119,0002 bd1 ba850 sqft6000 20TH STREET N #116, ST PETERSBURG, FL 33714For SaleMLS ID #TB8465037, Trinh Pham, BRODERICK & ASSOCIATES INC. Stellar MLS
- $110,0001 bd1 ba854 sqft5880 38TH AVENUE N #206, ST PETERSBURG, FL 33710For SaleMLS ID #TB8530761, Karen Brown, COLDWELL BANKER REALTY. Stellar MLS
- $150,0002 bd2 ba935 sqft6301 58TH STREET N #705, PINELLAS PARK, FL 33781For SaleMLS ID #TB8508528, Tom Byrnes, EXP REALTY LLC. Stellar MLS
- $124,8001 bd1 ba680 sqftWinward Pointe, Saint Petersburg, FL 33716For SaleMLS ID #11651652, Clifford Gephart, Freedom real estate associates. My State MLS
- $110,9001 bd1 ba854 sqft5880 38TH AVENUE N #304, ST PETERSBURG, FL 33710For SaleMLS ID #TB8496305, Deborah Wallace, FUTURE HOME REALTY INC. Stellar MLS
- $96,0001 bd1 ba485 sqft11901 N 4TH STREET N #5212, ST PETERSBURG, FL 33716For SaleMLS ID #TB8479475, Robert Griffin, RE/MAX ACTION FIRST OF FLORIDA. Stellar MLS
- $139,0002 bd2 ba818 sqft7173 MOUNT BRISTOL BOULEVARD NE #458, ST PETERSBURG, FL 33702For SaleMLS ID #TB8513511, Charity Cicardo, BAREFOOT REALTY GROUP. Stellar MLS
- $120,0001 bd1 ba747 sqft215 S MCMULLEN BOOTH ROAD #182, CLEARWATER, FL 33759For SaleMLS ID #TB8483072, Mike Kaluza, PEOPLE'S TRUST REALTY. Stellar MLS
- $85,0001 bd1 ba770 sqft3100 HARTFORD STREET N #114, ST PETERSBURG, FL 33713For SaleMLS ID #TB8517798, Trang Le, REAL BROKER, LLC. Stellar MLS
