This beautiful studio in St. Petersburg offers a stylish and practical layout within the beautiful, gated Baypointe Preserve community. Great location in Northern St Pete. Convenient to downtown Tampa/St Pete, shopping, amazing restaurants, beaches, waterfront, sporting events, grand prix, concerts and airports. The interior features a beautiful kitchen with modern appliances, paired with an L-shaped floor plan that creates distinct areas for living and sleeping. Notable highlights include a large walk-in closet, an updated bathroom shower/tub combo, and a screened-in porch. This tropical gated community is nestled beautifully within a preserve with lakefront dock, fitness center, resort style pool, spa, car wash, picnic spaces, dog park, large clean laundry room, grilling area, and much more. Water, trash, and sewer are all included within the very reasonable Low monthly HOA. Whether you’re a first-time buyer, seasonal resident, or simply looking for a low-maintenance home in a well-kept nature community, this studio is an amazing opportunity to enjoy the best of what Florida has to offer.
For sale
Price cut: $2K (5/26)
$97,000
11901 N 4TH STREET N #5212, ST PETERSBURG, FL 33716
1beds
485sqft
:
Get pre-qualified$951/mo
Condominium
Built in 1988
-- sqft lot
$-- Zestimate®
$200/sqft
$256/mo HOA
What's special
Resort style poolLakefront dockScreened-in porchPicnic spacesLarge clean laundry roomDog parkGrilling area
- 158 days |
- 406 |
- 17 |
Zillow last checked:
Listing updated:
Listed by:
Robert Griffin 813-416-0256,
RE/MAX ACTION FIRST OF FLORIDA 727-466-0800
Source: Stellar MLS,MLS#: TB8479475 Originating MLS: Suncoast Tampa
Originating MLS: Suncoast Tampa
Facts & features
Interior
Bedrooms & bathrooms
- Bedrooms: 1
- Bathrooms: 1
- Full bathrooms: 1
Rooms
- Room types: Family Room
Primary bedroom
- Features: Built-in Closet
- Level: Second
Great room
- Features: Built-in Closet
- Level: Second
Kitchen
- Features: Built-in Closet
- Level: Second
Heating
- Wall Units / Window Unit
Cooling
- Wall/Window Unit(s)
Appliances
- Included: Cooktop, Dishwasher, Disposal, Electric Water Heater, Exhaust Fan, Freezer, Ice Maker, Microwave, Range, Range Hood, Refrigerator
- Laundry: Common Area, Laundry Room
Features
- Kitchen/Family Room Combo, Living Room/Dining Room Combo, Open Floorplan
- Flooring: Carpet, Luxury Vinyl
- Doors: Outdoor Grill, Outdoor Shower
- Has fireplace: No
- Common walls with other units/homes: Corner Unit,End Unit
Interior area
- Total structure area: 485
- Total interior livable area: 485 sqft
Video & virtual tour
Property
Parking
- Parking features: Common
Features
- Levels: One
- Stories: 1
- Patio & porch: Porch, Rear Porch, Screened
- Exterior features: Balcony, Dog Run, Lighting, Outdoor Grill, Outdoor Shower, Sidewalk
- Pool features: Gunite, Heated, In Ground, Lighting, Outside Bath Access
- Has spa: Yes
- Spa features: In Ground
- Fencing: Fenced
- Has view: Yes
- View description: Garden
- Waterfront features: Bay/Harbor Front, Seawall
- Body of water: TAMPA BAY
Lot
- Size: 12.84 Acres
- Features: City Lot, In County, Landscaped, Near Public Transit, Sidewalk
- Residential vegetation: Mature Landscaping, Oak Trees, Trees/Landscaped, Wooded
Details
- Parcel number: 073017044250055212
- Special conditions: None
Construction
Type & style
- Home type: Condo
- Architectural style: Coastal
- Property subtype: Condominium
Materials
- Block, Concrete, HardiPlank Type, Stucco, Wood Frame
- Foundation: Slab
- Roof: Shingle
Condition
- Completed
- New construction: No
- Year built: 1988
Utilities & green energy
- Sewer: Public Sewer
- Water: Public
- Utilities for property: Cable Available, Electricity Connected, Other, Public, Sewer Connected, Water Connected
Community & HOA
Community
- Features: Bay/Harbor Front, Dock, Association Recreation - Owned, Clubhouse, Community Mailbox, Deed Restrictions, Dog Park, Fitness Center, Gated Community - Guard, Pool, Special Community Restrictions
- Security: Closed Circuit Camera(s), Fire Alarm, Gated Community, Security Gate, Security Lights, Smoke Detector(s)
- Pet fee: $0 monthly
- Subdivision: BAYPOINTE PRESERVE CONDO
HOA
- Has HOA: Yes
- Amenities included: Clubhouse, Fitness Center, Gated, Laundry, Maintenance, Pool, Recreation Facilities, Sauna, Security
- Services included: Community Pool, Reserve Fund, Insurance, Maintenance Structure, Maintenance Grounds, Manager, Security, Sewer, Trash, Water
- HOA fee: $256 monthly
- HOA name: Wise Property Management/Chris Crain
- HOA phone: 813-968-5665
Location
- Region: Saint Petersburg
Financial & listing details
- Price per square foot: $200/sqft
- Tax assessed value: $82,961
- Annual tax amount: $1,653
- Date on market: 2/24/2026
- Cumulative days on market: 147 days
- Listing terms: Cash,Conventional,FHA,Other,VA Loan
- Ownership: Condominium
- Total actual rent: 0
- Electric utility on property: Yes
- Road surface type: Paved, Asphalt
Estimated market value
Not available
Estimated sales range
Not available
$1,349/mo
Price history
| Date | Event | Price |
|---|---|---|
| 6/19/2026 | Listed for sale | $97,000$200/sqft |
Source:  Stellar MLS #TB8479475 Report a problem Stellar MLS #TB8479475 Report a problem | ||
| 6/9/2026 | Pending sale | $97,000$200/sqft |
Source: Stellar MLS #TB8479475 Report a problem | ||
| 5/26/2026 | Price change | $97,000-2%$200/sqft |
Source: Stellar MLS #TB8479475 Report a problem | ||
| 5/7/2026 | Price change | $99,000-4.8%$204/sqft |
Source: Stellar MLS #TB8479475 Report a problem | ||
| 3/12/2026 | Price change | $104,000-4.6%$214/sqft |
Source: Stellar MLS #TB8479475 Report a problem | ||
| 2/24/2026 | Listed for sale | $109,000+3.8%$225/sqft |
Source: Stellar MLS #TB8479475 Report a problem | ||
| 3/3/2025 | Sold | $105,000-12.5%$216/sqft |
Source: Stellar MLS #C7498371 Report a problem | ||
| 1/29/2025 | Pending sale | $120,000$247/sqft |
Source: Stellar MLS #C7498371 Report a problem | ||
| 1/6/2025 | Price change | $120,000-4%$247/sqft |
Source: Stellar MLS #C7498371 Report a problem | ||
| 11/14/2024 | Price change | $125,000-3.5%$258/sqft |
Source: Stellar MLS #C7498371 Report a problem | ||
| 9/24/2024 | Listed for sale | $129,500-30.9%$267/sqft |
Source: Stellar MLS #C7498371 Report a problem | ||
| 8/20/2023 | Listing removed | -- |
Source: Zillow Rentals Report a problem | ||
| 7/20/2023 | Listed for rent | $1,350$3/sqft |
Source: Zillow Rentals Report a problem | ||
| 6/20/2022 | Sold | $187,400+401.1%$386/sqft |
Source: Public Record Report a problem | ||
| 11/21/2011 | Sold | $37,400$77/sqft |
Source: Public Record Report a problem | ||
Public tax history
| Year | Property taxes | Tax assessment |
|---|---|---|
| 2025 | $1,653 -2.8% | $82,961 -4.8% |
| 2024 | $1,701 +2.1% | $87,155 +3.9% |
| 2023 | $1,666 +51.4% | $83,889 +69.3% |
| 2022 | $1,100 +12.3% | $49,542 +10% |
| 2021 | $980 +6.8% | $45,038 +10% |
| 2020 | $917 +13.8% | $40,944 +10% |
| 2019 | $806 | $37,222 +10% |
| 2018 | $806 +9.7% | $33,838 -6.2% |
| 2017 | $735 +11.8% | $36,093 +22.6% |
| 2016 | $657 -26.9% | $29,445 -25.4% |
| 2015 | $899 +1.8% | $39,467 -3.7% |
| 2014 | $884 +12.5% | $41,001 +20.6% |
| 2013 | $786 -2.7% | $33,998 -2.8% |
| 2012 | $808 | $34,972 +49.4% |
| 2011 | -- | $23,407 -24.5% |
| 2010 | -- | $30,996 -27.2% |
| 2009 | -- | $42,558 -45.4% |
| 2008 | $1,681 | $78,000 +5% |
| 2007 | -- | $74,300 |
Find assessor info on the county website
Monthly payment
Est. payment
Payment breakdown
Explore the cost of this home by adjusting the details. Changes won't be saved.Climate risks
Neighborhood: 33716
Nearby schools
GreatSchools rating
- 6/10Sawgrass Lake Elementary SchoolGrades: PK-5Distance: 2.8 mi
- 6/10Fitzgerald Middle SchoolGrades: 6-8Distance: 5.4 mi
- 3/10Pinellas Park High SchoolGrades: 9-12Distance: 5.3 mi
- $150,0001 bd1 ba665 sqft11901 4th St N APT 3204, Saint Petersburg, FL 33716Sold
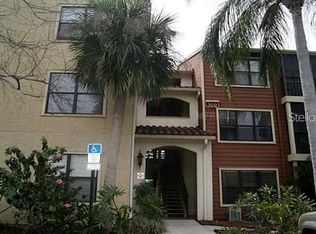
- $154,9001 bd1 ba665 sqft11901 4th St N APT 3303, Saint Petersburg, FL 33716Sold
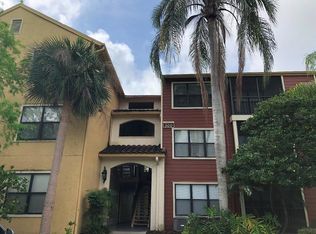
- $130,0002 bd1 ba857 sqft11901 4th St N APT 4101, Saint Petersburg, FL 33716Sold
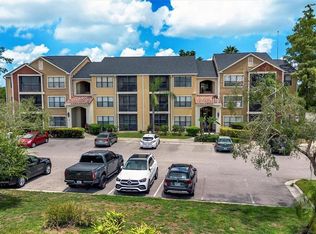
- $150,0001 bd1 ba665 sqft11901 4th St N APT 6105, Saint Petersburg, FL 33716Sold
- $150,0001 bd1 ba665 sqft11901 4th St N APT 7103, Saint Petersburg, FL 33716Sold
- $145,0001 bd1 ba665 sqft11901 4th St N APT 7104, Saint Petersburg, FL 33716Sold
- $1,4001 bd1 ba665 sqft11901 4th St N APT 7204, Saint Petersburg, FL 33716For Rent
- $145,0001 bd1 ba665 sqft11901 4th St N APT 7205, Saint Petersburg, FL 33716Sold
- $155,0001 bd1 ba665 sqft11901 4th St N APT 2203, Saint Petersburg, FL 33716Sold
A local agent can set up tours, give advice and negotiate with sellers.
Similar homes
- $84,0001 bd1 ba475 sqft1084 82ND TERRACE N #1084E, ST PETERSBURG, FL 33702For Sale
 MLS ID #TB8498205, Ryan Chamberlain, LPT REALTY, LLC.. Stellar MLS
 - $99,0001 bd1 ba585 sqft5850 18TH STREET N #7, ST PETERSBURG, FL 33714For Sale
 MLS ID #TB8507940, Luisa Tolusso, MAINLANDS REAL ESTATE INC. Stellar MLS
 - $77,0001 bd1 ba708 sqft3315 58TH AVENUE S #414, ST PETERSBURG, FL 33712For Sale
 MLS ID #TB8533774, Karla Brehm, PALM PARADISE REALTY GROUP. Stellar MLS
 - $124,8001 bd1 ba680 sqftWinward Pointe, Saint Petersburg, FL 33716For Sale
 MLS ID #11651652, Clifford Gephart, Freedom real estate associates. My State MLS
 - $104,9951 bd1 ba576 sqft7234 MOUNT FAIRFIELD ROAD NE #529, ST PETERSBURG, FL 33702For SaleMLS ID #C7526786, Jehad Bader, MAMBA REALTY LLC. Stellar MLS
- $125,0001 bd1 ba630 sqft1290 83RD AVENUE N #D, ST PETERSBURG, FL 33702For SaleMLS ID #TB8459954, Daniel Hut, HUT REALTY, LLC. Stellar MLS
- $100,0001 bd1 ba680 sqft8522 10TH STREET N #D, ST PETERSBURG, FL 33702For SaleMLS ID #TB8527953, Felix Scott, Jr, FLORIDA'S 1ST CHOICE RLTY LLC. Stellar MLS
- $109,9001 bd1 ba610 sqft6015 19TH STREET N #308, ST PETERSBURG, FL 33714For SaleMLS ID #U8227630, Susan Schneider, COASTAL PROPERTIES GROUP. Stellar MLS
- $125,0001 bd2 ba720 sqft1001 77TH AVENUE N #102, ST PETERSBURG, FL 33703For SaleMLS ID #TB8499642, Mike Miller, Jr., DMC REALTY PARTNERS, LLC. Stellar MLS
- $99,9501 bd1 ba585 sqft5850 18TH STREET N #16, ST PETERSBURG, FL 33714For SaleMLS ID #TB8482232, Kelli Welch, MICHAEL SAUNDERS & COMPANY. Stellar MLS
- $109,0001 bd2 ba720 sqft8100 DR MARTIN LUTHER KING JR STREET N #105, ST PETERSBURG, FL 33702For SaleMLS ID #TB8524441, Phyllis Apone, PA, APONE REALTY. Stellar MLS
- $120,0001 bd1 ba445 sqft1400 GANDY BOULEVARD N #607, ST PETERSBURG, FL 33702For SaleMLS ID #TB8526257, Debbie Hebden, ELITE TAMPA BAY REALTY LLC. Stellar MLS
- $70,0001 bd1 ba585 sqft6055 21ST STREET N #12, ST PETERSBURG, FL 33714For SaleMLS ID #TB8491440, Gloria Pion, CHARLES RUTENBERG REALTY INC. Stellar MLS
- $89,9001 bd1 ba564 sqft4333 72ND STREET N #80, ST PETERSBURG, FL 33709For SaleMLS ID #TB8498081, Andrew Karl, SELECT REAL ESTATE OF PINELLAS. Stellar MLS
- $84,5001 bd1 ba635 sqft13719 MISSION OAKS BOULEVARD #0, SEMINOLE, FL 33776For SaleMLS ID #TB8498960, BJ Heron, HOLLAND ASSOCIATES INC. Stellar MLS
- $110,0001 bd1 ba490 sqft4215 E BAY DRIVE #1702B, CLEARWATER, FL 33764For SaleMLS ID #O6427270, Anthony Cruz, ZACH TAYLOR. Stellar MLS
- $90,0001 bd1 ba480 sqft4215 E Bay Dr APT 1506A, Clearwater, FL 33764For Sale By Owner
- $74,9001 bd1 ba585 sqft5945 21ST STREET N #18, ST PETERSBURG, FL 33714For SaleMLS ID #TB8469043, Steve Barthelemy, ROOST REALTY INC.. Stellar MLS
- $85,0001 bd1 ba565 sqft2621 COVE CAY DRIVE #105, CLEARWATER, FL 33760For SaleMLS ID #TB8526627, Zachary Boyle, LPT REALTY, LLC. Stellar MLS
- $127,5001 bd1 ba525 sqft1400 GANDY BOULEVARD N #507, ST PETERSBURG, FL 33702For SaleMLS ID #TB8514473, Nick Williamson, NEW ACRE REALTY. Stellar MLS
