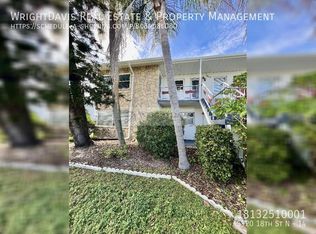
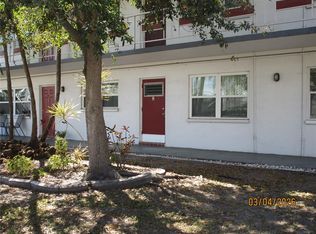
Centrally located in the beautifully maintained community of Town Apartments, one of the most popular RETIREMENT communities in Pinellas County. Here’s the opportunity you’ve been looking for!!! Spacious FIRST FLOOR / END UNIT condominium offering 585 sq ft, 1 bed, 1 bath, an additional 8x15 Florida Room and your own reserved parking space directly outside your back door! The recently painted interior and light infused, open floor plan will welcome you home! You’ll enjoy relaxing in your spacious 13x15 Living Room or if you prefer, the Florida Room with lots of natural lighting! The Kitchen offers a gas range, stainless-steel refrigerator and lots of cabinetry and a closet pantry. The 8x8 Dining Room is light and bright. The large 16x11 Master Bedroom offers a spacious walk-in closet. An additional storage closet is found in the Florida Room. Community amenities include a large clubhouse, heated pool with pavers, Billiards Room, Library, shuffleboard courts and lots of activities. Updates include HVAC (<5 yrs old) and new electric panel (2025). Monthly maintenance Fee of $410 includes cable, internet, water/sewer/trash and gas (range, heat and hot water heater), leaving you with only an electric bill! Shopping Plaza at entrance offers a grocery store and a dollar store or you can opt to use the PSTA bus line #75 which will take you to either the Gateway Mall or Tyrone Mall (bus stop near the entrance for your convenience!). Easy access to I-275 and short drive to restaurants, banks, malls and beaches. No pets. Don’t delay – this won’t last long!
For sale
$99,000
5850 18TH STREET N #7, ST PETERSBURG, FL 33714
1beds
585sqft
:
Get pre-qualified$1,113/mo
Condominium
Built in 1967
-- sqft lot
$-- Zestimate®
$169/sqft
$410/mo HOA
What's special
Recently painted interiorHeated pool with paversStainless-steel refrigeratorSpacious walk-in closet
- 46 days |
- 50 |
- 2 |
Zillow last checked:
Listing updated:
Listed by:
Luisa Tolusso 727-385-7342,
MAINLANDS REAL ESTATE INC 727-576-0101
Source: Stellar MLS,MLS#: TB8507940 Originating MLS: Suncoast Tampa
Originating MLS: Suncoast Tampa
Facts & features
Interior
Bedrooms & bathrooms
- Bedrooms: 1
- Bathrooms: 1
- Full bathrooms: 1
Rooms
- Room types: Bonus Room
Primary bedroom
- Features: Ceiling Fan(s), Walk-In Closet(s)
- Level: First
- Area: 176 Square Feet
- Dimensions: 16x11
Dining room
- Features: Ceiling Fan(s)
- Level: First
- Area: 64 Square Feet
- Dimensions: 8x8
Florida room
- Features: Ceiling Fan(s), Storage Closet
- Level: First
- Area: 120 Square Feet
- Dimensions: 8x15
Kitchen
- Features: Pantry
- Level: First
- Area: 60 Square Feet
- Dimensions: 5x12
Living room
- Level: First
- Area: 195 Square Feet
- Dimensions: 13x15
Heating
- Central, Natural Gas
Cooling
- Central Air
Appliances
- Included: Gas Water Heater, Range, Range Hood, Refrigerator
- Laundry: Common Area, Corridor Access, Laundry Room, Same Floor As Condo Unit
Features
- Ceiling Fan(s), High Ceilings, Living Room/Dining Room Combo, Primary Bedroom Main Floor, Thermostat, Walk-In Closet(s)
- Flooring: Carpet, Tile
- Windows: Blinds, Window Treatments
- Has fireplace: No
- Common walls with other units/homes: End Unit
Interior area
- Total structure area: 585
- Total interior livable area: 585 sqft
Video & virtual tour
Property
Parking
- Parking features: Assigned, Guest, On Street, Reserved
- Has uncovered spaces: Yes
Features
- Levels: One
- Stories: 1
- Exterior features: Awning(s), Lighting, Rain Gutters, Sidewalk
- Pool features: Gunite, Heated, In Ground, Outside Bath Access
- Has view: Yes
- View description: Garden
Lot
- Size: 1.81 Acres
- Features: City Lot, Near Golf Course, Near Public Transit, Sidewalk
- Residential vegetation: Mature Landscaping
Details
- Parcel number: 363016914760090070
- Special conditions: None
Construction
Type & style
- Home type: Condo
- Property subtype: Condominium
Materials
- Block
- Foundation: Slab
- Roof: Shingle
Condition
- New construction: No
- Year built: 1967
Utilities & green energy
- Sewer: Public Sewer
- Water: Public
- Utilities for property: BB/HS Internet Available, Cable Connected, Electricity Connected, Natural Gas Connected, Public, Sewer Connected, Street Lights, Water Connected
Community & HOA
Community
- Features: Association Recreation - Owned, Buyer Approval Required, Clubhouse, Pool, Sidewalks, Wheelchair Access
- Security: Smoke Detector(s)
- Pet fee: $0 monthly
- Senior community: Yes
- Subdivision: TOWN APTS CONDO
HOA
- Has HOA: No
- Amenities included: Cable TV, Clubhouse, Laundry, Lobby Key Required, Maintenance, Pool, Recreation Facilities, Shuffleboard Court, Wheelchair Access
- Services included: Cable TV, Community Pool, Reserve Fund, Internet, Maintenance Structure, Maintenance Grounds, Manager, Pool Maintenance, Recreational Facilities, Sewer, Trash, Water
- HOA fee: $410 monthly
- HOA name: Glory Cepeda
- HOA phone: 727-522-1500
Location
- Region: Saint Petersburg
Financial & listing details
- Price per square foot: $169/sqft
- Tax assessed value: $71,607
- Annual tax amount: $1,574
- Date on market: 6/22/2026
- Cumulative days on market: 47 days
- Listing terms: Cash,Conventional
- Ownership: Condominium
- Total actual rent: 0
- Electric utility on property: Yes
- Road surface type: Paved, Asphalt
Estimated market value
Not available
Estimated sales range
Not available
Not available
Price history
| Date | Event | Price |
|---|---|---|
| 6/22/2026 | Listed for sale | $99,000$169/sqft |
Source:  Stellar MLS #TB8507940 Report a problem Stellar MLS #TB8507940 Report a problem | ||
| 2/24/2026 | Listing removed | $99,000$169/sqft |
Source: Stellar MLS #TB8415180 Report a problem | ||
| 8/8/2025 | Listed for sale | $99,000+59.7%$169/sqft |
Source: Stellar MLS #TB8415180 Report a problem | ||
| 7/14/2024 | Listing removed | $62,000-11.4%$106/sqft |
Source: Stellar MLS #U8126787 Report a problem | ||
| 8/21/2023 | Sold | $70,000+4.5%$120/sqft |
Source: Public Record Report a problem | ||
| 9/7/2021 | Sold | $67,000+8.1%$115/sqft |
Source: Public Record Report a problem | ||
| 6/18/2021 | Pending sale | $62,000$106/sqft |
Source: Stellar MLS #U8126787 Report a problem | ||
| 6/15/2021 | Listed for sale | $62,000+65.3%$106/sqft |
Source: Stellar MLS #U8126787 Report a problem | ||
| 6/22/2005 | Sold | $37,500$64/sqft |
Source: Public Record Report a problem | ||
Public tax history
| Year | Property taxes | Tax assessment |
|---|---|---|
| 2025 | $1,574 -6.2% | $71,607 -7.4% |
| 2024 | $1,678 +168.7% | $77,316 +39% |
| 2023 | $625 +0.3% | $55,615 +3% |
| 2022 | $623 -20.3% | $53,995 +90.7% |
| 2021 | $781 +7.9% | $28,314 +10% |
| 2020 | $724 +9.7% | $25,740 +10% |
| 2019 | $660 | $23,400 -8.9% |
| 2018 | $660 +12.9% | $25,674 +21.9% |
| 2017 | $584 +27.1% | $21,070 +17.3% |
| 2016 | $460 +7.7% | $17,955 +3.5% |
| 2015 | $427 +7.5% | $17,349 +6.4% |
| 2014 | $397 +11.6% | $16,299 +23.4% |
| 2013 | $356 -0.3% | $13,209 -13.6% |
| 2012 | $357 | $15,280 -3.5% |
| 2011 | -- | $15,838 -14.9% |
| 2010 | -- | $18,614 -30.8% |
| 2009 | -- | $26,896 -25.3% |
| 2008 | $797 | $36,000 -4% |
| 2007 | -- | $37,500 +44.8% |
| 2005 | -- | $25,900 +18.3% |
| 2004 | -- | $21,900 +9% |
| 2003 | -- | $20,100 +2% |
| 2002 | -- | $19,700 +12.6% |
| 2001 | -- | $17,500 -8.9% |
| 2000 | -- | $19,200 |
Find assessor info on the county website
Monthly payment
Est. payment
Payment breakdown
Explore the cost of this home by adjusting the details. Changes won't be saved.Climate risks
Neighborhood: West and East Lealman
Nearby schools
GreatSchools rating
- 6/10John M. Sexton Elementary SchoolGrades: PK-5Distance: 0.3 mi
- 3/10Meadowlawn Middle SchoolGrades: 6-8Distance: 0.2 mi
- 5/10Northeast High SchoolGrades: PK,9-12Distance: 0.2 mi
- $1,3002 bd2 ba950 sqft5920 18th St N APT 14, Saint Petersburg, FL 33714For Rent
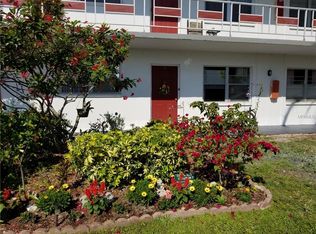
- $71,400-- bd-- ba585 sqft5920 18th St N APT 21, Saint Petersburg, FL 33714Off Market
- $85,0002 bd1 ba870 sqft5850 18th St N APT 4, Saint Petersburg, FL 33714Off Market
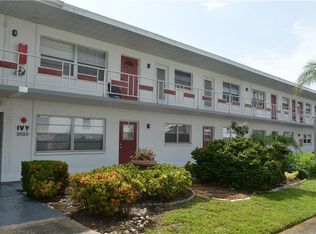
- $132,8002 bd2 ba870 sqft5850 18th St N APT 8, Saint Petersburg, FL 33714Off Market

- $72,5001 bd1 ba600 sqft5850 18th St N APT 27, Saint Petersburg, FL 33714Off Market
- $90,200-- bd-- ba950 sqft5920 18th St N APT 1, Saint Petersburg, FL 33714Off Market
- $54,3001 bd1 ba585 sqft5920 18th St N APT 2, Saint Petersburg, FL 33714Off Market
- $58,7001 bd1 ba585 sqft5920 18th St N APT 3, Saint Petersburg, FL 33714Off Market
A local agent can set up tours, give advice and negotiate with sellers.
A local lender can help you make sure your offer is ready when you are.
Similar homes
- $90,0002 bd1 ba780 sqft5876 21ST STREET N #3, ST PETERSBURG, FL 33714For Sale
 MLS ID #TB8335471, Gloria Pion, CHARLES RUTENBERG REALTY INC. Stellar MLS
 - $99,9501 bd1 ba585 sqft5850 18TH STREET N #16, ST PETERSBURG, FL 33714For Sale
 MLS ID #TB8482232, Kelli Welch, MICHAEL SAUNDERS & COMPANY. Stellar MLS
 - $125,0002 bd2 ba870 sqft5920 18TH STREET N #8, ST PETERSBURG, FL 33714For Sale
 MLS ID #TB8482920, Gloria Pion, CHARLES RUTENBERG REALTY INC. Stellar MLS
 - $108,0001 bd1 ba780 sqft8651 10TH STREET N #210, ST PETERSBURG, FL 33702For Sale
 MLS ID #TB8510913, Aaron Hunt, AVALON GROUP REALTY. Stellar MLS
 - $110,0001 bd1 ba854 sqft5880 38TH AVENUE N #206, ST PETERSBURG, FL 33710For SaleMLS ID #TB8530761, Karen Brown, COLDWELL BANKER REALTY. Stellar MLS
- $78,0002 bd1 ba815 sqft1950 58TH AVENUE N #10, ST PETERSBURG, FL 33714For SaleMLS ID #TB8523682, Gloria Pion, CHARLES RUTENBERG REALTY INC. Stellar MLS
- $110,9001 bd1 ba854 sqft5880 38TH AVENUE N #304, ST PETERSBURG, FL 33710For SaleMLS ID #TB8496305, Deborah Wallace, FUTURE HOME REALTY INC. Stellar MLS
- $96,0001 bd1 ba485 sqft11901 N 4TH STREET N #5212, ST PETERSBURG, FL 33716For SaleMLS ID #TB8479475, Robert Griffin, RE/MAX ACTION FIRST OF FLORIDA. Stellar MLS
- $84,0001 bd1 ba475 sqft1084 82ND TERRACE N #1084E, ST PETERSBURG, FL 33702For SaleMLS ID #TB8498205, Ryan Chamberlain, LPT REALTY, LLC.. Stellar MLS
- $119,0002 bd1 ba850 sqft6000 20TH STREET N #116, ST PETERSBURG, FL 33714For SaleMLS ID #TB8465037, Trinh Pham, BRODERICK & ASSOCIATES INC. Stellar MLS
- $96,0002 bd1 ba875 sqft4032 57TH STREET N #264, KENNETH CITY, FL 33709For SaleMLS ID #O6428621, Altinay Prado Cancio, MONTESOL REALTY, INC.. Stellar MLS
- $118,9002 bd1 ba870 sqft6100 21ST STREET N #15, ST PETERSBURG, FL 33714For SaleMLS ID #TB8424775, Dragana Kolundzic Grgic, DALTON WADE INC. Stellar MLS
- $74,9001 bd1 ba585 sqft5945 21ST STREET N #18, ST PETERSBURG, FL 33714For SaleMLS ID #TB8469043, Steve Barthelemy, ROOST REALTY INC.. Stellar MLS
- $104,9951 bd1 ba576 sqft7234 MOUNT FAIRFIELD ROAD NE #529, ST PETERSBURG, FL 33702For SaleMLS ID #C7526786, Jehad Bader, MAMBA REALTY LLC. Stellar MLS
- $90,0001 bd2 ba720 sqft8100 DR MARTIN LUTHER KING JR STREET N #105, ST PETERSBURG, FL 33702For SaleMLS ID #TB8524441, Phyllis Apone, PA, APONE REALTY. Stellar MLS
- $105,0001 bd1 ba825 sqft4720 LOCUST STREET NE #314, ST PETERSBURG, FL 33703New ConstructionMLS ID #TB8517385, Mary Carney, HOFACKER & ASSOCIATES INC. Stellar MLS
- $115,0002 bd2 ba860 sqft8100 DR MARTIN LUTHER KING JR STREET N #208, ST PETERSBURG, FL 33702For SaleMLS ID #TB8527092, Kelly Mosco, RE/MAX ACTION FIRST OF FLORIDA. Stellar MLS
- $125,0001 bd1 ba630 sqft1290 83RD AVENUE N #D, ST PETERSBURG, FL 33702For SaleMLS ID #TB8459954, Daniel Hut, HUT REALTY, LLC. Stellar MLS
- $99,9002 bd1 ba800 sqft2 N FERNWOOD AVENUE #7, CLEARWATER, FL 33765For SaleMLS ID #TB8517406, Benjamin Sinski, BLAKE REAL ESTATE INC. Stellar MLS
- $89,9001 bd1 ba745 sqft9815 47TH AVENUE N #207, ST PETERSBURG, FL 33708For SaleMLS ID #TB8473641, John Ryan, EQUITY REALTY SUNCOAST. Stellar MLS
