Bright & Inviting 1-Bed/1-Bath Condo in Prime St. Petersburg Location! This charming second-floor condo perfectly blends comfort, style, and convenience. Nestled in a NO flood zone, this well-maintained unit offers peace of mind and a vibrant Florida lifestyle just minutes from everything you love. Step inside to find a welcoming living and dining area with service window access to the kitchen, featuring beautiful wood laminate flooring and ceiling fans that keep things cool and comfortable year-round. The bedroom and bathroom feature durable tile floors, adding both elegance and ease of maintenance. The bonus sunroom—with bright tile flooring—offers the perfect retreat for your morning coffee, a cozy reading nook, or even a small home office. Location is everything—and here, you’re close to it all! Enjoy nature walks and birdwatching just 1.2 miles away at Sawgrass Park, or head into Downtown St. Petersburg—only 5.6 miles away—to explore an amazing array of restaurants, bars, museums, and waterfront attractions. Only a short commute to Clearwater, Tampa and Tampa International Airport. Every detail has been designed for easy living, making this home move-in ready. Whether you’re seeking your first home, a seasonal escape, or a low-maintenance investment, this condo delivers value, convenience, and Florida charm in one package. Your chance to be a part of this vibrant 55+ community with club house, library, swimming pool, shuffleboard, horseshoes, group activities and low monthly fees await! No leasing. Service animals and emotional support allowed with proper paperwork.
For sale
$74,900
5945 21ST STREET N #18, ST PETERSBURG, FL 33714
1beds
585sqft
:
Get pre-qualified$969/mo
Condominium
Built in 1965
-- sqft lot
$-- Zestimate®
$128/sqft
$437/mo HOA
What's special
Beautiful wood laminate flooring
- 192 days |
- 63 |
- 6 |
Zillow last checked:
Listing updated:
Listed by:
Steve Barthelemy 813-943-2841,
ROOST REALTY INC. 813-326-2569
Source: Stellar MLS,MLS#: TB8469043 Originating MLS: Suncoast Tampa
Originating MLS: Suncoast Tampa
Facts & features
Interior
Bedrooms & bathrooms
- Bedrooms: 1
- Bathrooms: 1
- Full bathrooms: 1
Primary bedroom
- Features: Ceiling Fan(s), Built-in Closet
- Level: First
- Area: 165 Square Feet
- Dimensions: 11x15
Bathroom 1
- Level: First
Dining room
- Level: First
- Area: 54 Square Feet
- Dimensions: 6x9
Florida room
- Features: Ceiling Fan(s)
- Level: First
- Area: 120 Square Feet
- Dimensions: 8x15
Kitchen
- Level: First
- Area: 54 Square Feet
- Dimensions: 6x9
Living room
- Features: Ceiling Fan(s)
- Level: First
- Area: 187 Square Feet
- Dimensions: 11x17
Living room
- Features: Ceiling Fan(s)
- Level: First
- Area: 187 Square Feet
- Dimensions: 11x17
Heating
- Central
Cooling
- Central Air
Appliances
- Included: Range, Refrigerator
- Laundry: Common Area
Features
- Ceiling Fan(s), Living Room/Dining Room Combo
- Flooring: Ceramic Tile, Engineered Hardwood, Tile
- Has fireplace: No
Interior area
- Total structure area: 585
- Total interior livable area: 585 sqft
Video & virtual tour
Property
Features
- Levels: One
- Stories: 1
- Exterior features: Awning(s), Lighting, Sidewalk
Details
- Parcel number: 363016912960110180
- Special conditions: None
Construction
Type & style
- Home type: Condo
- Property subtype: Condominium
Materials
- Block
- Foundation: Slab
- Roof: Shingle
Condition
- New construction: No
- Year built: 1965
Utilities & green energy
- Sewer: Public Sewer
- Water: Public
- Utilities for property: Cable Available, Electricity Connected, Natural Gas Connected, Water Connected
Community & HOA
Community
- Features: Buyer Approval Required, Clubhouse, Deed Restrictions, Pool, Sidewalks
- Pet fee: $0 monthly
- Senior community: Yes
- Subdivision: TOWN APTS CONDO
HOA
- Has HOA: Yes
- Services included: Cable TV, Common Area Taxes, Community Pool, Reserve Fund, Gas, Insurance, Maintenance Structure, Maintenance Grounds, Maintenance Repairs, Manager, Pest Control, Pool Maintenance, Sewer, Trash, Water
- HOA fee: $437 monthly
- HOA name: Glory Cepeda
- HOA phone: 727-522-1500
Location
- Region: Saint Petersburg
Financial & listing details
- Price per square foot: $128/sqft
- Tax assessed value: $67,440
- Annual tax amount: $1,048
- Date on market: 1/28/2026
- Cumulative days on market: 193 days
- Listing terms: Cash,Conventional
- Ownership: Condominium
- Total actual rent: 0
- Electric utility on property: Yes
- Road surface type: Asphalt
Estimated market value
Not available
Estimated sales range
Not available
$1,351/mo
Price history
| Date | Event | Price |
|---|---|---|
| 1/29/2026 | Listed for sale | $74,900+190.9%$128/sqft |
Source:  Stellar MLS #TB8469043 Report a problem Stellar MLS #TB8469043 Report a problem | ||
| 9/28/2015 | Sold | $25,750-6.4%$44/sqft |
Source: Stellar MLS #U7747338 Report a problem | ||
| 8/20/2015 | Listed for sale | $27,500-11.3%$47/sqft |
Source: CHARLES RUTENBERG REALTY INC #U7747338 Report a problem | ||
| 8/27/2008 | Sold | $31,000+72.2%$53/sqft |
Source: Public Record Report a problem | ||
| 9/6/1994 | Sold | $18,000$31/sqft |
Source: Public Record Report a problem | ||
Public tax history
| Year | Property taxes | Tax assessment |
|---|---|---|
| 2025 | $1,104 +5.4% | $41,539 +10% |
| 2024 | $1,048 +5.6% | $37,763 +10% |
| 2023 | $993 +17.8% | $34,330 +10% |
| 2022 | $843 +10.8% | $31,209 +10% |
| 2021 | $761 +8% | $28,372 +10% |
| 2020 | $705 +10.6% | $25,793 +10% |
| 2019 | $637 | $23,448 -4.7% |
| 2018 | $637 +10.3% | $24,616 +20.3% |
| 2017 | $578 +26.2% | $20,469 +16.2% |
| 2016 | $458 +871.5% | $17,616 +46% |
| 2015 | $47 +1.5% | $12,067 +0.8% |
| 2014 | $46 | $11,971 +1.5% |
| 2013 | $46 | $11,794 -19% |
| 2012 | -- | $14,556 -3.5% |
| 2011 | -- | $15,078 -14.1% |
| 2010 | -- | $17,548 -35.3% |
| 2009 | -- | $27,142 -25.2% |
| 2008 | $793 | $36,300 -4% |
| 2007 | -- | $37,800 +45.9% |
| 2005 | -- | $25,900 +18.3% |
| 2004 | -- | $21,900 +9% |
| 2003 | -- | $20,100 +2% |
| 2002 | -- | $19,700 +12.6% |
| 2001 | -- | $17,500 -8.9% |
| 2000 | -- | $19,200 |
Find assessor info on the county website
Monthly payment
Est. payment
Payment breakdown
Explore the cost of this home by adjusting the details. Changes won't be saved.Climate risks
Neighborhood: West and East Lealman
Nearby schools
GreatSchools rating
- 6/10John M. Sexton Elementary SchoolGrades: PK-5Distance: 0.3 mi
- 3/10Meadowlawn Middle SchoolGrades: 6-8Distance: 0.3 mi
- 5/10Northeast High SchoolGrades: PK,9-12Distance: 0.4 mi
- $115,0002 bd2 ba950 sqft6055 21st St N APT 9, Saint Petersburg, FL 33714Sold

- $70,0002 bd1 ba950 sqft6055 21st St N APT 10, Saint Petersburg, FL 33714Sold

- $70,0001 bd1 ba585 sqft6055 21st St N APT 12, Saint Petersburg, FL 33714For Sale
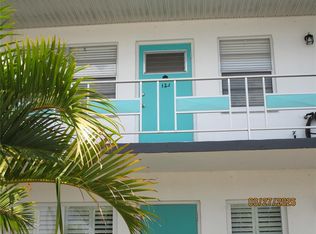
- $75,0001 bd1 ba585 sqft6055 21st St N APT 14, Saint Petersburg, FL 33714Sold

- $60,0001 bd1 ba585 sqft5945 21st St N APT 3, Saint Petersburg, FL 33714Sold
- $58,0002 bd1 ba950 sqft5945 21st St N APT 9, Saint Petersburg, FL 33714Sold
- $88,0001 bd1 ba585 sqft5945 21st St N APT 11, Saint Petersburg, FL 33714Sold
- $55,0001 bd1 ba585 sqft5945 21st St N APT 14, Saint Petersburg, FL 33714Sold
A local agent can set up tours, give advice and negotiate with sellers.
A local lender can help you make sure your offer is ready when you are.
Similar homes
- $82,0001 bd1 ba520 sqft5815 18TH STREET N #16, ST PETERSBURG, FL 33714For Sale
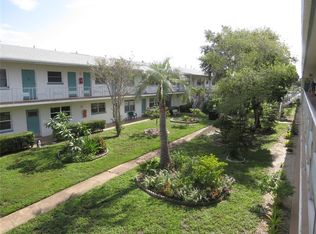
 MLS ID #TB8536854, Loida Pearson, HOFACKER & ASSOCIATES INC. Stellar MLS
 - $78,0002 bd1 ba870 sqft2011 58TH AVENUE N #5, ST PETERSBURG, FL 33714For Sale
 MLS ID #TB8491205, Pete McGahan, KELLER WILLIAMS ST PETE REALTY. Stellar MLS
 - $78,0002 bd1 ba815 sqft1950 58TH AVENUE N #10, ST PETERSBURG, FL 33714For Sale
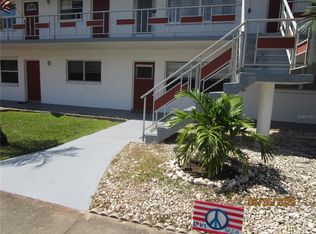 MLS ID #TB8523682, Gloria Pion, CHARLES RUTENBERG REALTY INC. Stellar MLS
 - $90,0002 bd1 ba780 sqft5876 21ST STREET N #3, ST PETERSBURG, FL 33714For Sale
 MLS ID #TB8335471, Gloria Pion, CHARLES RUTENBERG REALTY INC. Stellar MLS
 - $99,0001 bd1 ba585 sqft5850 18TH STREET N #7, ST PETERSBURG, FL 33714For SaleMLS ID #TB8507940, Luisa Tolusso, MAINLANDS REAL ESTATE INC. Stellar MLS
- $92,5001 bd1 ba560 sqft5876 21ST STREET N #5, ST PETERSBURG, FL 33714For SaleMLS ID #TB8452711, Sumi Fink, CHARLES RUTENBERG REALTY INC. Stellar MLS
- $109,9001 bd1 ba610 sqft6015 19TH STREET N #308, ST PETERSBURG, FL 33714For SaleMLS ID #U8227630, Susan Schneider, COASTAL PROPERTIES GROUP. Stellar MLS
- $77,0001 bd1 ba708 sqft3315 58TH AVENUE S #414, ST PETERSBURG, FL 33712For SaleMLS ID #TB8533774, Karla Brehm, PALM PARADISE REALTY GROUP. Stellar MLS
- $85,0001 bd1 ba770 sqft3100 HARTFORD STREET N #114, ST PETERSBURG, FL 33713For SaleMLS ID #TB8517798, Trang Le, REAL BROKER, LLC. Stellar MLS
- $99,9501 bd1 ba585 sqft5850 18TH STREET N #16, ST PETERSBURG, FL 33714For SaleMLS ID #TB8482232, Kelli Welch, MICHAEL SAUNDERS & COMPANY. Stellar MLS
- $85,0001 bd1 ba645 sqft6044 22ND AVENUE N #2, ST PETERSBURG, FL 33710For SaleMLS ID #TB8535855, Kenneth Arsenault, III, BEACHWISE REAL ESTATE. Stellar MLS
- $84,0001 bd1 ba475 sqft1084 82ND TERRACE N #1084E, ST PETERSBURG, FL 33702For SaleMLS ID #TB8498205, Ryan Chamberlain, LPT REALTY, LLC.. Stellar MLS
- $79,0001 bd1 ba562 sqft4051 58TH STREET N #243, KENNETH CITY, FL 33709For SaleMLS ID #TB8499500, Kathy Ruff, HOME SWEET HOME REAL ESTATE. Stellar MLS
- $74,9001 bd1 ba624 sqft7901 40TH AVENUE N #60, ST PETERSBURG, FL 33709For SaleMLS ID #TB8483510, Jeffrey Salisbury, DALTON WADE INC. Stellar MLS
- $79,9001 bd1 ba790 sqft10035 63RD AVENUE N #6, ST PETERSBURG, FL 33708For SaleMLS ID #TB8485012, Mary Butler, REALTY EXPERTS. Stellar MLS
- $84,0001 bd1 ba765 sqft5356 81ST STREET N #15, ST PETERSBURG, FL 33709For SaleMLS ID #TB8533840, Melissa Vivenzio, CENTURY 21 RE CHAMPIONS. Stellar MLS
- $73,0001 bd1 ba562 sqft4051 58TH STREET N #239C, ST PETERSBURG, FL 33709For SaleMLS ID #TB8496773, Melanie King, FOREVER FLORIDA REAL ESTATE. Stellar MLS
- $110,0001 bd1 ba854 sqft5880 38TH AVENUE N #206, ST PETERSBURG, FL 33710For SaleMLS ID #TB8530761, Karen Brown, COLDWELL BANKER REALTY. Stellar MLS
- $69,0002 bd1 ba552 sqft7803 46TH AVENUE N #129, ST PETERSBURG, FL 33709For SaleMLS ID #TB8489142, Connie Stewart, FLORIDA DRIVEN REAL ESTATE. Stellar MLS
- $74,9001 bd1 ba623 sqft8126 112TH STREET #306, SEMINOLE, FL 33772For SaleMLS ID #TB8496051, Katherine Congdon, KELLER WILLIAMS REALTY- PALM HARBOR. Stellar MLS
